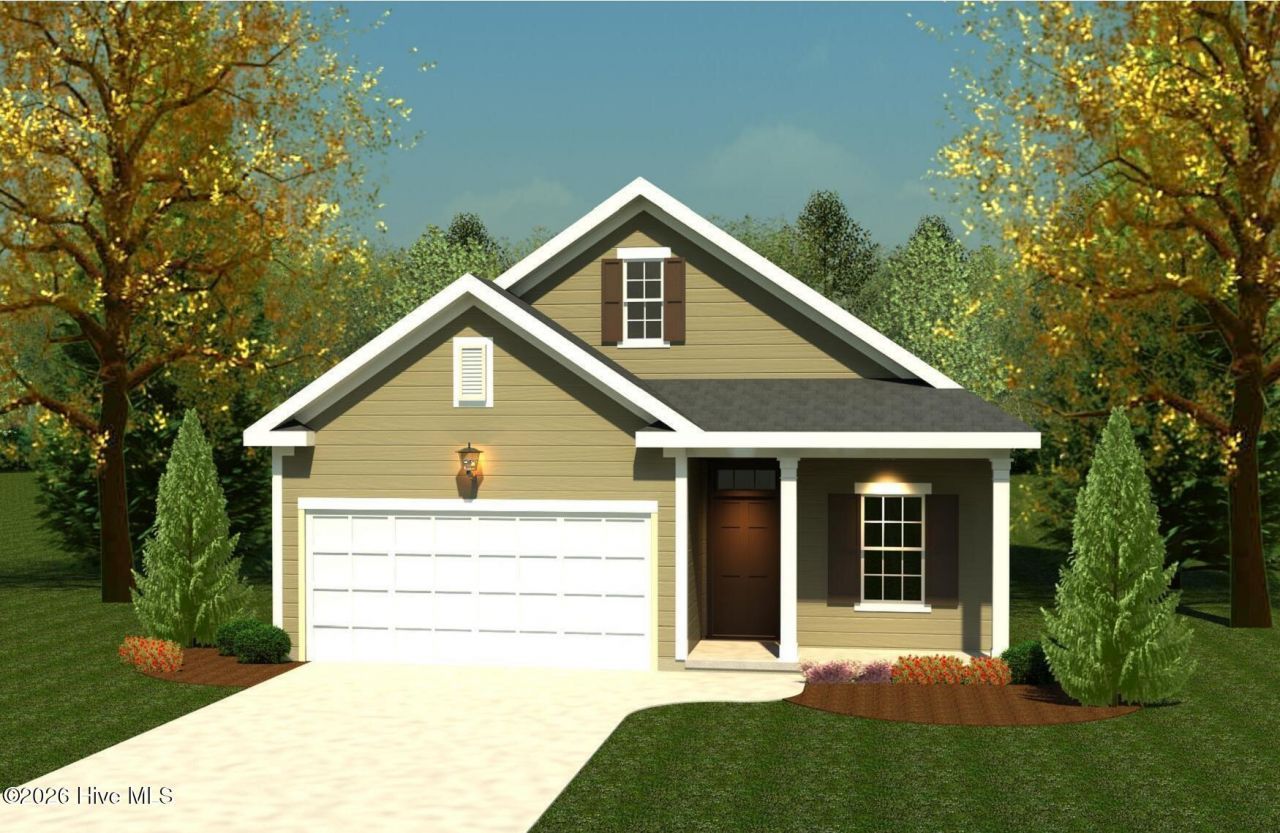

BEDS3
BATHS2 full
SQUARE FEET1,575
MLS#100592692
STATUSPending
PROPERTY TYPEResidential - Single Family
SUBDIVISIONWindsor
Property Description
Every Ivey home is built to above-code IveyWise building standards, including a Home Energy Rating Score (HERS) and Average Annual Energy Savings guaranteed by third-party testing. IveyWise means Energy Efficient, Better Built, and a Healthier Home for you and your family. Windsor amenities include community pool, pavilion, activity park, pet park, playground, sidewalks, streetlights, green spaces, and two landscaped entrances. Townhome only residents enjoy year-round residence lawncare, yearly pressure washing, termite coverage, water for irrigation and roof reserve.
Property Features
Property Type: Residential - Single Family
Cooling: Central Air, Ceiling Fan(s), Heat Pump
Garage: 1 car attached
Heating: Heat Pump, Electric, Forced Air
Lot Size: 0.10 Acres
Roof Type: Composition
Stories: 1.0
Year Built: 2026
Amenities
Master Downstairs
Walk-in Closet(s)
Tray Ceiling(s)
Entrance Foyer
Kitchen Island
Ceiling Fan(s)
Pantry
Walk-in Shower
Eat-in Kitchen
Walk-In Closet(s)
Thermal Doors
Feature Descriptions
Appliances: Vented Exhaust Fan, Built-In Microwave, Range, Disposal, Dishwasher, ENERGY STAR Qualified Appliances
Association Amenities: Community Pool, Park, Playground, Sidewalks, Street Lights
Days on Site: 36
Door Features: Thermal Doors
Exterior: Stone, Vinyl Siding, Wood Frame
Flooring: LVT/LVP, Carpet, Ceramic Tile
HOA Fee: $525/ Annually
Laundry: Dryer Hookup, Washer Hookup
Lot: See Remarks, Landscaped, Sprinklers in Front, Sprinklers in Rear, Other
Lot Dimensions: 40 X 100
Parcel#: Wd349
Parking: Attached, Concrete, Garage
Parking Notes: Attached, Concrete, Garage
Patio/Porch: Covered, Patio, Porch, Front Porch, Rear Porch
Security: Smoke Detector(s)
Sewer: Public Sewer, Other
Special View Info: None
Utilities: Cable Available
Water: Public, Other
Window: Thermal Windows
Room Sizes
Bedroom 3: 11 X 11
Primary Bedroom: 15 X 13 Level - Upper
Dining Room: 9 X 12 Level - Main
Kitchen: 14 X 11 Level - Main
Family Room: 14 X 17 Level - Main
Bedroom 2: 13 X 12 Level - Upper
Breakfast Room: 14 X 11 Level - Main
Local Schools
High School: Strom Thurmond
Middle School: Merriwether
Elementary School: Merriwether
Listed By / Shown By
Listed By
Agency Name: Ivey Realty Associates, Llc
Agency Phone: 706-868-9363
Shown By
Agency Title: CENTURY 21 Thomas
Agency Phone: 888-249-2100

Estimate Your Payment
Estimated Payment
$ 793.83 per month $701.85 Principal & Interest $0.00 Property Tax (data not provided by mls) $91.98 Homeowner's Insurance
681 Ashburn Drive, Unit Wd349 | MLS# 100592692
This single family home located at 681 Ashburn Drive, Unit Wd349, North Augusta, SC 29860 is currently listed for sale with an asking price of $315,360. This property was built in 2026 and has 3 bedrooms and 2 full baths with 1575 sq. ft. Ashburn Drive, Unit Wd349 is located in the Windsor subdivision. Search Windsor real estate on www.century21thomas.com today.