
BEDS3
BATHS2 full
SQUARE FEET2,573
MLS#100595987
STATUSActive
PROPERTY TYPEResidential - Single Family
SUBDIVISIONMeadowlands
SCHOOLBrunswick County Schools
Property Description
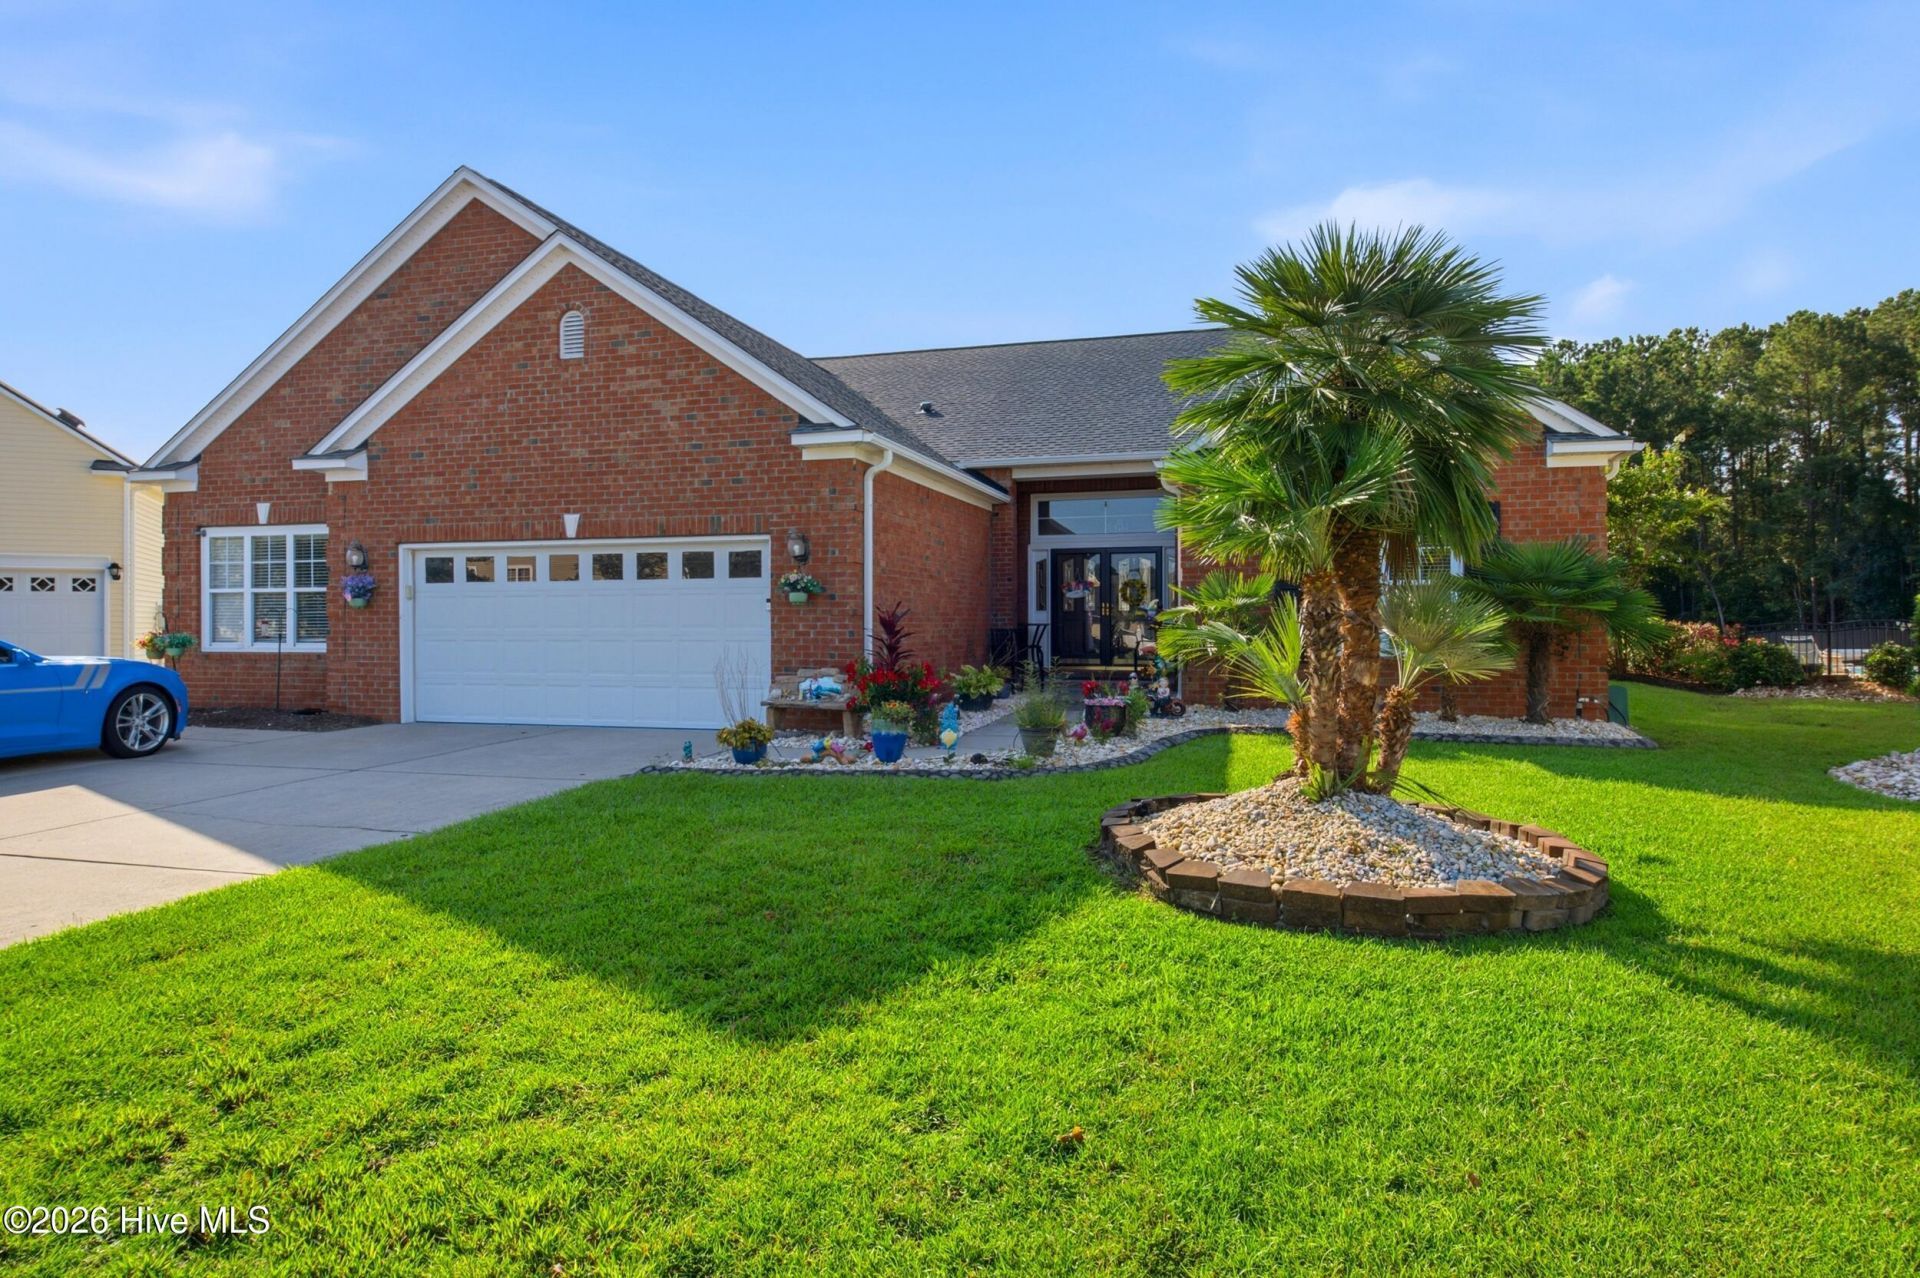
MOTIVATED SELLER $20K PRICE REDUCTION SPECTACULAR VIEWS & PREMIUM LOTBeautiful home on a cul-de-sac in Meadowlands, 3 bedroom, Office/4th bedroom, 2-bath home offers panoramic views of the golf course and pond. A double glass door entry opens to a well-designed open floor plan. The attached 3-car garage offers generous parking and storage, with mini splits in the garage and the 4-season sunroom adding comfort and usable space beyond the listed square footageEnjoy outdoor living on the patio while taking in the water and golf course setting. Peace of mind with a 2023 Roof. Meadowlands is a golf course community with clubhouse and pool amenities, offering a convenient lifestyle in Calabash close to area golf and coastal attractions. This sale opportunity combines location, views, and functional space in one of the community's most desirable settings.
Property Features
Property Type: Residential - Single Family
Cooling: Central Air, Ceiling Fan(s), Multi Units
Fenced: Yes
Garage: 3 car attached
Heating: Electric, Heat Pump
Lot Size: 0.25 Acres
Roof Type: Shingle, Composition
Stories: 1.0
Year Built: 2007
Amenities
Master Downstairs
Walk-in Closet(s)
Vaulted Ceiling(s)
Tray Ceiling(s)
High Ceilings
Entrance Foyer
Solid Surface
Kitchen Island
Ceiling Fan(s)
Pantry
Walk-in Shower
Blinds/Shades
Walk-In Closet(s)
Shutters - Board/Hurricane
Irrigation System
Feature Descriptions
Appliances: Electric Oven, Built-In Microwave, Washer, Refrigerator, Dryer, Disposal, Dishwasher
Association Amenities: Clubhouse, Community Pool, Golf Course, Maintenance Common Areas, Maintenance Roads, Management, Restaurant, Street Lights, Taxes
Days on Site: 27
Exterior: Brick, Brick Veneer, Vinyl Siding, Wood Frame
Fencimg: Metal/Ornamental, Back Yard, Fenced
Flooring: LVT/LVP, Carpet, Tile, Vinyl
HOA Fee: $1092/ Annually
Laundry: Laundry Room
Lot: Cul-De-Sac, Dead End, On Golf Course, Landscaped, Near Golf Course
Lot Dimensions: 40x130x134x148
Parcel#: 225jc043
Parking: Workshop in Garage, Garage Faces Front, Golf Cart Parking, Attached, Garage Door Opener, On Site, Paved, Garage
Parking Notes: Workshop in Garage, Garage Faces Front, Golf Cart Pa
Patio/Porch: Enclosed, Patio
Security: Security System, Smoke Detector(s)
Security: yes
Sewer: Municipal Sewer, Brunswick County Public Utilities
Special View Info: Golf Course, Pond, Golf Fairway
Utilities: Sewer Connected, Water Connected
Water: Public
Room Sizes
Bathroom 2: 10.6 X 4.11
Bathroom 1: 10.6 X 9.3 Level - First
Primary Bedroom: 14 X 16.6 Level - First
Sunroom: 18.2 X 12.11 Level - First
Office: 14.4 X 10.3
Kitchen: 18.11 X 18.8 Level - First
Family Room: 28.7 X 24.2 Level - First
Laundry: 7.6 X 9.5 Level - First
Bedroom 3: 14.6 X 11.5 Level - First
Bedroom 2: 14.2 X 12.1 Level - First
Dining Room: 12 X 12.4 Level - First
Local Schools
High School: West Brunswick
Middle School: Shallotte Middle
Elementary School: Jessie Mae Monroe Elementary
School District: Brunswick County Schools
Listed By / Shown By
Listed By
Agency Name: Corcoran HM Properties
Agency Phone: 910-798-4009
Shown By
Agency Title: CENTURY 21 Thomas
Agency Phone: 888-249-2100

Estimate Your Payment
Estimated Payment
$ 1,208.02 per month $1,068.05 Principal & Interest $0.00 Property Tax (data not provided by mls) $139.97 Homeowner's Insurance
684 Bullrush Court Nw | MLS# 100595987
This single family home located at 684 Bullrush Court Nw, Calabash, NC 28467 is currently listed for sale with an asking price of $479,900. This property was built in 2007 and has 3 bedrooms and 2 full baths with 2573 sq. ft. Bullrush Court Nw is located in the Meadowlands subdivision within the Brunswick County Schools school district. Search Meadowlands real estate on www.century21thomas.com today.