
BEDS3
BATHS2 full 1 partial
SQUARE FEET2,432
MLS#100595280
STATUSActive
PROPERTY TYPEResidential - Single Family
SUBDIVISIONOcean Ridge Plantation
SCHOOLBrunswick County Schools
Property Description
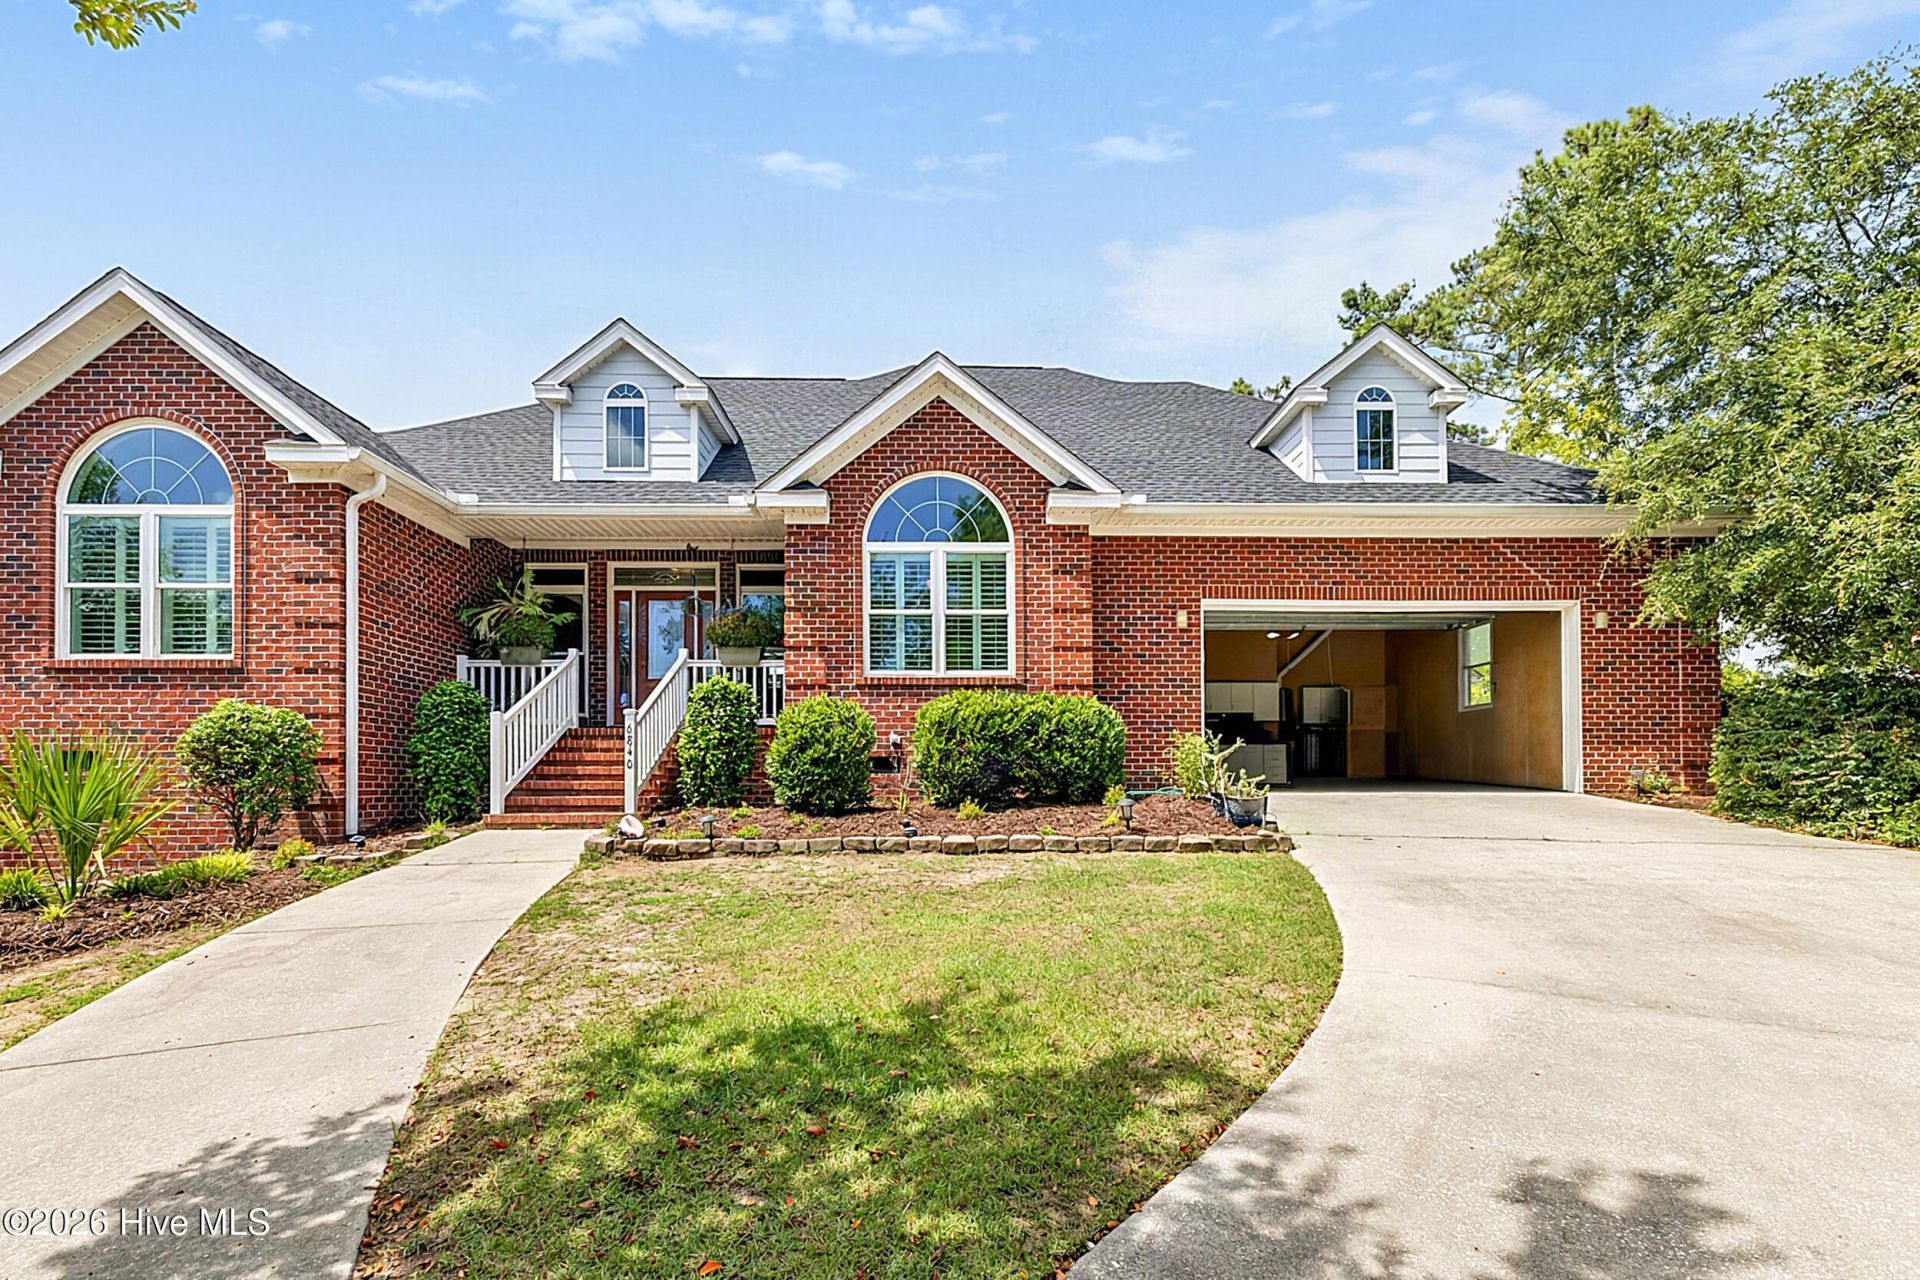
Beautifully maintained brick home in the exclusive luxurious community of Ocean Ridge Plantation, tucked away on a private cul-de-sac in Ocean Isle Beach! This 3-bedroom, 2.5-bath home offers 2,432 heated square feet on the main level plus a 452-square-foot conditioned bonus room and walk-in attic storage. The spacious living room features a custom stone gas fireplace, while the kitchen offers granite countertops, stainless steel appliances, gas cooktop, and generous pantry space. Relax year-round in the elegant glass-screened sunroom overlooking the private backyard, or enjoy the expansive deck and patio. Additional highlights include a downstairs primary suite, ensuite, two-car garage, 2021 roof, 2020 gutters, newer carpet, and tankless water heater. Enjoy the exceptional Ocean Ridge lifestyle with two amenity centers, championship golf, pools, fitness facilities, tennis, pickleball, walking trails, social activities, and private oceanfront beach club access. A refined coastal retreat offering space, comfort, and resort-style living just minutes from the beach!
Property Features
Property Type: Residential - Single Family
Cooling: Central Air
Fireplaces: 1
Garage: 2 car attached
Heating: Electric, Heat Pump
Lot Size: 0.48 Acres
Roof Type: Architectural Shingle
Stories: 2.0
Year Built: 1997
Amenities
Master Downstairs
Walk-in Closet(s)
Mud Room
Solid Surface
Ceiling Fan(s)
Pantry
Walk-in Shower
Blinds/Shades
Gas Log
Walk-In Closet(s)
Irrigation System
Storm Doors
Feature Descriptions
Appliances: Gas Cooktop, Built-In Microwave, Refrigerator, Disposal, Dishwasher
Association Amenities: Clubhouse, Comm Garden, Community Pool, Fitness Center, Golf Course, Indoor Pool, Maintenance Common Areas, Maintenance Roads, Management, Pickleball, Picnic Area, Restaurant, Sidewalks, Street Lights, Taxes, Tennis Court(s), Trail(s), See Remarks
Days on Site: 29
Door Features: Storm Door(s)
Exterior: Brick, Wood Frame
Fireplace: Gas Log
Flooring: Carpet, Tile, Wood
HOA Fee: $2650/ Annually
Laundry: Dryer Hookup, Washer Hookup
Lot: Cul-De-Sac
Lot Dimensions: 122 X 181 X 120 X 176
Parcel#: 211ka069
Parking: Paved
Parking Notes: Paved
Patio/Porch: Covered, Deck, Porch, Screened
Security: Smoke Detector(s)
Sewer: Municipal Sewer
Special View Info: Golf Course
Utilities: Sewer Available, Water Available
Water: Public
Room Sizes
Sunroom: 10.33 X 18.25 Level - Main
Other: 22.25 X 26.67 Level - Ground
Primary Bedroom: 13.33 X 18.42 Level - Main
Other: 9 X 6.58 Level - Main
Other: 15.5 X 10.08 Level - Main
Bedroom 1: 12.25 X 11.67 Level - Main
Dining Room: 13.33 X 10.83 Level - Main
Bedroom 2: 11.83 X 11.83 Level - Main
Office: 9.25 X 7.9 Level - Main
Bonus Room: 16.83 X 173 Level - Upper
Local Schools
High School: West Brunswick
Middle School: Shallotte Middle
Elementary School: Union
School District: Brunswick County Schools
Listed By / Shown By
Listed By
Agency Name: Better Homes and Gardens Real Estate Paracle
Agency Phone: 803-325-8774
Shown By
Agency Title: CENTURY 21 Thomas
Agency Phone: 888-249-2100

Estimate Your Payment
Estimated Payment
$ 1,875.34 per month $1,658.05 Principal & Interest $0.00 Property Tax (data not provided by mls) $217.29 Homeowner's Insurance
6840 Weeping Willow Place Sw | MLS# 100595280
This single family home located at 6840 Weeping Willow Place Sw, Ocean Isle Beach, NC 28469 is currently listed for sale with an asking price of $745,000. This property was built in 1997 and has 3 bedrooms and 2 full and 1 partial baths with 2432 sq. ft. Weeping Willow Place Sw is located in the Ocean Ridge Plantation subdivision within the Brunswick County Schools school district. Search Ocean Ridge Plantation real estate on www.century21thomas.com today.