
BEDS3
BATHS2 full 1 partial
SQUARE FEET2,399
MLS#100612515
STATUSPending with Showings
PROPERTY TYPEResidential - Single Family
Property Description
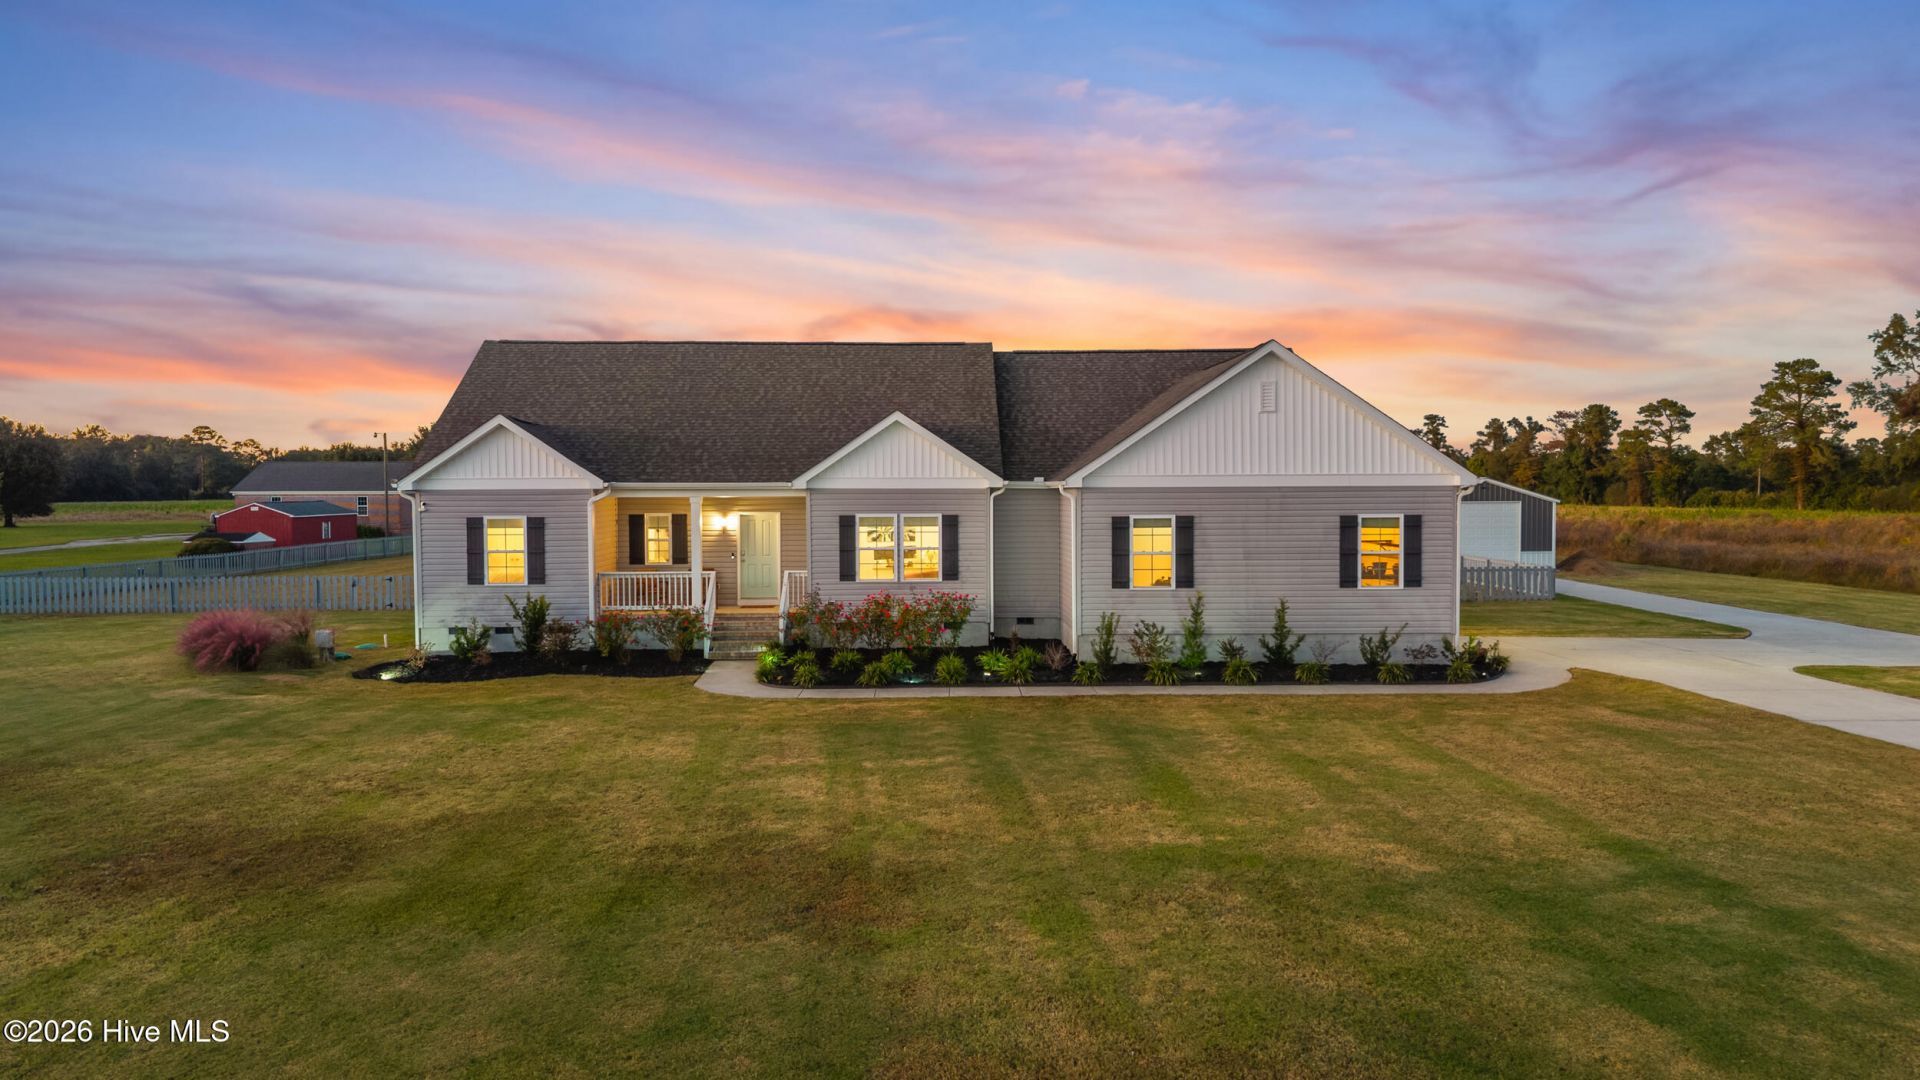
Nearly two acres, no HOA, and a permitted 20 x 30 workshop with its own concrete drive. Built in 2021, this single-story split floor plan offers 2,399 sq ft, 2.5 baths, a home office with custom built-ins, and over $60,000 in owner upgrades. The kitchen features a Samsung Bespoke 4-door refrigerator, LG double oven convection range, Bosch dishwasher, tile backsplash, and extended cabinetry and counter space. The primary suite has a remodeled shower with marble slab walls and his and hers walk-in closets. Catch the sunset from the large screened porch overlooking the fenced backyard and open farmland. The workshop is wired, on a slab, and has an electric garage door, in addition to the oversized two-car attached garage. Additional features include two-zone HVAC, generator-ready electrical with whole house surge protection, professional landscaping with irrigation, upgraded lighting and fans throughout, and a monitored security system.
Property Features
Property Type: Residential - Single Family
Cooling: Central Air
Fenced: Yes
Garage: 3 car attached
Heating: Electric, Heat Pump
Lot Size: 1.81 Acres
Roof Type: Shingle
Stories: 1.0
Year Built: 2021
Amenities
Walk-in Closet(s)
Generator Plug
Kitchen Island
Ceiling Fan(s)
Pantry
Walk-in Shower
Walk-In Closet(s)
Irrigation System
Feature Descriptions
Appliances: Refrigerator, Dishwasher, Electric Range
Days on Site: 3
Exterior: Vinyl Siding, Wood Frame
Fencimg: Back Yard, Fenced
Flooring: LVT/LVP, Carpet
Laundry: Laundry Room
Lot: Rural
Lot Dimensions: 223x353
Parcel#: 3219-13-6023-0000
Parking: Workshop in Garage, Garage Faces Side, Attached, Detached, Garage Door Opener, Garage
Parking Notes: Workshop in Garage, Garage Faces Side, Attached, Deta
Patio/Porch: Covered, Porch, Screened, Front Porch
Security: yes
Security: Security System
Sewer: Septic Tank
Special View Info: None
Water: Well
Room Sizes
Laundry: 10 X 8.9
Bedroom 2: 13 X 11.7
Kitchen: 15.11 X 12.2
Dining Room: 12.3 X 11.2
Living Room: 28.5 X 18.8
Primary Bedroom: 17.3 X 14.1
Office: 12.7 X 11.9
Bedroom 3: 14.6 X 11.7
Local Schools
High School: Pender
Middle School: Penderlea (K-8)
Elementary School: Penderlea (K-8)
Listed By / Shown By
Listed By
Agency Name: Keller Williams Innovate-Wilmington
Agency Phone: 910-777-2200
Shown By
Agency Title: CENTURY 21 Thomas
Agency Phone: 888-249-2100

Estimate Your Payment
Estimated Payment
$ 1,346.72 per month $1,190.68 Principal & Interest $0.00 Property Tax (data not provided by mls) $156.04 Homeowner's Insurance
686 Piney Woods Road | MLS# 100612515
This single family home located at 686 Piney Woods Road, Burgaw, NC 28425 is currently listed for sale with an asking price of $535,000. This property was built in 2021 and has 3 bedrooms and 2 full and 1 partial baths with 2399 sq. ft. Search Burgaw real estate on www.century21thomas.com today.