
BEDS4
BATHS4 full
SQUARE FEET3,286
MLS#100576610
STATUSActive
PROPERTY TYPEResidential - Single Family
SUBDIVISIONLowery Meadows
Property Description
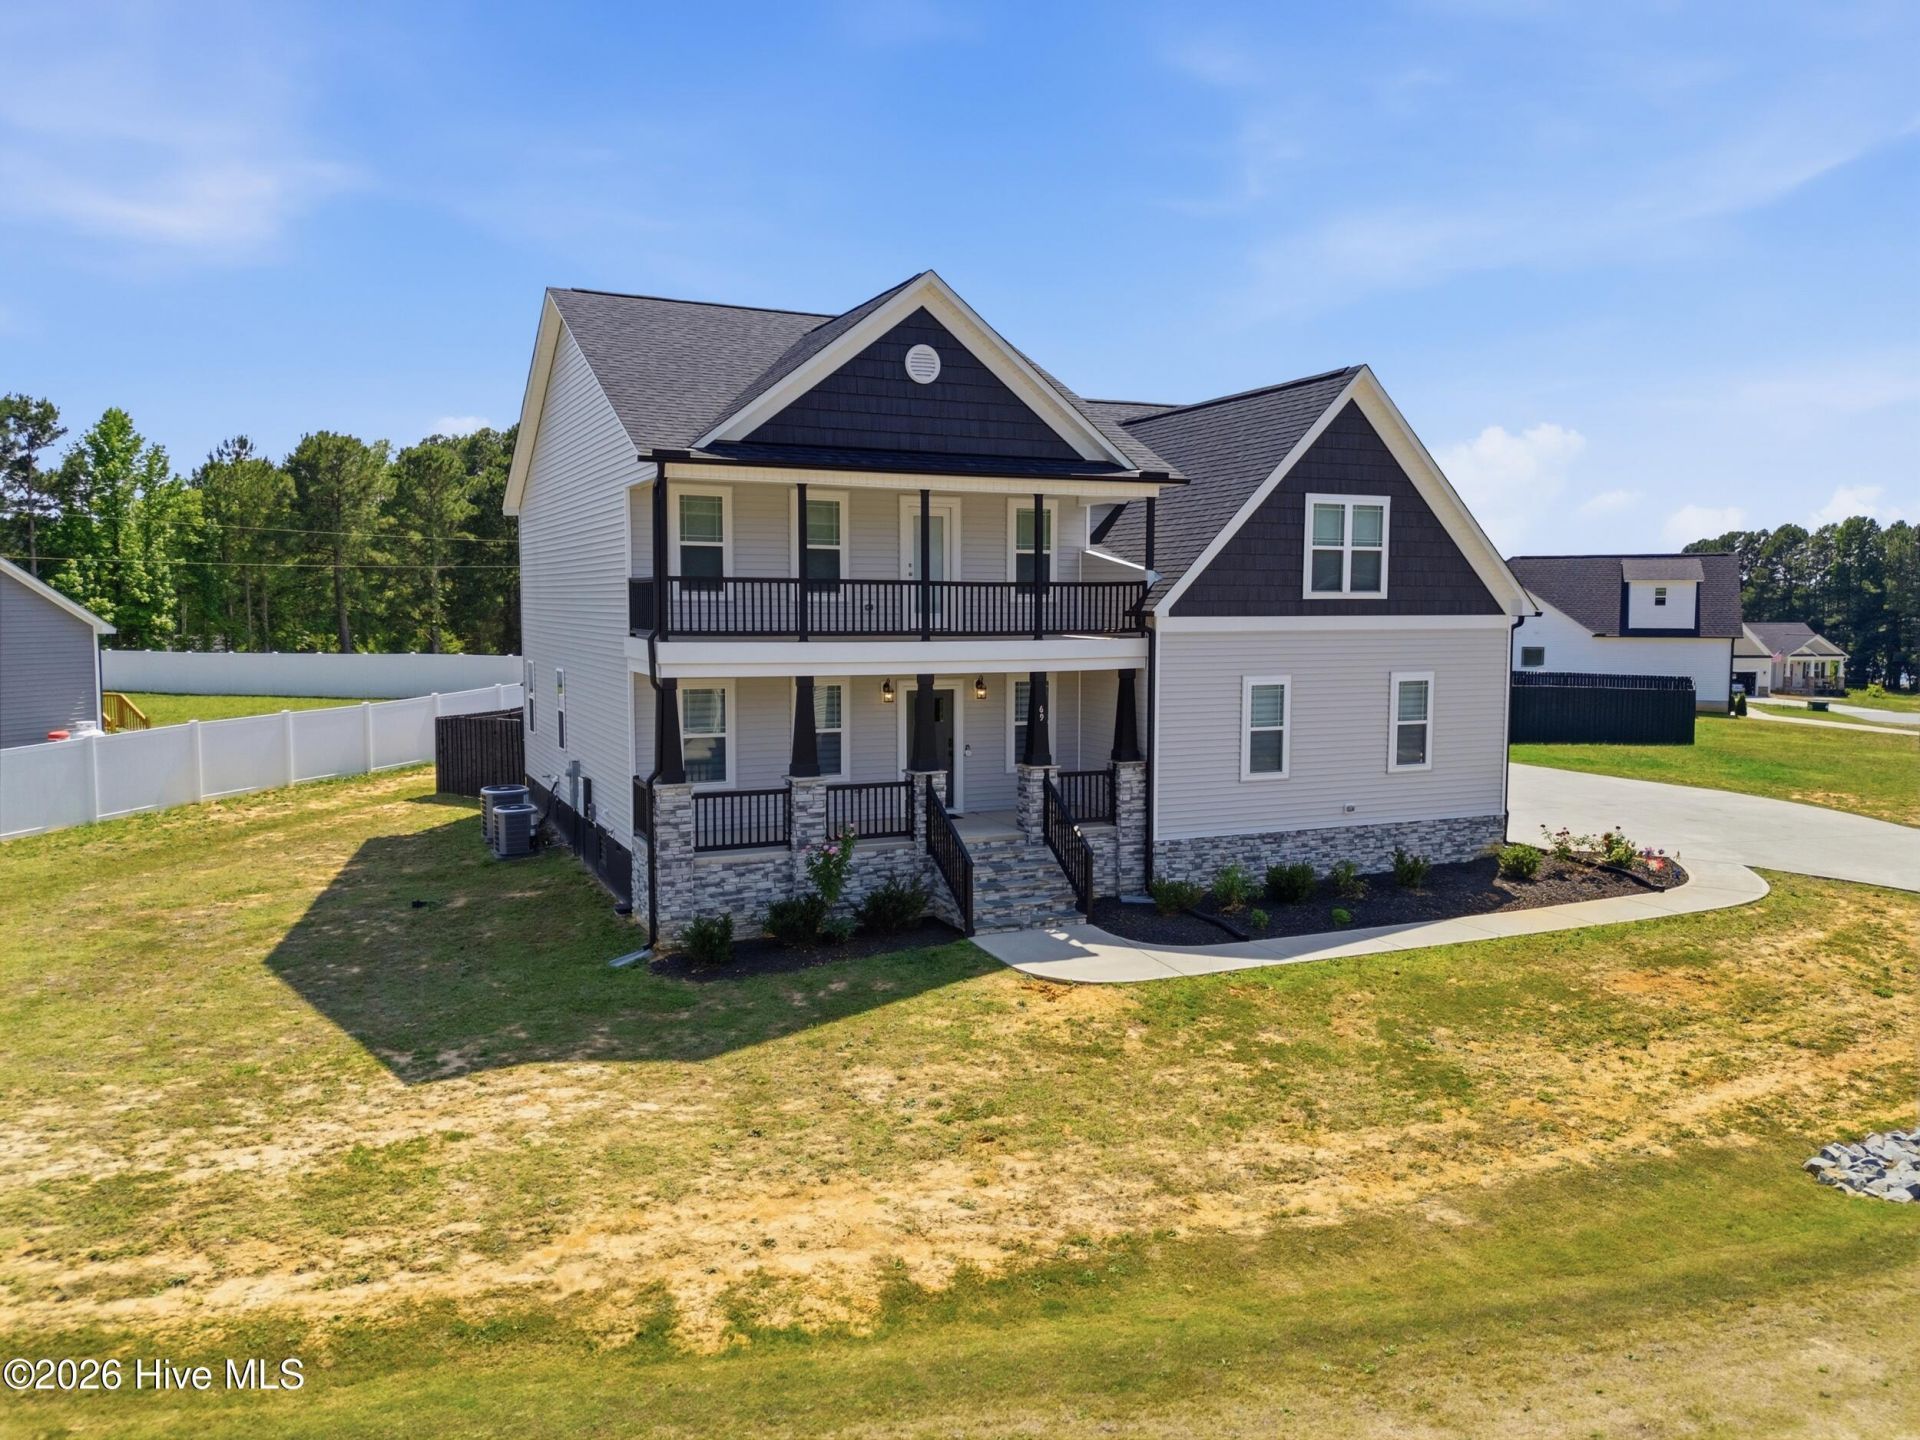
Peaceful Country Living in this 4 bedroom ,4 bath home with bonus area. Gourmet Kitchen with large walk in pantry. Smart Wall oven ,Shaker Cabinets, and gorgeous trim work. Breakfast nook,& Large Dining room both open to the kitchen and living room. Home has a Fireplace in the open concept area to enjoy .Primary Bedroom boost Tray crowns, sitting area , Spa like bathroom and even has its own Balcony. Energy efficient home and owners have installed solar panels which are paid in full. 3 car garage and large .62 lot with fenced in back yard
Property Features
Property Type: Residential - Single Family
Cooling: Central Air, Heat Pump
Garage: 3 car attached
Heating: Heat Pump, Electric
Lot Size: 0.61 Acres
Roof Type: Architectural Shingle
Stories: 2.0
Year Built: 2023
Amenities
Walk-in Closet(s)
Tray Ceiling(s)
High Ceilings
Entrance Foyer
Solid Surface
Bookcases
Kitchen Island
Ceiling Fan(s)
Pantry
Walk-in Shower
Gas Log
Walk-In Closet(s)
Feature Descriptions
Appliances: Electric Cooktop, Built-In Microwave, Ice Maker, Dishwasher
Association Amenities: Maintenance Common Areas, Management
Days on Site: 1
Exterior: Vinyl Siding, Wood Frame
Fencimg: Full, Back Yard, Wood
Fireplace: Gas Log
Flooring: Carpet, Laminate, Tile
HOA Fee: $180/ Annually
Laundry: Dryer Hookup, Washer Hookup, Laundry Room
Lot Dimensions: 232.48x149.11
Parcel#: 16330647704
Parking: Garage Faces Side, Garage Faces Front, Concrete, Garage Door Opener
Parking Notes: Garage Faces Side, Garage Faces Front, Concrete, Gara
Patio/Porch: Covered, Deck, Porch, Screened, Balcony
Security: Smoke Detector(s)
Sewer: Septic Tank
Special View Info: See Remarks
Utilities: Water Available
Water: Public
Room Sizes
Bedroom 1: 147 X 2411 Level - Second
Living Room: 135 X 16 Level - First
Kitchen: 11.1 X 13.9 Level - First
Primary Bedroom: 25.2 X 24.11 Level - Second
Bedroom 3: 14 X 13.5 Level - First
Bonus Room: 12 X 13.7 Level - Second
Family Room: 13.9 X 19.1 Level - First
Bedroom 2: 142 X 13.7 Level - Second
Dining Room: 11.1 X 19.1 Level - First
Local Schools
High School: West Johnston
Middle School: McGees Crossroads
Elementary School: McGee's Crossroads Elementary School
Listed By / Shown By
Listed By
Agency Name: A Place in the Pines Realty LLC
Shown By
Agency Title: CENTURY 21 Thomas
Agency Phone: 888-249-2100

Estimate Your Payment
Estimated Payment
$ 1,532.99 per month $1,355.37 Principal & Interest $0.00 Property Tax (data not provided by mls) $177.63 Homeowner's Insurance
69 Red Rocks Circle | MLS# 100576610
This single family home located at 69 Red Rocks Circle, Benson, NC 27504 is currently listed for sale with an asking price of $609,000. This property was built in 2023 and has 4 bedrooms and 4 full baths with 3286 sq. ft. Red Rocks Circle is located in the Lowery Meadows subdivision. Search Lowery Meadows real estate on www.century21thomas.com today.