
BEDS4
BATHS4 full
SQUARE FEET3,286
MLS#100593976
STATUSActive
PROPERTY TYPEResidential - Single Family
SUBDIVISIONLowery Meadows
Property Description
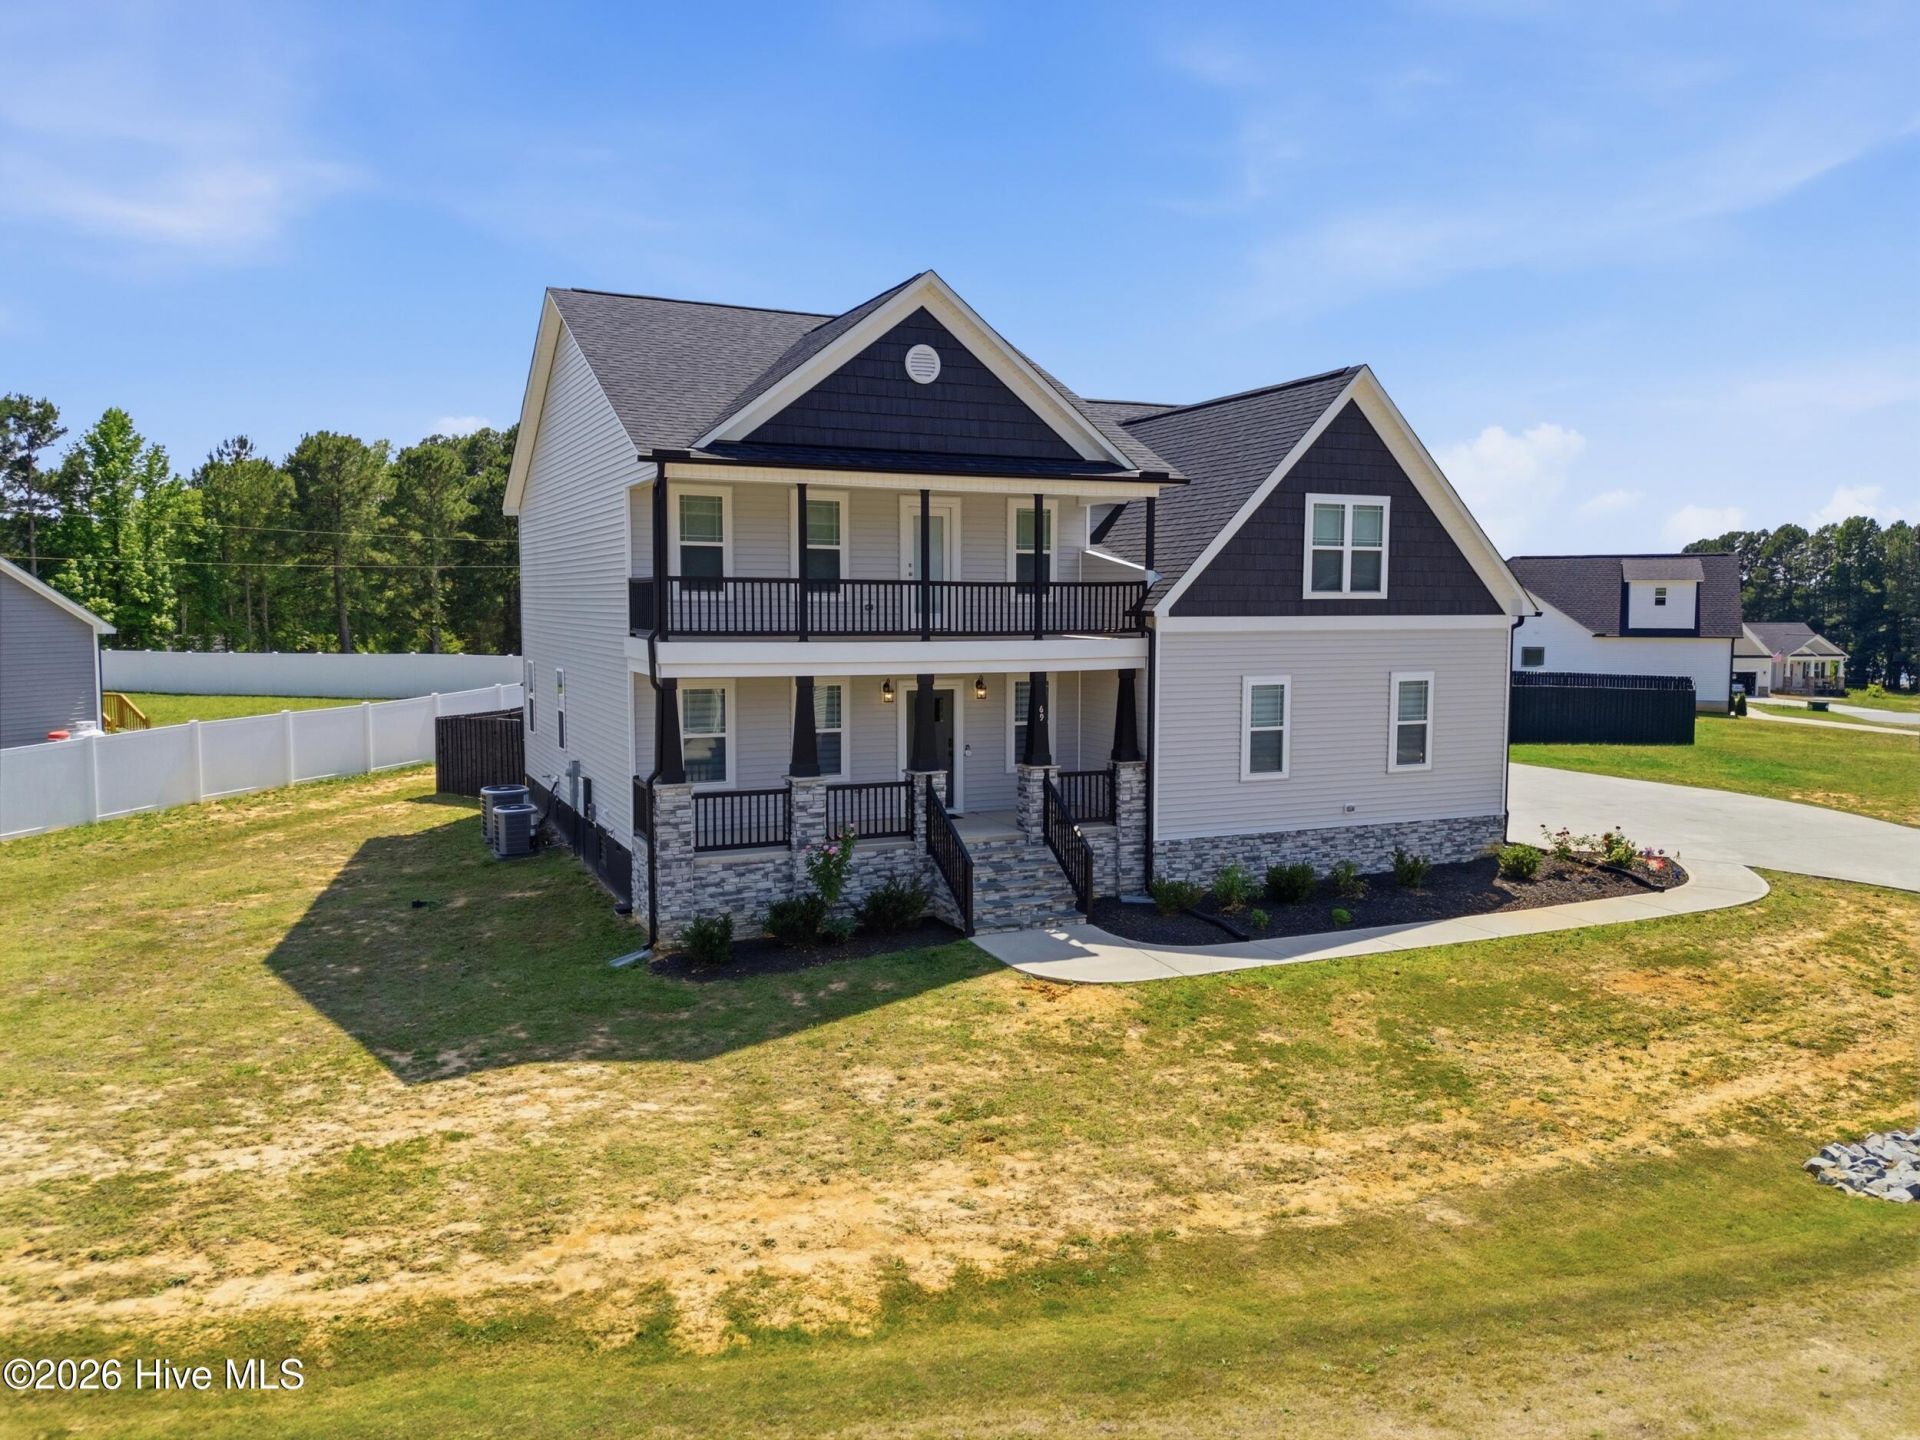
Welcome to the peaceful country living in the desirable Lowery Meadows Community! This beautifully crafted 4 bedroom ,4 Bath home offers over 3200 sq feet of thoughtfully designed living space on a spacious .61 of an acre lot. The open concept floor plan showcases a gourmet kitchen featuring shaker cabinetry,Smart wall Oven, Large walk in pantry and a oversized Island that flows seamlessly into the breakfast nook and inviting family room with a cozy fireplace. A formal Dining room provides the perfect setting for entertaining ,while a first floor flex room with an adjacent full bath offers excellent space for guests , a home office, or multigenerational living. Upstairs the luxurious owners suite features elegant tray ceilings, private sitting area and spa like bath with dual vanities, two walk in closets, and a private balcony for enjoying beautiful mornings. Additional highlights include a spacious bonus room , screen porch , fenced in back yard, 3 car side entry garage, EV charger, and fully paid off solar panels for exceptional energy efficiency .Located minutes from I -40 ,shopping and Dining .Modern Conveniences with the tranquility of country living
Property Features
Property Type: Residential - Single Family
Cooling: Central Air, Heat Pump
Fireplaces: 1
Garage: 3 car attached
Heating: Propane, Heat Pump, Active Solar, Electric
Home Style: Patio
Lot Size: 0.61 Acres
Roof Type: Architectural Shingle
Stories: 2.0
Year Built: 2023
Amenities
Walk-in Closet(s)
Tray Ceiling(s)
High Ceilings
Entrance Foyer
Solid Surface
Bookcases
Kitchen Island
Ceiling Fan(s)
Pantry
Walk-in Shower
Blinds/Shades
Gas Log
Walk-In Closet(s)
Cluster Mailboxes
Feature Descriptions
Appliances: Electric Cooktop, Built-In Microwave, Self Cleaning Oven, Dishwasher
Association Amenities: Maintenance Common Areas, Management
Days on Site: 34
Exterior: See Remarks, Vinyl Siding, Wood Frame
Fencimg: Full, Back Yard, Wood
Fireplace: Gas Log
Flooring: LVT/LVP, Carpet, Tile
HOA Fee: $180/ Annually
Laundry: Dryer Hookup, Washer Hookup, Laundry Room
Lot Dimensions: 232x302x149
Parcel#: 163300647704
Parking: Garage Faces Side, Garage Faces Front, Concrete, Garage Door Opener
Parking Notes: Garage Faces Side, Garage Faces Front, Concrete, Gara
Patio/Porch: Covered, Deck, Porch, Screened, Balcony, Rear Porch
Security: Smoke Detector(s)
Sewer: Septic Tank
Special View Info: None
Utilities: Cable Available
Water: Public
Room Sizes
Living Room: 13.5 X 16 Level - First
Bedroom 1: 14.7 X 24.11 Level - Second
Family Room: 13.9 X 19.1 Level - First
Kitchen: 11.1 X 13.9 Level - First
Bedroom 3: 14 X 13.5 Level - First
Dining Room: 11.1 X 19.1 Level - First
Bonus Room: 12 X 13.7 Level - Second
Bedroom 2: 14.2 X 13.7 Level - Second
Primary Bedroom: 25.2 X 24.11 Level - Second
Local Schools
High School: West Johnston
Middle School: McGees Crossroads
Elementary School: McGee's Crossroads Elementary School
Listed By / Shown By
Listed By
Agency Name: A Place in the Pines Realty LLC
Shown By
Agency Title: CENTURY 21 Thomas
Agency Phone: 888-249-2100

Estimate Your Payment
Estimated Payment
$ 1,334.13 per month $1,179.55 Principal & Interest $0.00 Property Tax (data not provided by mls) $154.58 Homeowner's Insurance
69 Red Rocks Circle | MLS# 100593976
This single family home located at 69 Red Rocks Circle, Benson, NC 27504 is currently listed for sale with an asking price of $530,000. This property was built in 2023 and has 4 bedrooms and 4 full baths with 3286 sq. ft. Red Rocks Circle is located in the Lowery Meadows subdivision. Search Lowery Meadows real estate on www.century21thomas.com today.