
BEDS3
BATHS2 full
SQUARE FEET1,829
MLS#98252984
STATUSActive
PROPERTY TYPEResidential - Single Family
SUBDIVISIONHighland Bluff
Property Description
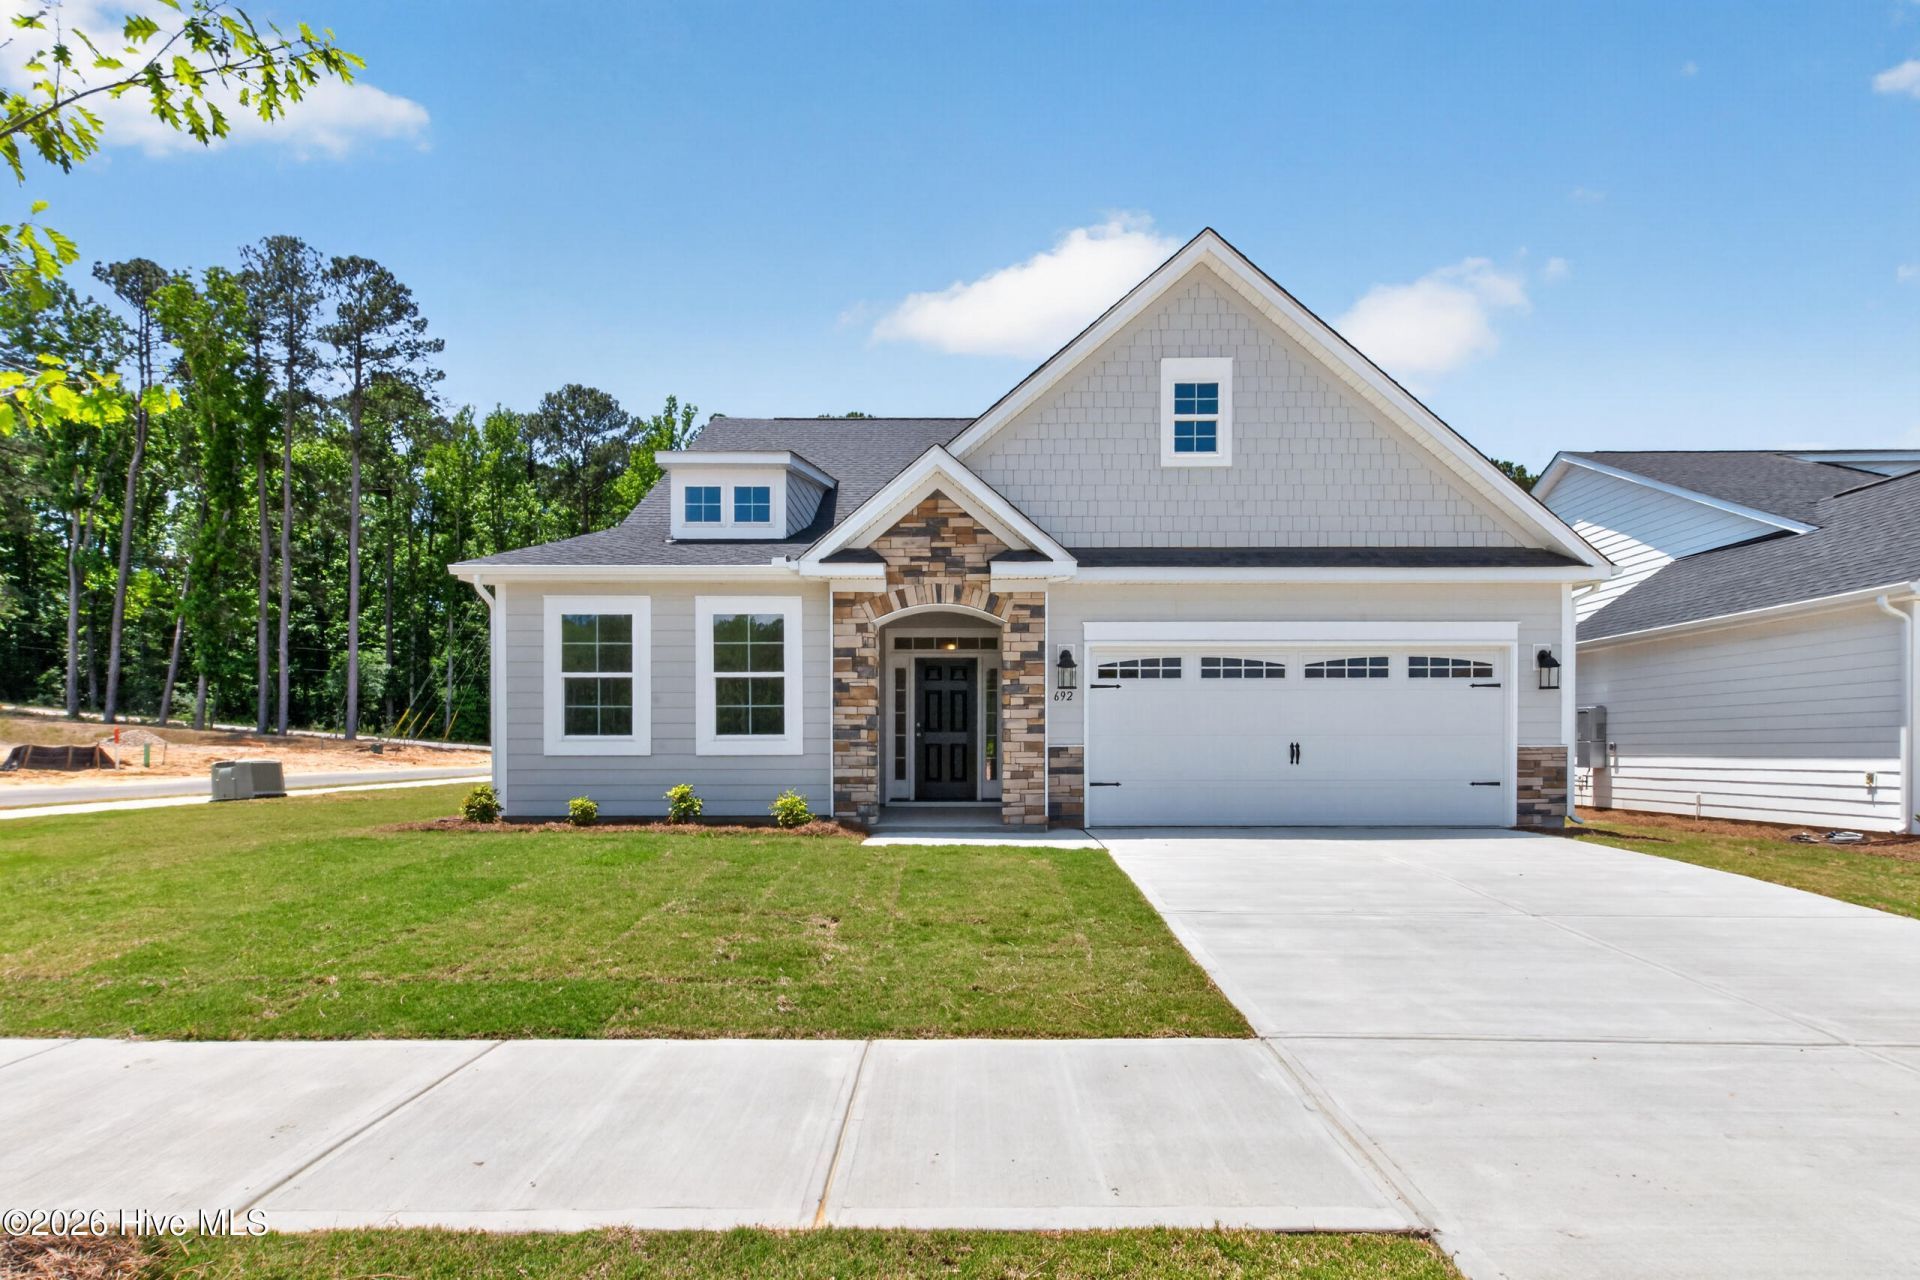
Welcome to The Award Winning Avery by Eastwood Homes, a beautifully designed ranch-style home located in Aiken's newest community, Highland Bluff. Currently under construction, this thoughtfully crafted 3 bed 2 bath 1,829 sqft home offers the perfect blend of comfort, style, and modern efficiency.This single level layout features three bedrooms and two full baths, along with a spacious two car garage. The heart of the home is the open concept family room, kitchen, and breakfast area that make it ideal for everyday living and entertaining. The kitchen is equipped with stainless steel appliances, quartz countertops, generously sized island and stylish finishes, all flowing seamlessly into the main living areas highlighted by durable LVP flooring.The private owner's suite offers a relaxing retreat, while two additional bedrooms provide flexibility for guests, a home office, or hobbies. Enjoy outdoor living on the covered rear porch and appreciate the curb appeal of the Hardie plank and stone exterior. The tankless gas water heater provides added value and modern performance.Discover low maintenance, single-level living in one of Aiken's newest and most desirable communities Highland Bluff.Highland Bluff is centrally located at the corner of University Pkwy and Vaucluse Rd. Convenient to I-20, Historic Downtown Aiken, USC Aiken campus, Aiken's medical district, restaurants, retail and more. Come out to tour Highland Bluff today and all that the area has to offer!
Property Features
Property Type: Residential - Single Family
Cooling: Central Air, Ceiling Fan(s)
Garage: 2 car attached
Heating: Gas Pack, Heat Pump, Natural Gas
Lot Size: 0.20 Acres
Roof Type: Composition
Stories: 1.0
Year Built: 2026
Amenities
Walk-in Closet(s)
Entrance Foyer
Kitchen Island
Pantry
Eat-in Kitchen
Walk-In Closet(s)
Wired for Data
Feature Descriptions
Appliances: Built-In Microwave, Disposal, Dishwasher, Cooktop, Gas Range
Association Amenities: Sidewalks, Street Lights
Days on Site: 121
Exterior: Fiber Cement, Wood Frame
Flooring: LVT/LVP, Carpet
HOA Fee: $450/ Annually
Laundry: Dryer Hookup, Washer Hookup
Lot: Other
Lot Dimensions: 0.20
Parcel#: 1040503121
Parking: Garage Door Opener, Garage
Parking Notes: Garage Door Opener, Garage
Patio/Porch: Covered, Porch, Front Porch, Rear Porch
Security: Security System, Smoke Detector(s)
Security: yes
Sewer: Public Sewer
Special View Info: See Remarks
Utilities: Cable Available, Natural Gas Available, Sewer Available, Water Available
Water: Public
Window: Thermal Windows
Room Sizes
Bedroom 2: 12.4 X 10.11 Level - Main
Kitchen: 10.7 X 14.8 Level - Main
Bedroom 3: 12.4 X 11.2 Level - Main
Primary Bedroom: 13.11 X 15.11 Level - Main
Family Room: 14.1 X 18.6 Level - Main
Breakfast Room: 10.7 X 11.9 Level - Main
Local Schools
High School: AIKEN HIGH SCHOOL
Middle School: Schofield
Elementary School: Aiken
Listed By / Shown By
Listed By
Agency Name: Southeastern Residential, LLC
Shown By
Agency Title: CENTURY 21 Thomas
Agency Phone: 888-249-2100

Estimate Your Payment
Estimated Payment
$ 880.78 per month $778.73 Principal & Interest $0.00 Property Tax (data not provided by mls) $102.05 Homeowner's Insurance
692 Pherson Street | MLS# 98252984
This single family home located at 692 Pherson Street, Aiken, SC 29801 is currently listed for sale with an asking price of $349,900. This property was built in 2026 and has 3 bedrooms and 2 full baths with 1829 sq. ft. Pherson Street is located in the Highland Bluff subdivision. Search Highland Bluff real estate on www.century21thomas.com today.