
BEDS3
BATHS2 full 1 partial
SQUARE FEET3,886
MLS#2620463
STATUSActive
PROPERTY TYPEResidential - Single Family
SUBDIVISIONWaterbridge
Property Description
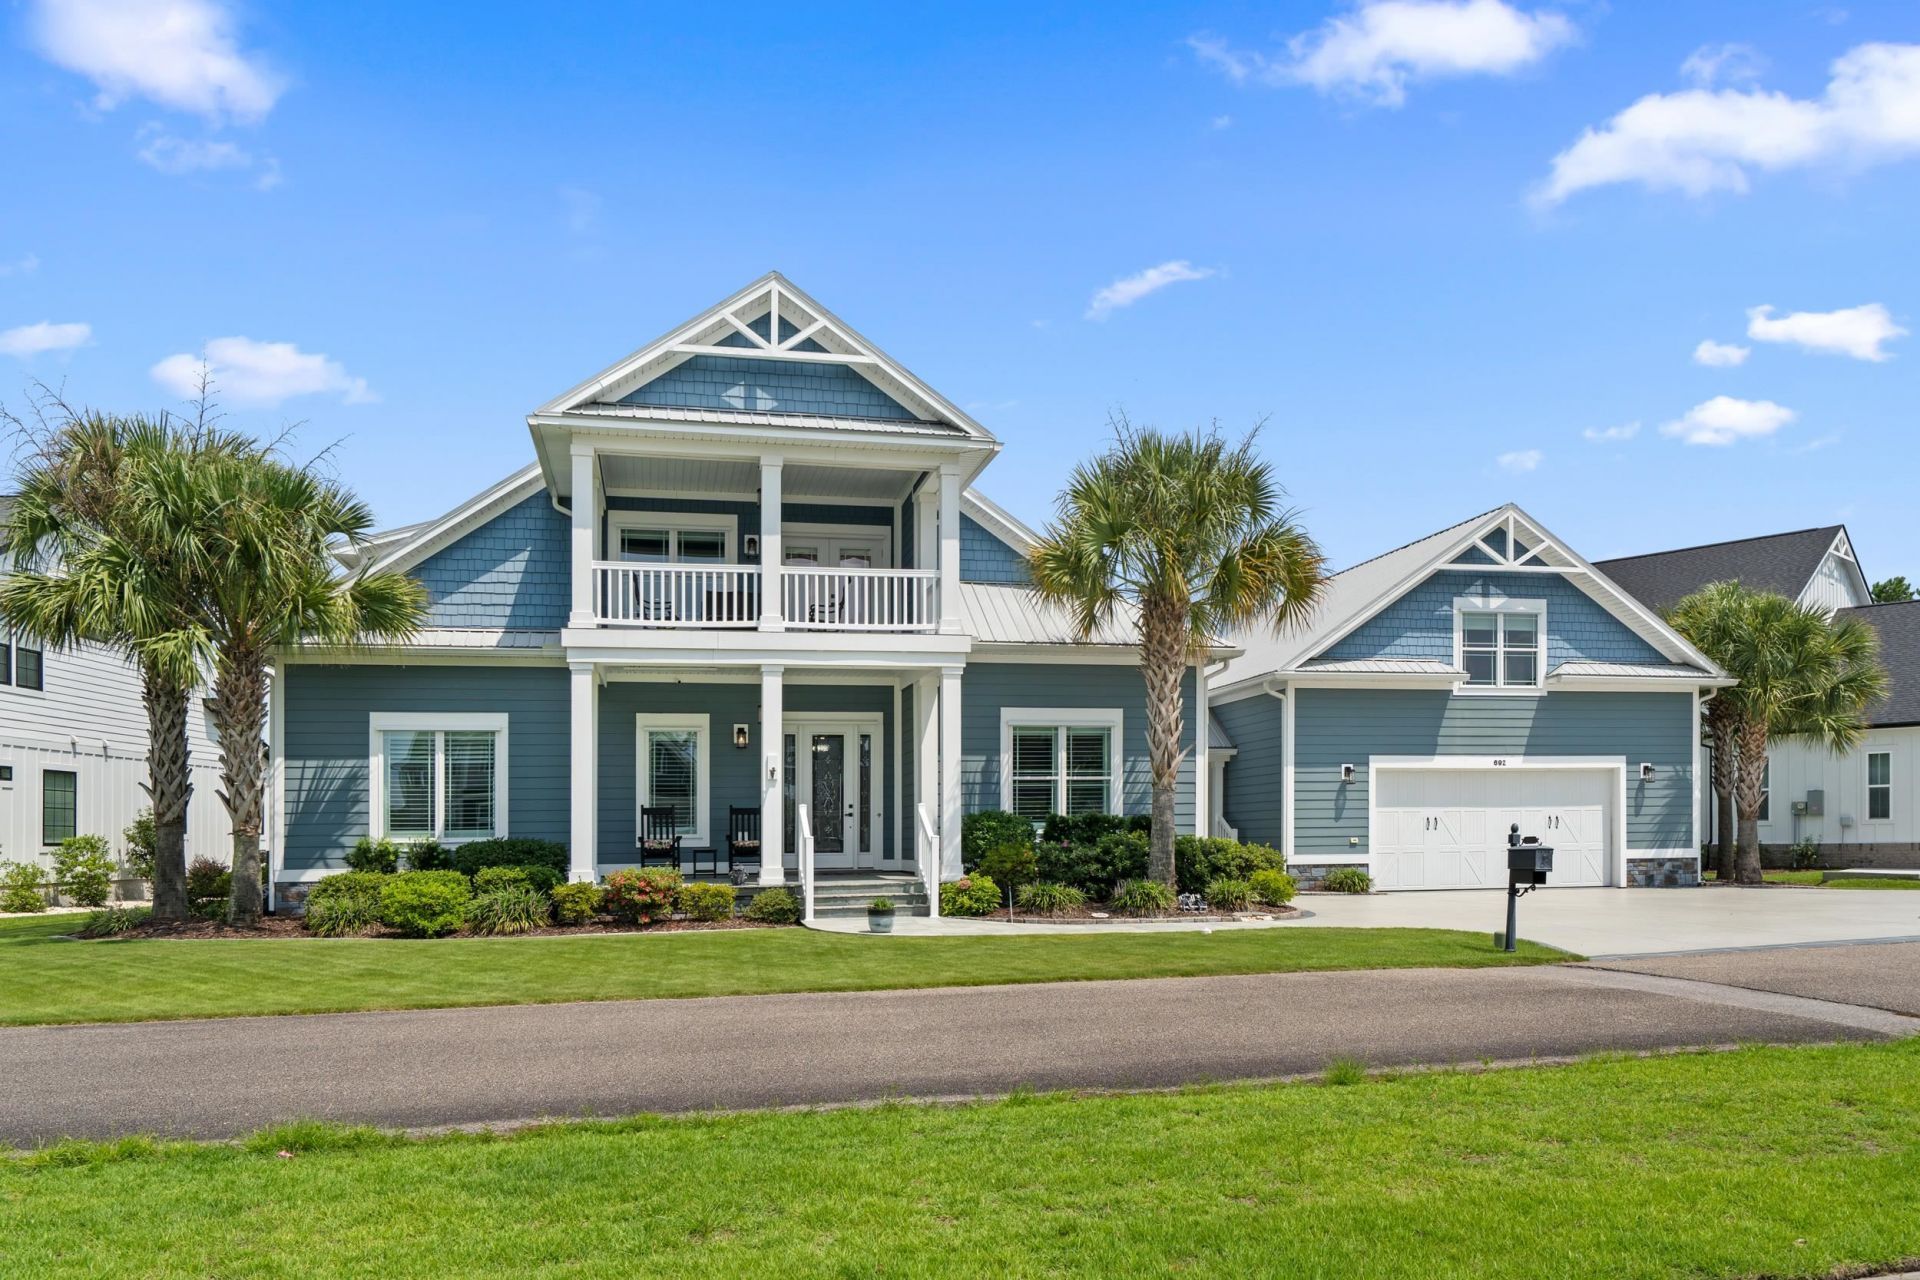
RARE DOUBLE LAKE LOT WITH AN EXCEPTIONAL ELONGATED WATER VIEW! This extensively upgraded home offers one of the most impressive settings in the gated Waterbridge community, combining expansive outdoor living, high-efficiency construction and a long list of recent improvements. The current owners have thoughtfully transformed both the interior and exterior, creating a home designed to be enjoyed just as much outside as it is in. The backyard is your own private resort, featuring a beautiful saltwater pool, extensive landscaping, fencing, outdoor kitchen and a motorized pergola that opens and closes by remote, allowing you to control the sun and shade while entertaining poolside with the lake as your backdrop. Inside, improvements include a remodeled kitchen, family room and laundry room, new GE Cafe kitchen appliances, an upstairs mini kitchen, interior painting, updated lighting and fans, black door hardware and faucets, upgraded closets, blinds and more. Major mechanical updates include a new HVAC system and two new water heaters, offering added peace of mind. What makes this home even more distinctive is how it was built. ICF (Insulated Concrete Form) construction combined with a geothermal system provides exceptional strength, insulation, sound reduction and energy efficiency. Solid-as-a-rock construction, low utility costs and low-maintenance living make this an especially compelling combination for coastal living. The thoughtfully designed floor plan features 3 bedrooms, 2.5 baths, a dedicated office, private elevator, spacious loft/flex area and abundant conditioned storage. Large windows and doors keep the incredible lake setting front and center, while multiple porches offer even more places to enjoy the view. The primary suite is a peaceful first floor retreat with dual walk-in closets and a spa like primary bathroom with a soaker tub, tiled shower and direct outdoor access, while upstairs youll find two additional bedrooms, a full bath, flex space and additional storage. A detached oversized garage provides even more possibilities and room for growth with a large unfinished area on the second story.While the resurfaced driveway, refreshed landscaping and exterior improvements add to the homes impressive curb appeal. But the true showstopper is the setting. Two lots create an extraordinary amount of outdoor space, while the elongated view down the lake delivers a sense of openness, privacy and tranquility that is difficult to duplicate. Launch a kayak or paddle board, fish from your own backyard, float in the pool, or end the evening beneath the pergola watching the water. All of this comes with the resort-style Waterbridge lifestyle, including its spectacular community pool and amenity center, fitness center, pickleball, tennis, basketball, volleyball, bocce and five interconnected lakes perfect for fishing and water sports. Shopping, dining, entertainment, medical facilities and the beach are all just minutes away. Be sure to check o
Property Features
Property Type: Residential - Single Family
Basement: Crawl Space
Cooling: Central Air
Fenced: Yes
Garage: 2
Heating: Central, Electric, Geothermal, Solar
Lot Size: 0.47 Acres
Stories: 2.0
Year Built: 2016
Amenities
Tray Ceiling(s)
Ceiling Fan(s)
Dual Sinks
Elevator
Fireplace
Handicap Access
Jetted Tub
Main Level Primary
Split Bedrooms
Skylights
Separate Shower
Vanity
Walk-In Closet(s)
Workshop
Window Treatments
Entrance Foyer
Kitchen Island
Stainless Steel Appliances
Solid Surface Counters
Balcony
Deck
Fence
Handicap Accessible
Hot Tub/Spa
Sprinkler/Irrigation
Outdoor Kitchen
Pool
Porch
Patio
Storage
Feature Descriptions
Appliances: Dishwasher, Disposal, Microwave, Range, Refrigerator
Association Amenities: Clubhouse, Gated, Owner Allowed Golf Cart, Owner Allowed Motorcycle, Pet Restrictions, Security, Tenant Allowed Golf Cart, Tennis Court(s), Tenant Allowed Motorcycle
Community Features: Clubhouse, Golf Carts OK, Gated, Recreation Area, Tennis Court(s), Long Term Rental Allowed, Pool
Days on Site: 8
Door Features: Insulated Doors
Exterior: HardiPlank Type, Masonry
Flooring: Tile, Wood
HOA: Yes
HOA Fee: 150/ Monthly
Hot Tub: Yes
Laundry: Washer Hookup
Lot: Irregular Lot, Lake Front, Pond on Lot
Lot Dimensions: 64.16 x 175 x 167 x 174.9
Parcel#: 39710010020
Parking: Detached, Garage, Two Car Garage, Garage Door Opener
Parking Notes: Detached, Garage, Two Car Garage, Garage Door Opener
Patio/Porch: Balcony, Rear Porch, Deck, Front Porch, Patio, Porch, Screened
Pets Allowed: Owner Only, Yes
Pool: Community, In Ground, Outdoor Pool, Private
Security: yes
Security: Security System, Gated Community, Smoke Detector(s), Security Service
Spa: Yes
Spa: Hot Tub
Swimming Pool: Yes
Utilities: Cable Available, Electricity Available, Natural Gas Available, Phone Available, Sewer Available, Underground Utilities, Water Available
Water: Public
Water Features: Pond
Window: Skylight(s), Storm Window(s), Window Treatments
Room Sizes
Kitchen: 17x14
Great Room: 17'7 x 18
Bedroom 2: 13'10x11'11 Level - Second
Primary Bedroom: 17'7x14 Level - First
Bedroom 1: 13'10x11'11 Level - Second
Local Schools
High School: Carolina Forest High School
Middle School: Ten Oaks Middle
Elementary School: Ten Oaks Elementary School
Listed By / Shown By
Listed By
Agency Name: INNOVATE Real Estate
Agency Phone: 843-839-3325
Shown By
Agency Title: CENTURY 21 Thomas
Agency Phone: 888-249-2100

Estimate Your Payment
Estimated Payment
$ 3,145.28 per month $2,780.85 Principal & Interest $0.00 Property Tax (data not provided by mls) $364.44 Homeowner's Insurance
692 Waterbridge Blvd. | MLS# 2620463
This single family home located at 692 Waterbridge Blvd. , Myrtle Beach, SC 29579 is currently listed for sale with an asking price of $1,249,500. This property was built in 2016 and has 3 bedrooms and 2 full and 1 partial baths with 3886 sq. ft. Waterbridge Blvd. is located in the Waterbridge subdivision. Search Waterbridge real estate on www.century21thomas.com today.