
BEDS4
BATHS3 full
SQUARE FEET2,637
MLS#100604144
STATUSActive
PROPERTY TYPEResidential - Single Family
SUBDIVISIONEagle Harbor
Property Description
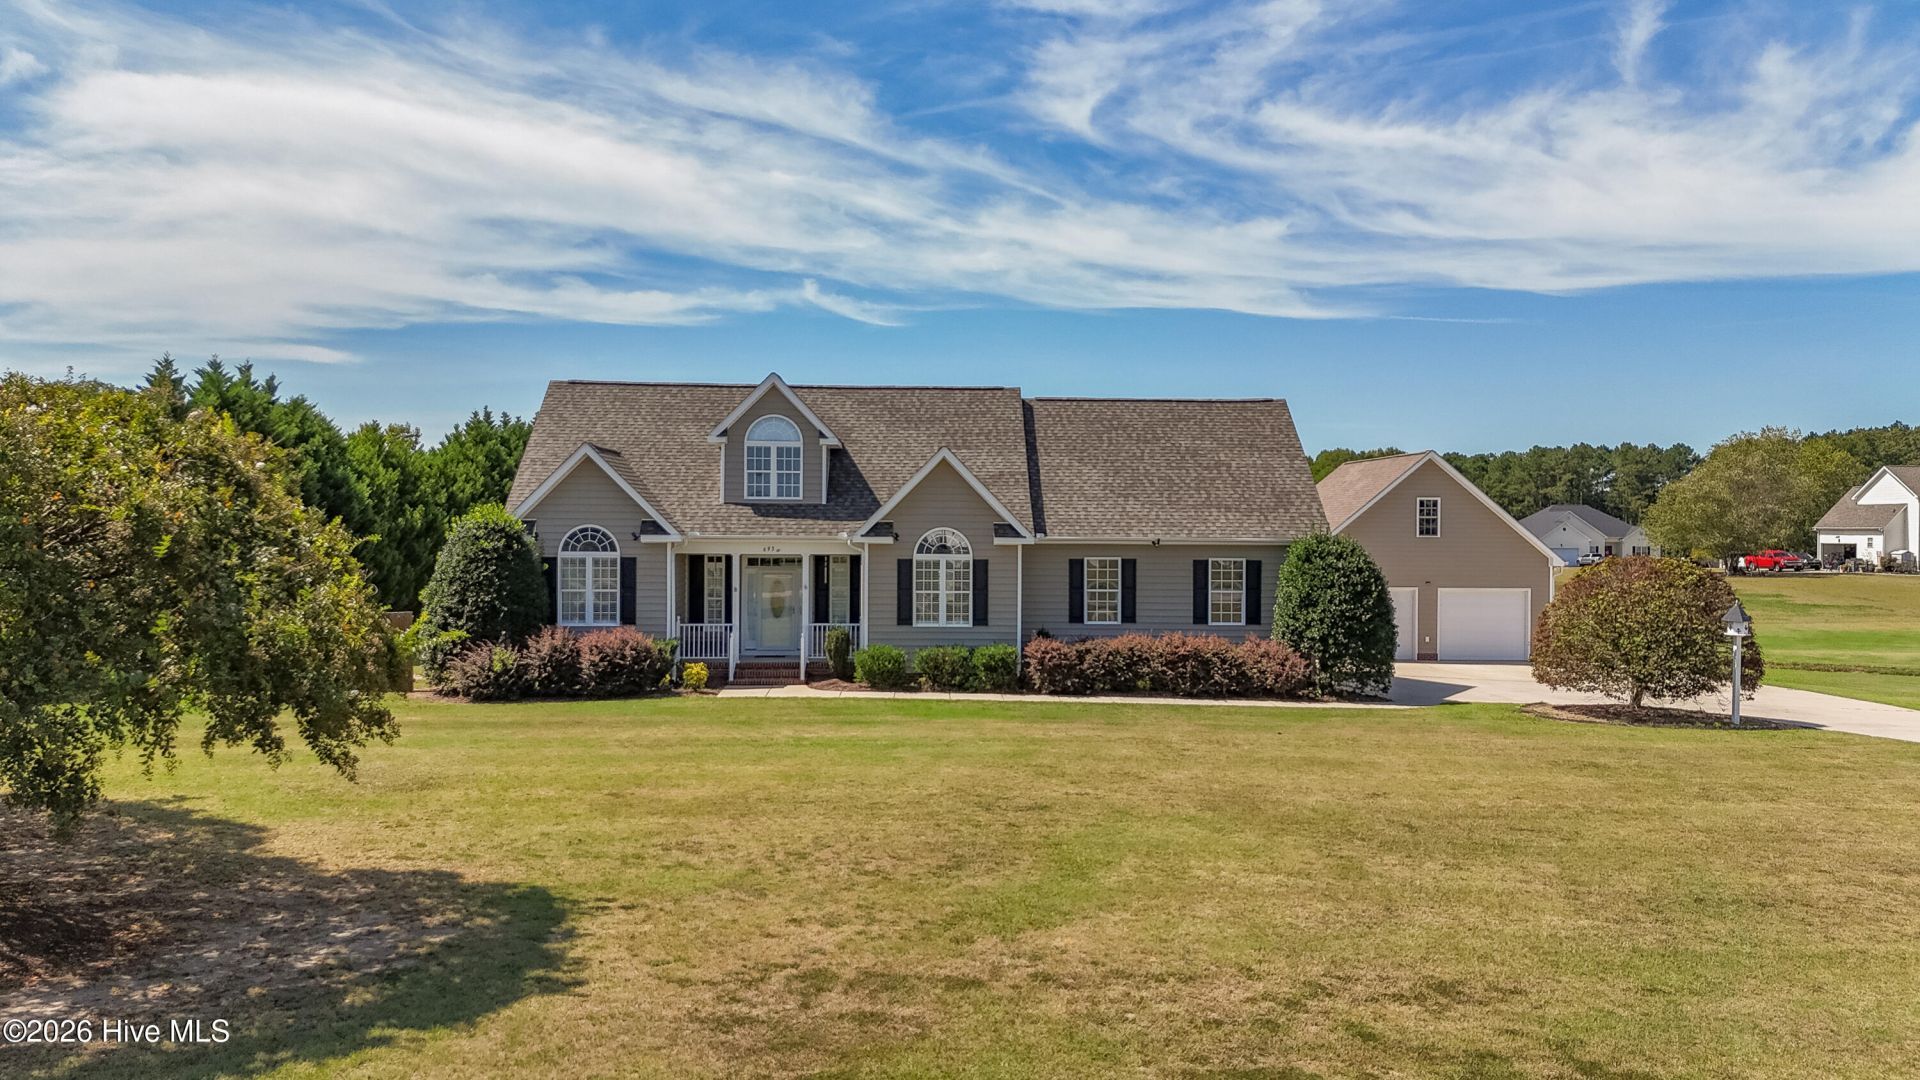
Set on 1.62 peaceful acres, this well loved custom home blends elegance with everyday comfort. A sweeping grand entrance leads to warm hardwoods, a spacious primary level master retreat, and a second en suite upstairs for guests or family. The kitchen shines with granite finishes, while the sunroom and expansive deck invite you to slow down and enjoy the outdoors. Property includes a whole house generator and air purifier, attached 2 car garage, and a detached 2 car garage with 477 sq. ft. of finished living space above--ideal as a game room, and the pool table conveys. A rare combination of quality, acreage, and versatility. Call today for a private tour!
Property Features
Property Type: Residential - Single Family
Cooling: Central Air
Garage: 4 car attached
Heating: Electric, Forced Air, Heat Pump
Lot Size: 1.62 Acres
Roof Type: Composition
Stories: 2.0
Year Built: 2006
Amenities
Master Downstairs
Walk-in Closet(s)
Vaulted Ceiling(s)
High Ceilings
Ceiling Fan(s)
Pantry
Walk-in Shower
Blinds/Shades
Built-in Features
Walk-In Closet(s)
Storm Doors
Feature Descriptions
Appliances: Built-In Microwave, Refrigerator, Dishwasher, Electric Range, Generator
Days on Site: 8
Door Features: Storm Door(s)
Exterior: Vinyl Siding, Wood Frame
Fencimg: Partial, Back Yard
Flooring: LVT/LVP, Carpet, Tile, Vinyl, Wood
Laundry: Laundry Room
Lot Dimensions: 411 x 332 x 162 x 369
Other Equipment: Generator
Parcel#: 2772-77-9261.000
Parking: Garage Faces Side, Attached, Detached, Paved, Garage
Parking Notes: Garage Faces Side, Attached, Detached, Paved, Garage
Patio/Porch: Deck, Enclosed, Porch, Front Porch, Glass Enclosed, Rear Porch
Sewer: Septic Permit On File, Septic Tank
Special View Info: See Remarks
Utilities: Sewer Connected, Water Connected
Water: Well, Private
Local Schools
High School: Hunt
Middle School: Springfield
Elementary School: Rock Ridge
Listed By / Shown By
Listed By
Agency Name: EXP Realty LLC - C
Agency Phone: 888-584-9431
Shown By
Agency Title: CENTURY 21 Thomas
Agency Phone: 888-249-2100

Estimate Your Payment
Estimated Payment
$ 1,384.48 per month $1,224.06 Principal & Interest $0.00 Property Tax (data not provided by mls) $160.42 Homeowner's Insurance
6936 Rock Ridge Sims Road | MLS# 100604144
This single family home located at 6936 Rock Ridge Sims Road, Sims, NC 27880 is currently listed for sale with an asking price of $550,000. This property was built in 2006 and has 4 bedrooms and 3 full baths with 2637 sq. ft. Rock Ridge Sims Road is located in the Eagle Harbor subdivision. Search Eagle Harbor real estate on www.century21thomas.com today.