
BEDS3
BATHS2 full 1 partial
SQUARE FEET2,366
MLS#2626523
STATUSActive
PROPERTY TYPEResidential - Single Family
SUBDIVISIONNot within a Subdivision
Property Description
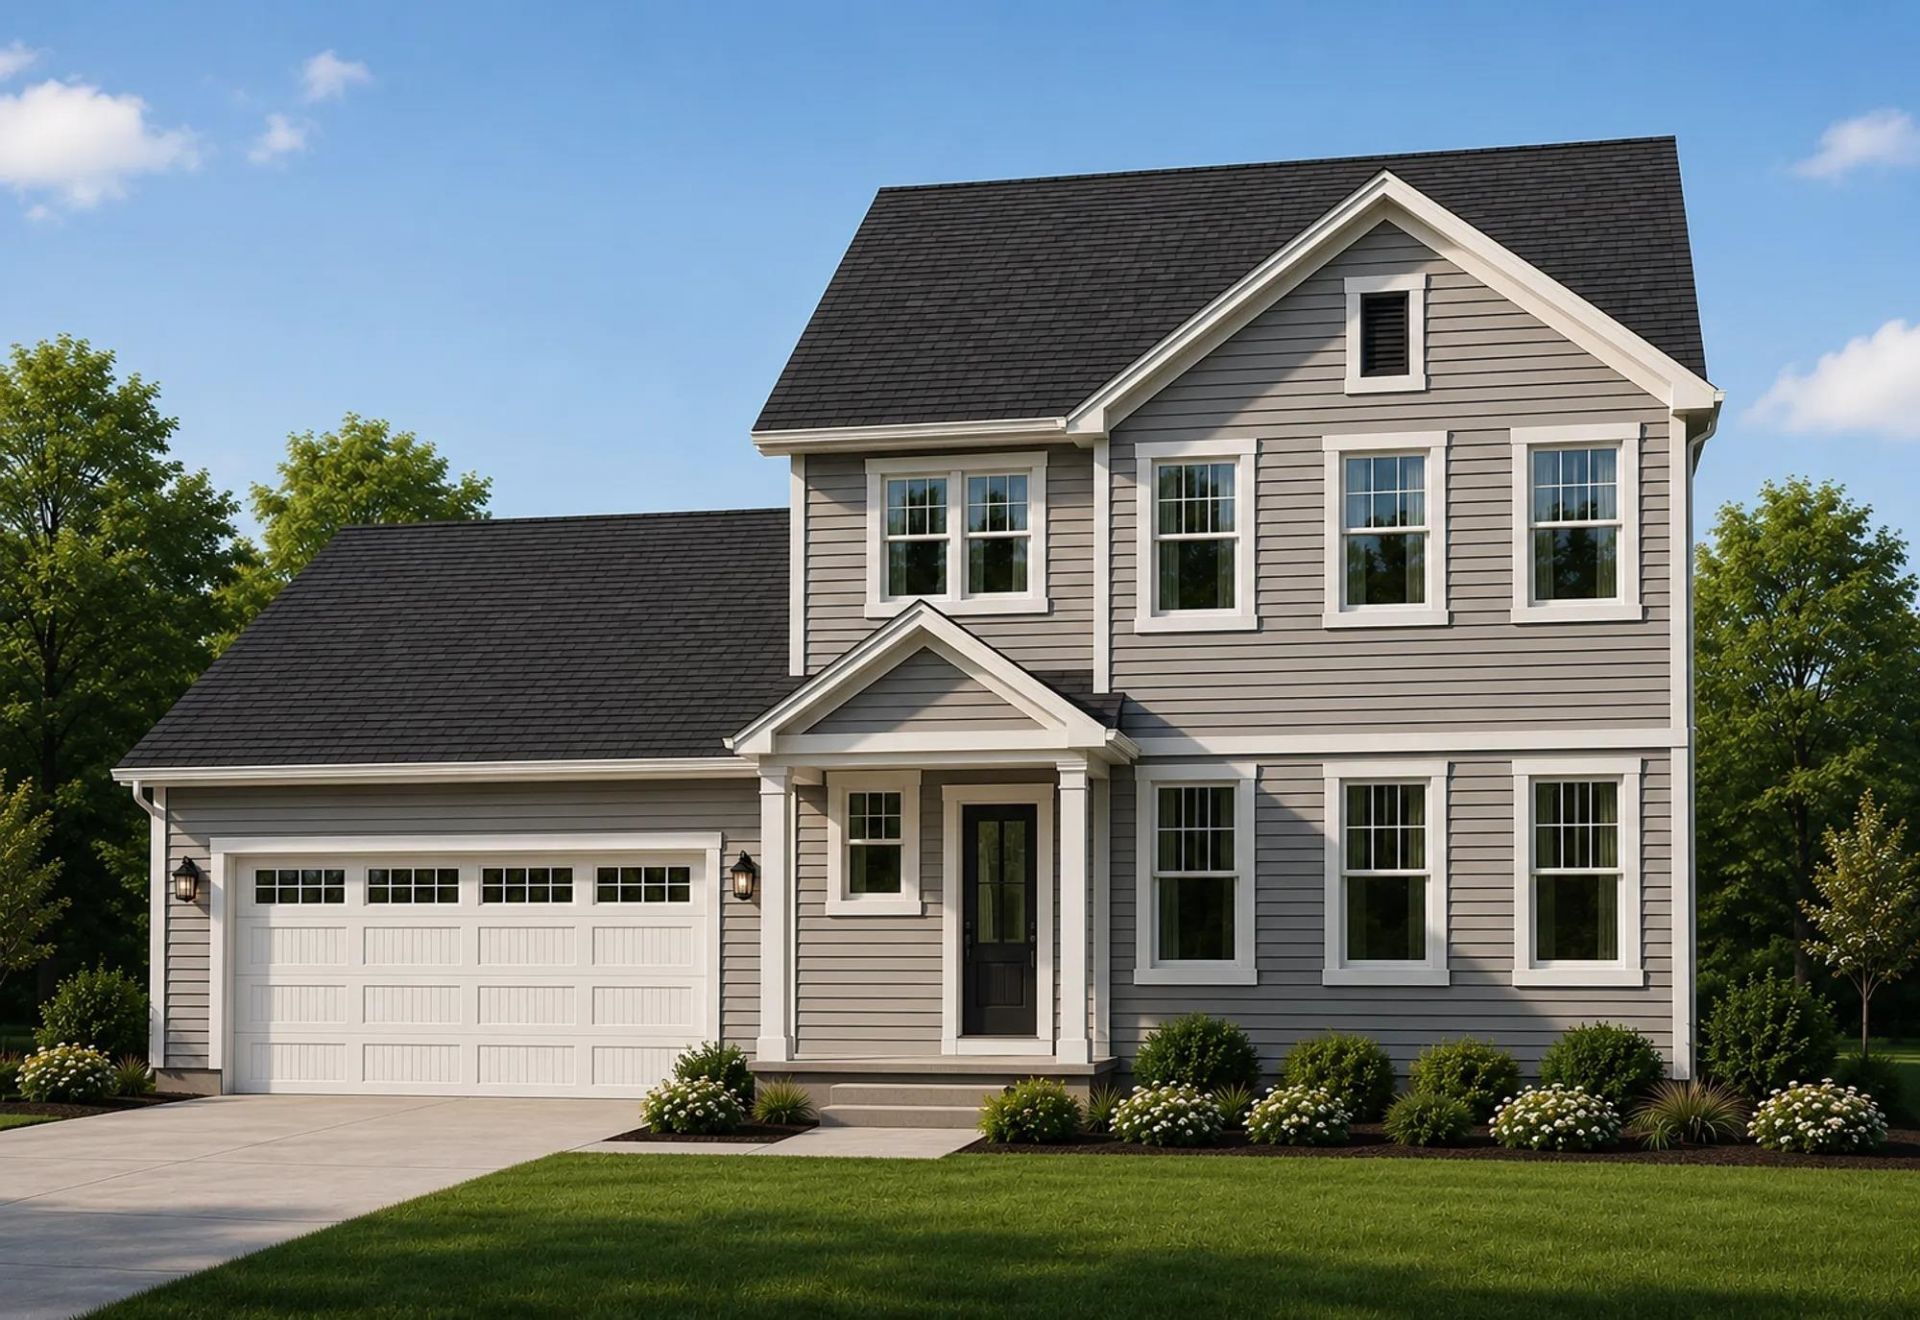
The Holden offers a thoughtfully designed layout with flexible living spaces and two distinctive elevations, each showcasing its own architectural style. The main level features a spacious primary suite, an open-concept family room, kitchen, and café, and a rear deck ideal for outdoor living. A two-car garage and welcoming front porch complete the first floor. Upstairs, two additional bedrooms, a full bath, and a versatile loft provide plenty of room to spread out. For even more flexibility, the upstairs layout can be customized with an optional second primary suite, bonus room, or private guest suite with its own bathroom. With multiple exterior styles and interior configurations to choose from, the Holden offers the flexibility to create a home that fits your lifestyle. Renderings and floor plans are for illustrative purposes only. Plan, elevation, finishes, materials, specifications, and other details are subject to change.
Property Features
Property Type: Residential - Single Family
Garage: 2 car attached
Heating: Electric
Home Style: Ranch
Lot Size: 0.77 Acres
Stories: 1.0
Year Built: 2027
Amenities
Attic
Ceiling Fan(s)
Dual Sinks
Main Level Primary
Pull Down Attic Stairs
Permanent Attic Stairs
Separate Shower
Walk-In Closet(s)
Bedroom on Main Level
Kitchen Island
Porch
Feature Descriptions
Appliances: Dishwasher, Disposal, Microwave
Exterior: Vinyl Siding
Flooring: Laminate, Tile
HOA Fee: 0/ Monthly
Laundry: Washer Hookup
Lot: Rectangular, Rectangular Lot
Parcel#: 41102030003
Parking: Attached, Garage, Two Car Garage
Parking Notes: Attached, Garage, Two Car Garage
Patio/Porch: Rear Porch
Sewer: Septic Tank
Utilities: Electricity Available, Septic Available, Water Available
Water: Public
Local Schools
High School: Conway High School
Middle School: Whittemore Park Middle School
Elementary School: South Conway Elementary School
Listed By / Shown By
Listed By
Agency Name: HQ Real Estate LLC
Agency Phone: 843-277-6226
Shown By
Agency Title: CENTURY 21 Thomas
Agency Phone: 888-249-2100

Estimate Your Payment
Estimated Payment
$ 1,258.36 per month $1,112.56 Principal & Interest $0.00 Property Tax (data not provided by mls) $145.80 Homeowner's Insurance
6953 Pauley Swamp Rd. | MLS# 2626523
This single family home located at 6953 Pauley Swamp Rd., Conway, SC 29527 is currently listed for sale with an asking price of $499,900. This property was built in 2027 and has 3 bedrooms and 2 full and 1 partial baths with 2366 sq. ft. Pauley Swamp Rd. is located in the Not within a Subdivision subdivision. Search Not Within A Subdivision real estate on www.century21thomas.com today.