
BEDS3
BATHS2 full
SQUARE FEET1,824
MLS#100599315
STATUSPending with Showings
PROPERTY TYPEResidential - Single Family
SUBDIVISIONCrescent Ridge
Property Description
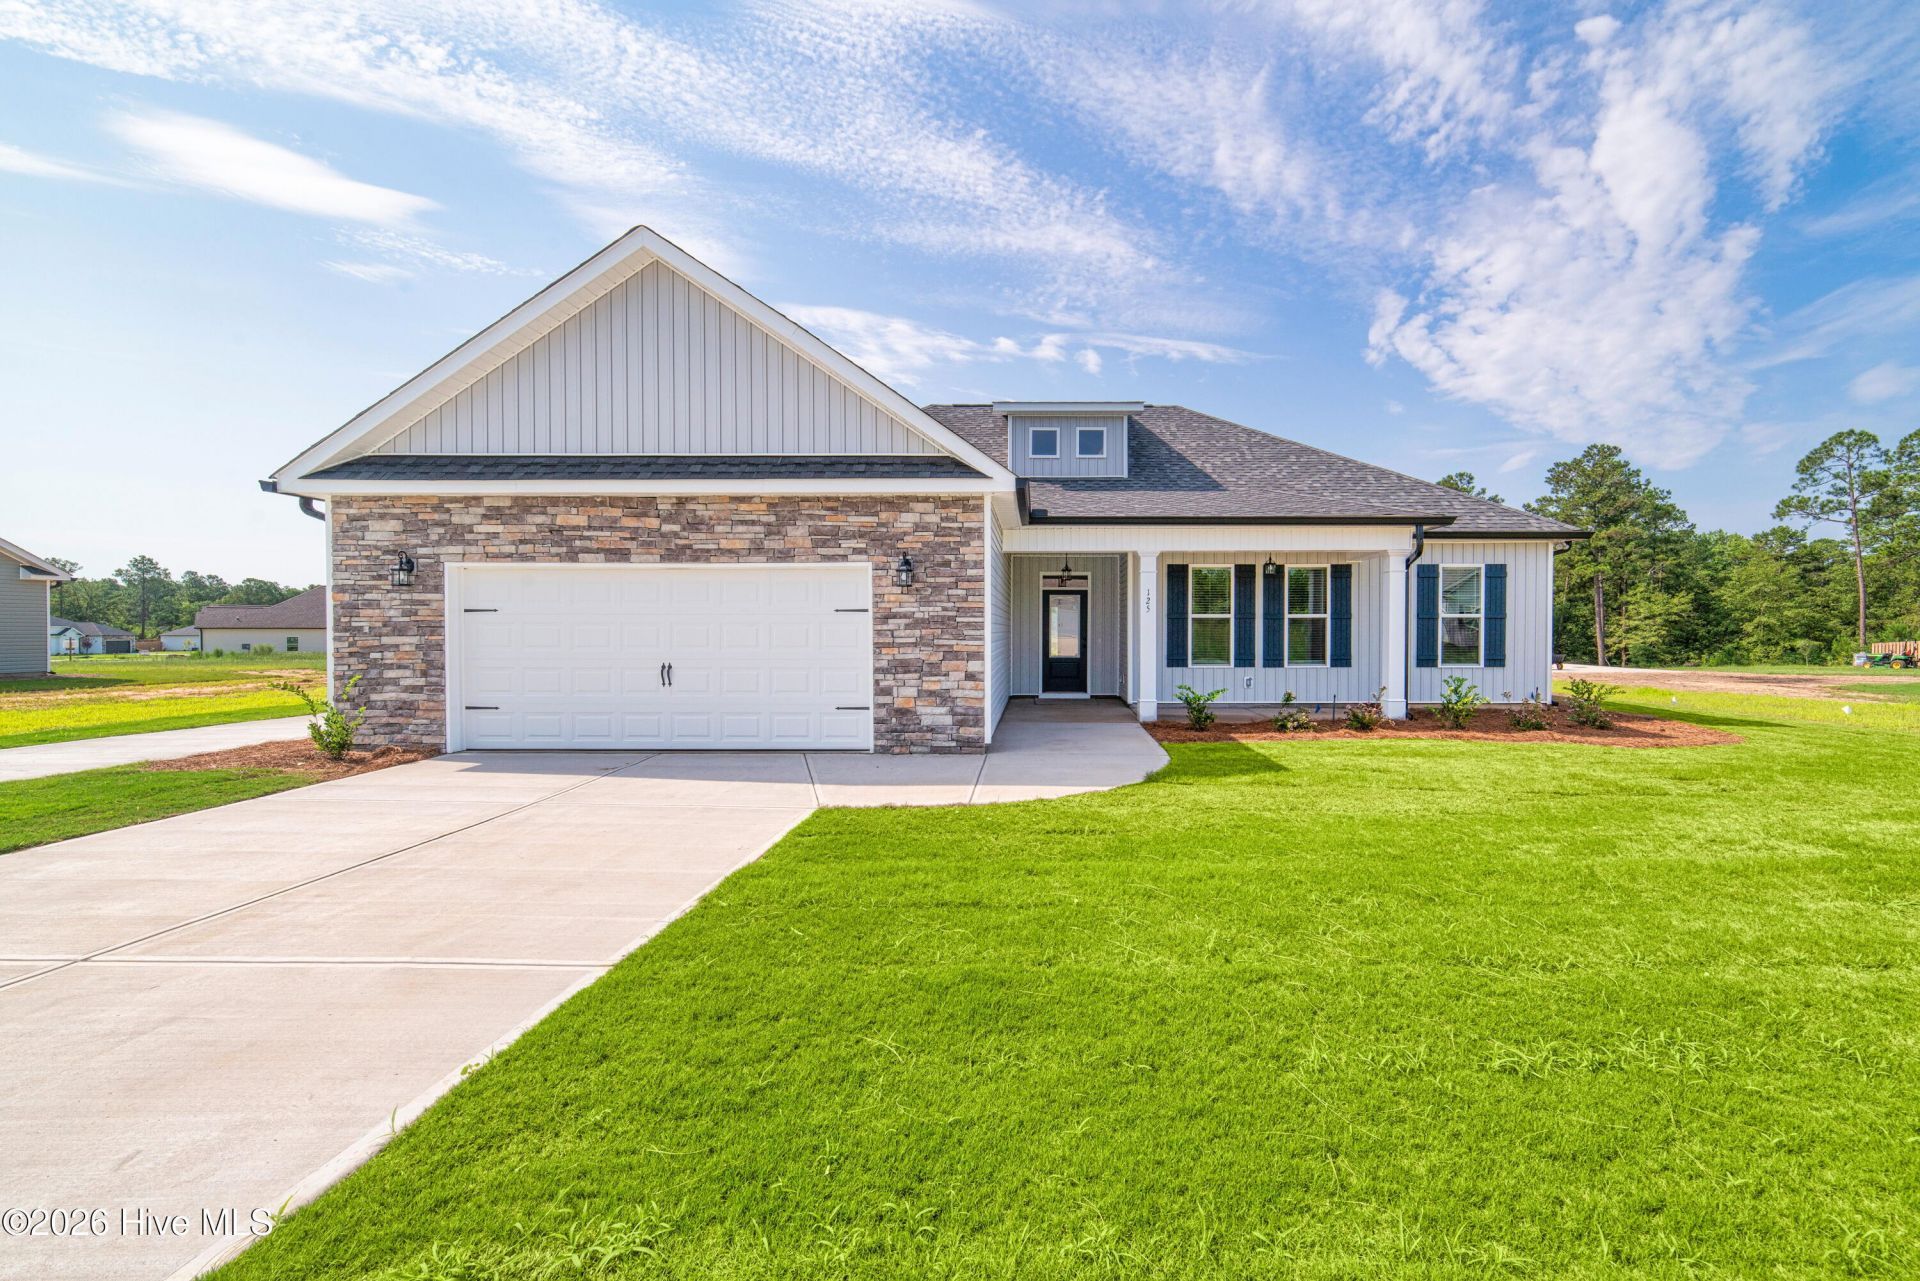
#CarbonConstruction Harmony Floor Plan by Carbon Construction. This 3 bedroom, 2 bath ranch style home comes equipped with beautiful updates, hand picked to show off the amazing design and craftsmanship of the home. Starting with the interior of this home you will find the rich finishes throughout the home. The builders have designed a beautiful open floor plan with a split bedroom design. The kitchen features gorgeous granite counter tops, stainless steel appliances, & a beautiful kitchen island that over looks the great room. Carbons signatures arched door openings for a grand/elegant look. The master suite offers a large walk-in-closet, dual vanity sinks, garden tub and frameless tiled shower.
Property Features
Property Type: Residential - Single Family
Cooling: Central Air, Ceiling Fan(s)
Garage: 2 car attached
Heating: Electric, Forced Air
Lot Size: 0.04 Acres
Roof Type: Composition
Stories: 1.0
Year Built: 2026
Amenities
Walk-in Closet(s)
Entrance Foyer
Kitchen Island
Blinds/Shades
Walk-In Closet(s)
Feature Descriptions
Appliances: Disposal, Dishwasher, Electric Range
Association Amenities: See Remarks
Days on Site: 57
Exterior: See Remarks, Brick, Vinyl Siding
Flooring: Carpet, Vinyl
HOA Fee: $450/ Annually
Lot Dimensions: 170.4x375.5x387x172.9
Parcel#: 0400805002
Parking: Garage
Parking Notes: Garage
Patio/Porch: Patio, Front Porch
Sewer: Septic Tank
Special View Info: See Remarks
Utilities: See Remarks
Water: Well
Room Sizes
Breakfast Room: 9 X 10 Level - Main
Kitchen: 10 X 14 Level - Main
Great Room: 15 X 16 Level - Main
Primary Bedroom: 13 X 16 Level - Main
Dining Room: 11 X 11 Level - Main
Bedroom 2: 14 X 11 Level - Main
Bedroom 3: 11 X 14 Level - Main
Local Schools
High School: Silver Bluff
Middle School: JACKSON MIDDLE
Elementary School: Redcliffe
Listed By / Shown By
Listed By
Agency Name: VanderMorgan Realty
Shown By
Agency Title: CENTURY 21 Thomas
Agency Phone: 888-249-2100

Estimate Your Payment
Estimated Payment
$ 936.69 per month $828.16 Principal & Interest $0.00 Property Tax (data not provided by mls) $108.53 Homeowner's Insurance
696 Jet Pass | MLS# 100599315
This single family home located at 696 Jet Pass, Beech Island, SC 29842 is currently listed for sale with an asking price of $372,110. This property was built in 2026 and has 3 bedrooms and 2 full baths with 1824 sq. ft. Jet Pass is located in the Crescent Ridge subdivision. Search Crescent Ridge real estate on www.century21thomas.com today.