
BEDS4
BATHS3 full 1 partial
SQUARE FEET3,130
MLS#100606230
STATUSActive
PROPERTY TYPEResidential - Single Family
SUBDIVISIONHorse Creek
Property Description
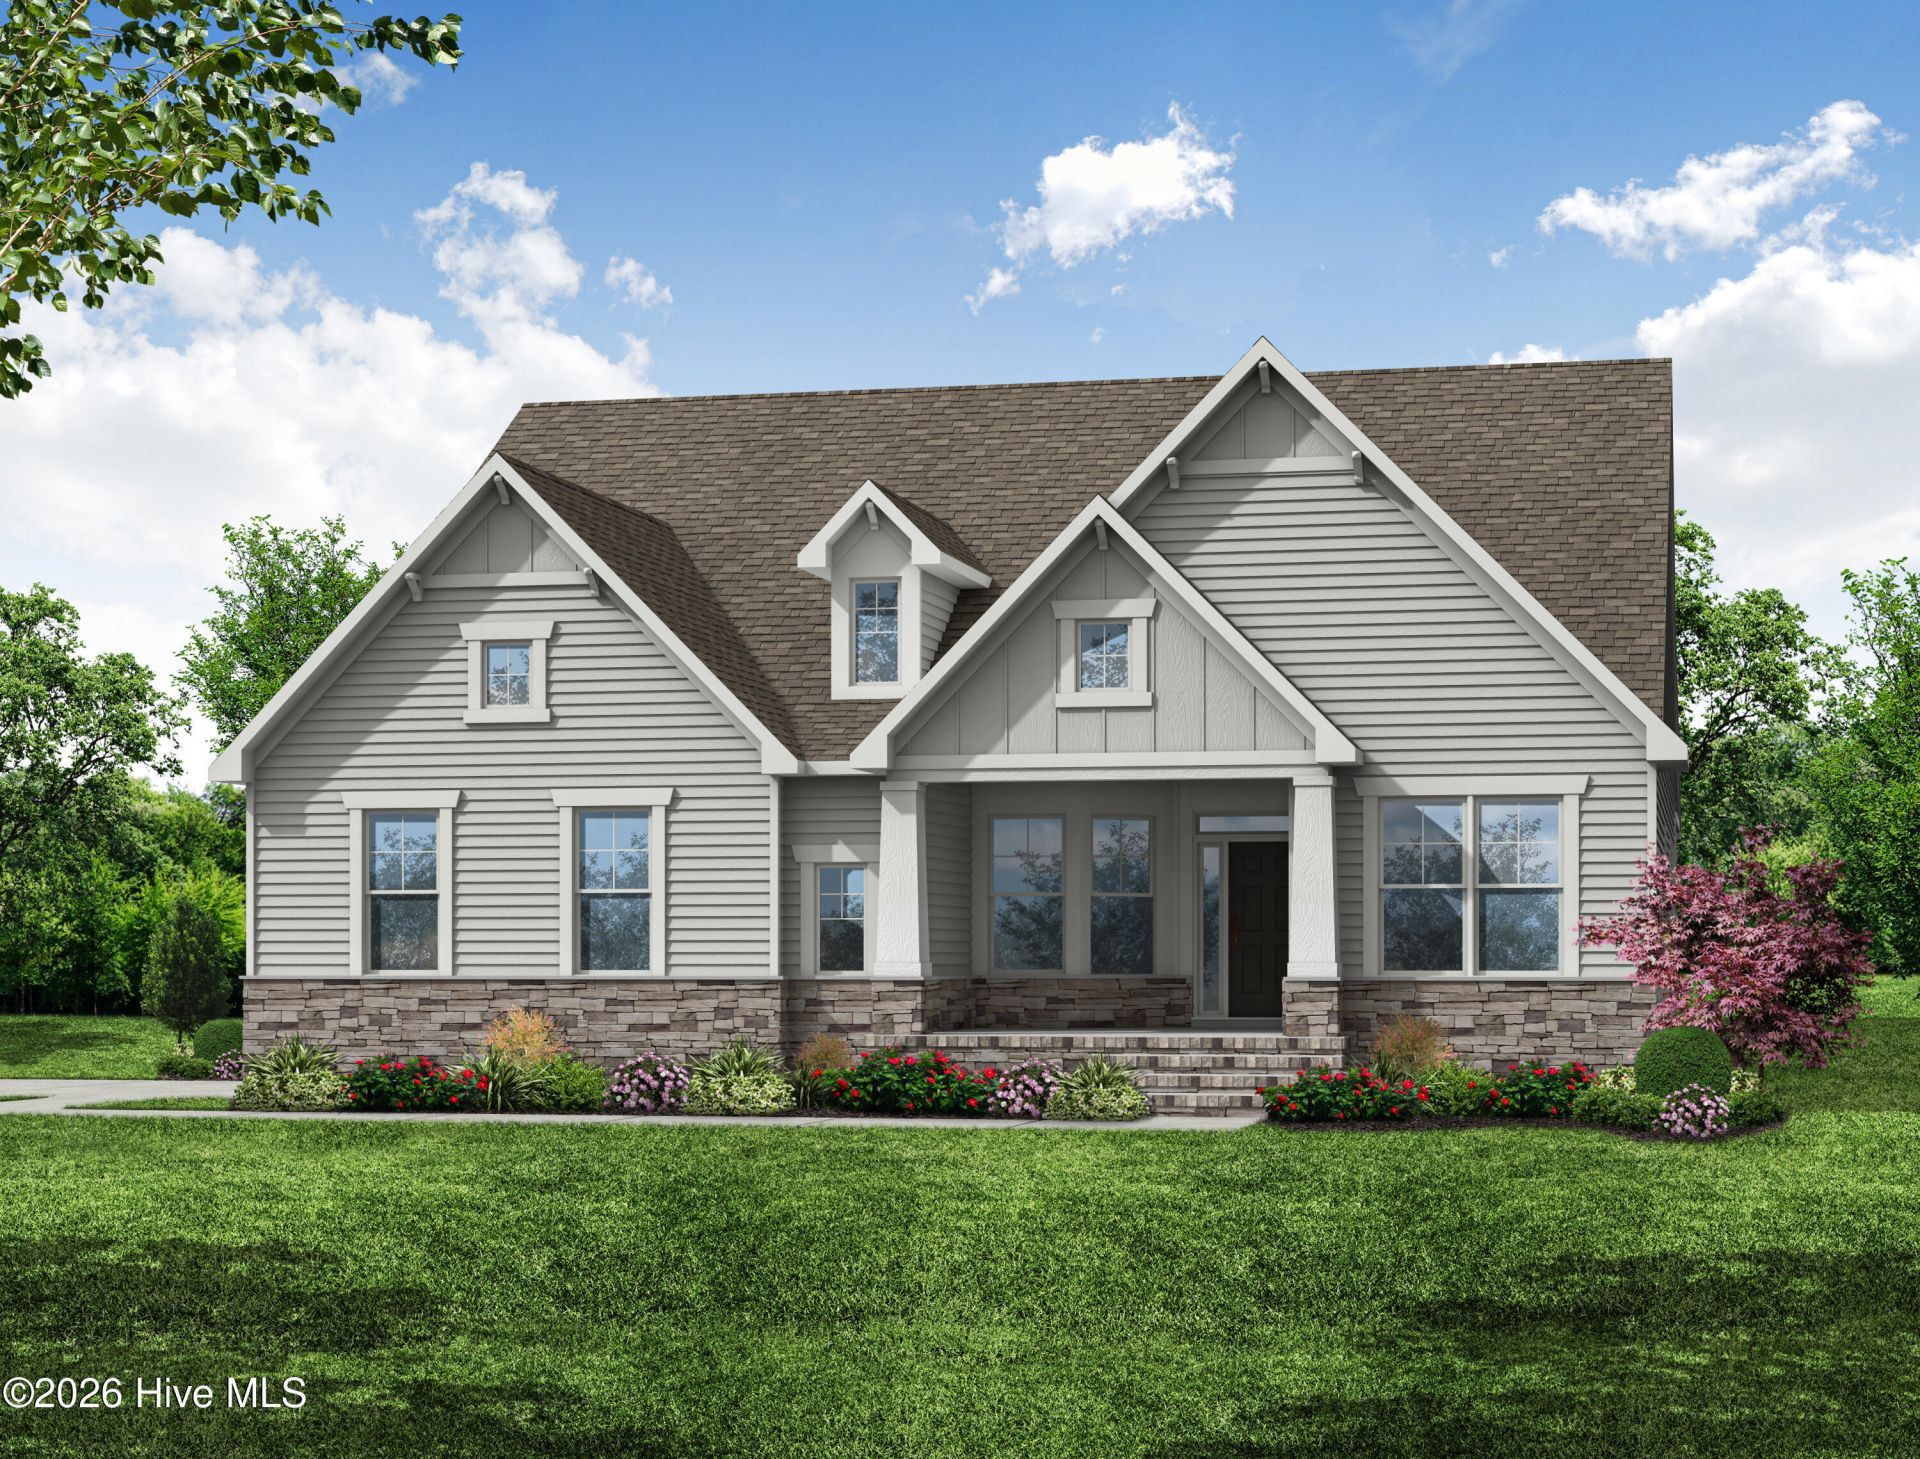
Estimate completion December. Welcome to The Edgefield, where the charm of a ranch style home meets modern luxury. This spacious residence, located in The Village at Horse Creek, boasts four bedrooms, three and a half baths, and an array of sought after features that redefine comfortable living. Nestled on a serene golf course lot, The Edgefield welcomes you with its side load garage, adding to its curb appeal while providing convenience and ease of access. Step inside and be greeted by the warmth of a home designed for both relaxation and entertainment. The heart of the home lies in its open concept living spaces, seamlessly connecting the family room and kitchen. Large bay windows overlooking the backyard fill the living area with natural light and provide beautiful views of the surrounding outdoor space. The gourmet kitchen is a chef's dream, featuring an island, pantry, butler's pantry, and modern appliances, making meal preparation a delight. Whether you're hosting a formal dinner party in the elegant dining room or enjoying casual family meals, this home provides the perfect backdrop for every occasion. Retreat to the first floor primary bedroom, where tranquility awaits. Pamper yourself in the luxurious en suite bathroom, complete with a tiled luxury shower and tray ceiling overhead for added elegance. The separate office offers a private space to work from home and features beautiful coffered ceilings. The home's thoughtfully designed half story provides even more flexibility, featuring a fourth bedroom and a spacious flex area that can be used as a media room, playroom, hobby space, or additional living area. Step outside onto the covered rear porch and unwind in the peaceful outdoor oasis, perfect for enjoying morning coffee or evening sunsets overlooking the backyard. This home is designed and built to be energy efficient, using sustainable construction practices, HERS rated, and NAHB Green building guidelines. Photos are stock and may show actual options and/or representative options, check with agent for details.
Property Features
Property Type: Residential - Single Family
Basement: Crawl Space
Cooling: Central Air, Ceiling Fan(s)
Garage: 2 car attached
Heating: Gas Pack, Fireplace(s), Natural Gas
Lot Size: 0.68 Acres
Roof Type: Composition
Stories: 2.0
Year Built: 2026
Amenities
Master Downstairs
Walk-in Closet(s)
Kitchen Island
Pantry
Walk-In Closet(s)
Irrigation System
Gas Log
Feature Descriptions
Appliances: Electric Oven, Built-In Microwave, Disposal, Dishwasher, Tankless Water Heater, Gas Range
Exterior: Fiber Cement, Wood Frame
HOA Fee: $250/ Annually
Laundry: Laundry Room
Lot: Landscaped, Near Golf Course, Recreation Nearby, Sprinklers in Front, Sprinklers in Rear
Lot Dimensions: 150x197x150x197
Parcel#: 0501110003
Parking: Garage Faces Side, Attached, Garage Door Opener, Paved, Enclosed, Garage
Parking Notes: Garage Faces Side, Attached, Garage Door Opener, Pave
Patio/Porch: Front Porch, Rear Porch
Security: Smoke Detector(s)
Sewer: Septic Tank
Special View Info: None
Utilities: Natural Gas Available, Water Connected, High Speed Internet
Water: Public
Window: Thermal Windows
Room Sizes
Primary Bedroom: 14 X 16 Level - First
Bedroom 3: 11 X 14 Level - First
Dining Room: 12 X 16 Level - First
Bedroom 4: 11 X 13 Level - Second
Living Room: 19 X 14 Level - First
Kitchen: 22 X 13 Level - First
Loft: 15 X 13 Level - Second
Office: 13 X 13 Level - First
Bedroom 2: 11 X 14 Level - First
Local Schools
High School: Midland Valley
Middle School: Leavelle McCampbell
Elementary School: Gloverville
Listed By / Shown By
Listed By
Agency Name: Southeastern Residential, LLC
Shown By
Agency Title: CENTURY 21 Thomas
Agency Phone: 888-249-2100

Estimate Your Payment
Estimated Payment
$ 1,510.09 per month $1,335.12 Principal & Interest $0.00 Property Tax (data not provided by mls) $174.97 Homeowner's Insurance
698 Callaway Drive | MLS# 100606230
This single family home located at 698 Callaway Drive , Graniteville, SC 29829 is currently listed for sale with an asking price of $599,900. This property was built in 2026 and has 4 bedrooms and 3 full and 1 partial baths with 3130 sq. ft. Callaway Drive is located in the Horse Creek subdivision. Search Horse Creek real estate on www.century21thomas.com today.