
BEDS3
BATHS3 full
SQUARE FEET2,178
MLS#100587228
STATUSPending with Showings
PROPERTY TYPEResidential - Single Family
SUBDIVISIONSunset Ridge
SCHOOLBrunswick County Schools
Property Description
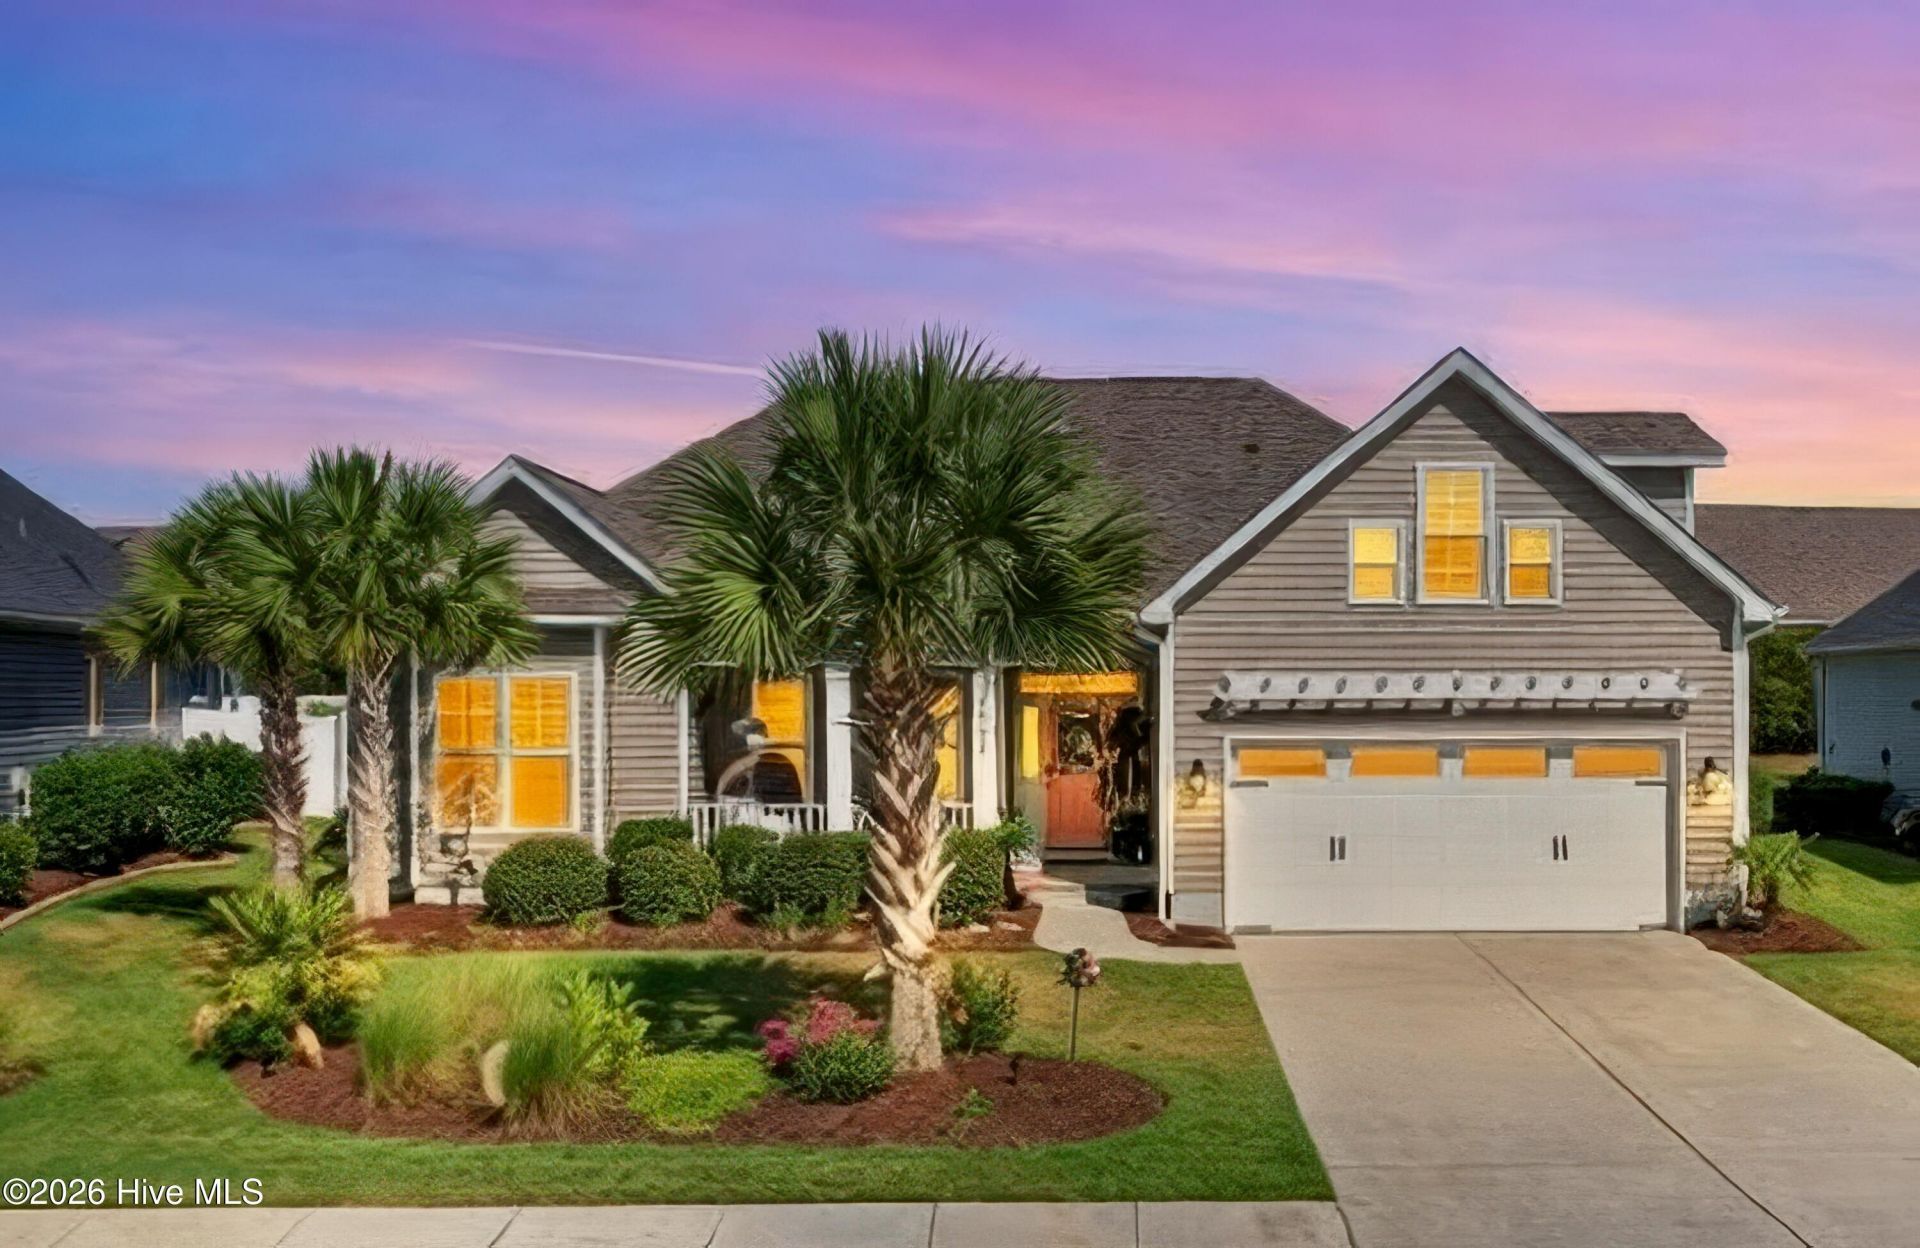
This stunning home in the active and social community of Sunset Ridge is an absolute must-see! These conscientious sellers have made several changes and updates to this house which render it more aesthetically pleasing AND more livable. Upon entry to the home, you will be greeted by wainscoting in the entry foyer, craftsman style trim throughout the home and an open and airy floor plan. The living room offers vaulted ceilings and an electric fireplace with shiplap surround. The kitchen has enjoyed a complete remodeling, with custom cabinetry, granite countertops, tiled backsplash, Fireclay farmhouse sink, a GE Cafe French door wall oven, convection microwave, induction cooktop and enlarged pantry. The split floor plan means that guests and owners alike can maintain their privacy. The front guest bedroom contains a vaulted ceiling, making the room feel bright and spacious. The second guest bedroom's closet is generously sized and has had custom shelving installed. The primary bedroom has been reconfigured to create a more usable space, and the addition of custom shelving contributes to its grand feel. The primary bathroom has also had adjustments made, creating a huge tiled, walk-in shower and walk-in closet with custom shelving. The 4-panel sliders from the living room lead to a 3-season room with EZ Breeze windows and another electric fireplace with shiplap adorning the walls and ceiling fan. Beyond that is a pergola also with electricity and ceiling fan, and attractive hardscaping in the fenced backyard. Whether you seek to use it as a man-cave, she-shed or additional guest space, the upstairs bonus room is versatile as it also contains its own full bathroom with shower. The garage is not one to be missed either, with a built-in workbench, level II electric car charger and generator transfer switch. Other thoughtful extras in this home include updated tile in the laundry room and bathrooms, custom blinds and shades, and LVP flooring throughout the living area and bedrooms. There is literally nothing left to do in this home as these sellers have done it all for you already! What are you waiting for? Schedule your showing today. Sunset Ridge is an extremely conveniently located community, literally right between the beaches of Sunset Beach and Ocean Isle Beach. There are multiple golf courses nearby, along with opportunities for watersports such as fishing or kayaking. Your daily living conveniences are also nearby with multiple grocery stores, pharmacies, restaurants, shops and healthcare.
Property Features
Property Type: Residential - Single Family
Cooling: Central Air, Zoned, Heat Pump
Fireplaces: 2
Garage: 2 car attached
Heating: Heat Pump, Electric, Forced Air, Zoned
Lot Size: 0.18 Acres
Roof Type: Architectural Shingle
Stories: 2.0
Year Built: 2017
Amenities
Master Downstairs
Walk-in Closet(s)
Tray Ceiling(s)
High Ceilings
Bookcases
Kitchen Island
Ceiling Fan(s)
Pantry
Walk-in Shower
Blinds/Shades
Built-in Features
Smart Thermostat
Walk-In Closet(s)
Irrigation System
See Remarks
Feature Descriptions
Appliances: Vented Exhaust Fan, Electric Cooktop, Built-In Microwave, Disposal, Dishwasher, Convection Oven, Electric Range
Association Amenities: Clubhouse, Community Pool, Maintenance Common Areas, Maintenance Grounds, Sidewalks, Street Lights, Taxes, Private Golf Carts Allowed, Recreation Nearby
Days on Site: 62
Exterior: Vinyl Siding, Wood Frame
Fencimg: Privacy, Back Yard, Vinyl
Flooring: LVT/LVP, Carpet, Tile
HOA Fee: $1940/ Annually
Laundry: Laundry Room
Lot: Landscaped, Recreation Nearby, Shopping Nearby
Lot Dimensions: 58x114x79x113
Parcel#: 242fn008
Parking: Garage Faces Front, Garage Door Opener, Off Street, Garage
Parking Notes: Garage Faces Front, Garage Door Opener, Off Street, G
Patio/Porch: Covered, Enclosed, See Remarks, Front Porch, Rear Porch
Pets Allowed: Yes
Security: Smoke Detector(s)
Sewer: County Sewer, Brunswick County Public Utilities
Special View Info: None
Utilities: Sewer Connected, Water Connected, Fiber Optic
Water: County Water
Local Schools
High School: West Brunswick
Middle School: Shallotte Middle
Elementary School: Jessie Mae Monroe Elementary
School District: Brunswick County Schools
Listed By / Shown By
Listed By
Agency Name: Silver Coast Properties
Agency Phone: 910-575-3031
Shown By
Agency Title: CENTURY 21 Thomas
Agency Phone: 888-249-2100

Estimate Your Payment
Estimated Payment
$ 1,333.88 per month $1,179.33 Principal & Interest $0.00 Property Tax (data not provided by mls) $154.55 Homeowner's Insurance
6991 Ascension Drive Sw | MLS# 100587228
This single family home located at 6991 Ascension Drive Sw, Ocean Isle Beach, NC 28469 is currently listed for sale with an asking price of $529,900. This property was built in 2017 and has 3 bedrooms and 3 full baths with 2178 sq. ft. Ascension Drive Sw is located in the Sunset Ridge subdivision within the Brunswick County Schools school district. Search Sunset Ridge real estate on www.century21thomas.com today.