
BEDS4
BATHS2 full 1 partial
SQUARE FEET2,463
MLS#100577394
STATUSPending
PROPERTY TYPEResidential - Single Family
SUBDIVISIONVillage Creek
SCHOOLOnslow
Property Description
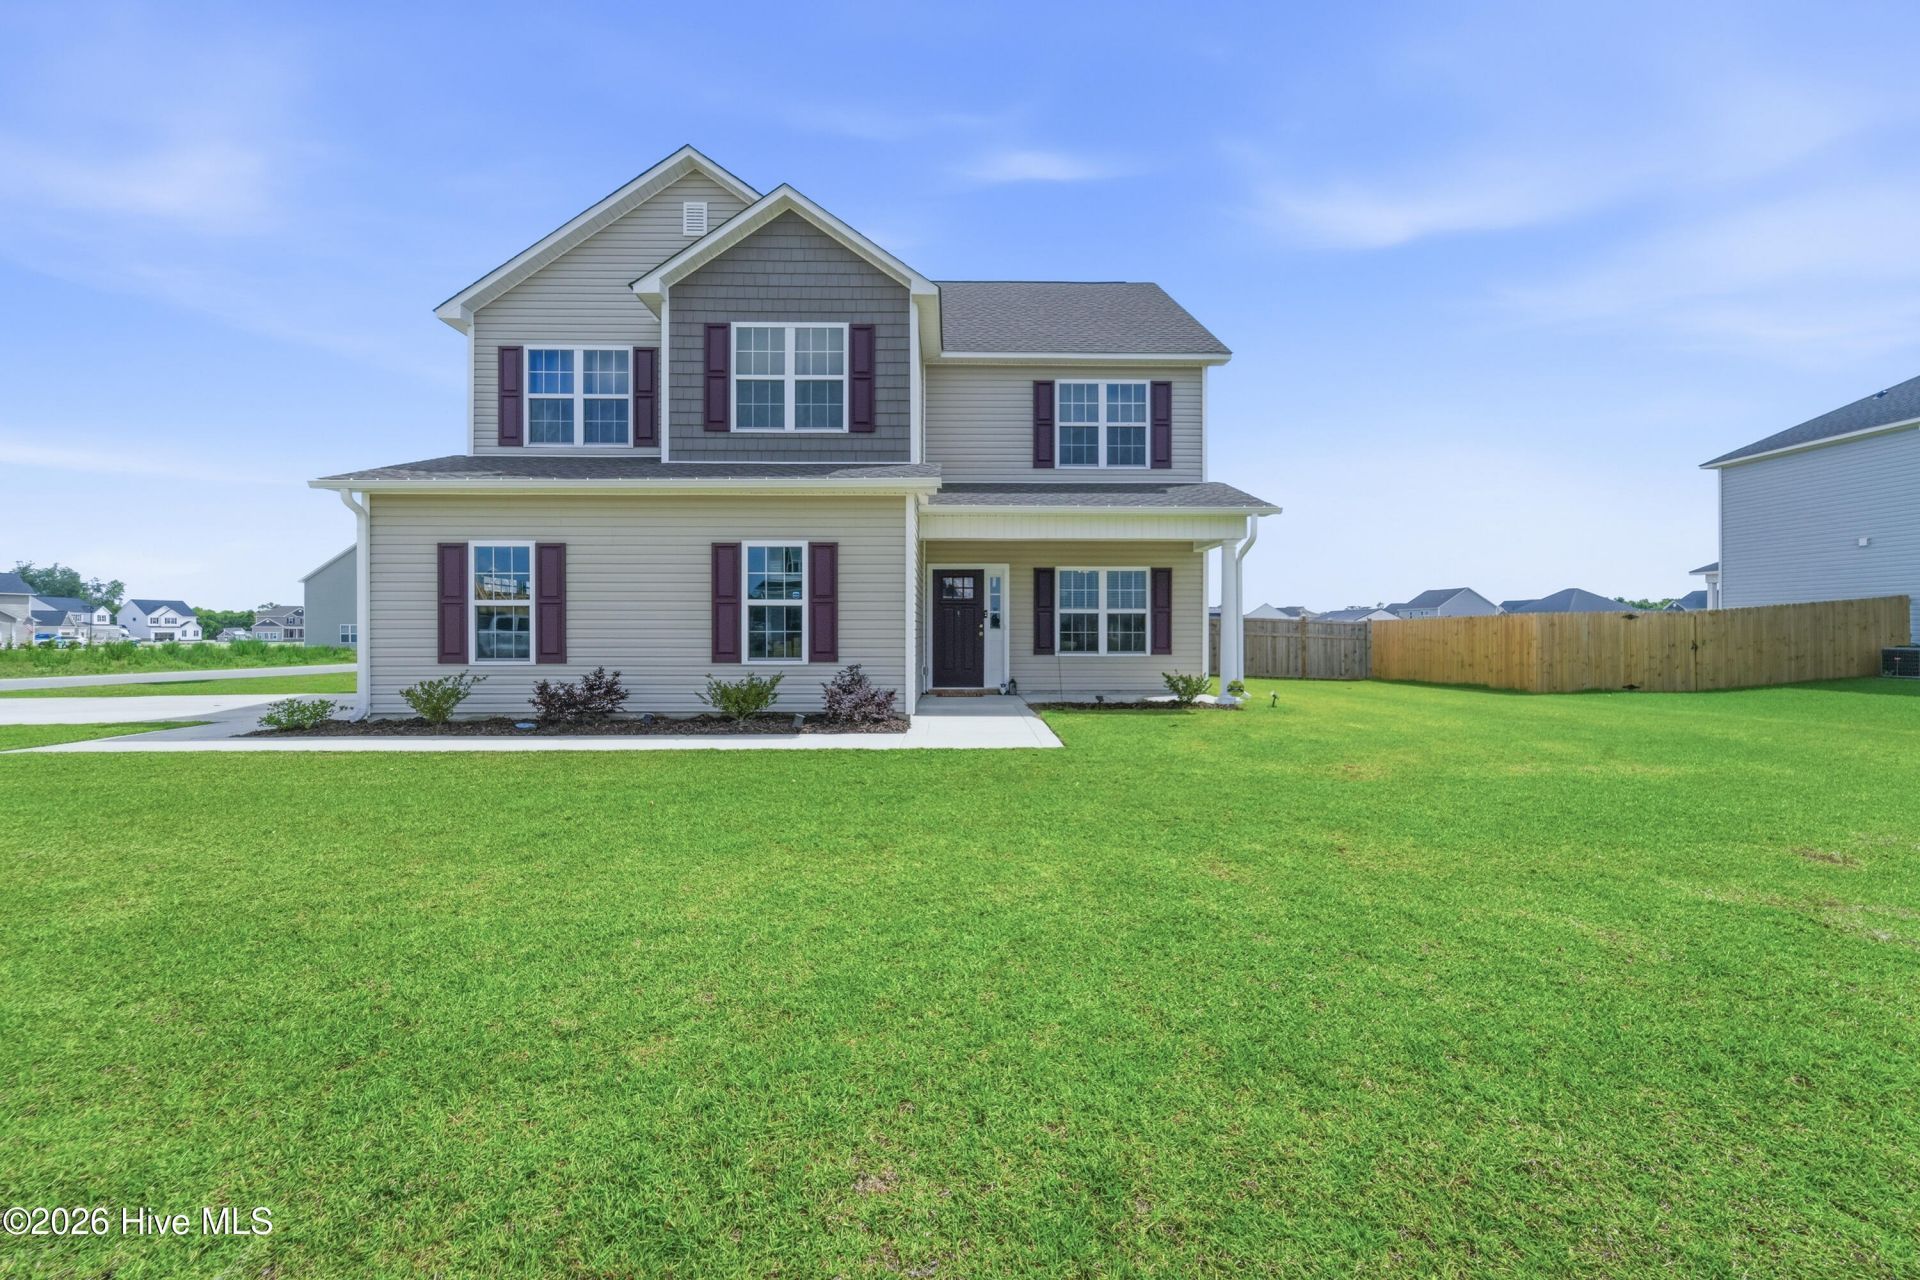
Welcome to 700 Puppy Drum Lane! Built in 2024, this Grayson floor plan offers over 2,400 heated square feet with four bedrooms, two and a half bathrooms, and a spacious, functional layout.The main level features an open-concept living area with luxury vinyl plank flooring, a corner fireplace, and plenty of natural light. The kitchen offers granite countertops, stainless steel appliances, ample cabinetry, a center island, and an adjoining breakfast area. A separate flex space provides additional room for dining, an office, or other everyday needs.Upstairs, the spacious primary suite includes two walk-in closets, a double vanity, soaking tub, and separate walk-in shower. Three additional bedrooms each feature their own walk-in closet.Outside, the home sits on a corner lot and features a side-entry two-car garage, covered rear porch, extended patio, and privacy-fenced backyard.Conveniently located with access to Swansboro, Jacksonville, Camp Lejeune, area beaches, shopping, dining, and recreation. Schedule your showing today!
Property Features
Property Type: Residential - Single Family
Cooling: Central Air
Fireplaces: 1
Garage: 2 car attached
Heating: Electric, Heat Pump
Lot Size: 0.46 Acres
Roof Type: Architectural Shingle
Stories: 2.0
Year Built: 2024
Amenities
Walk-in Closet(s)
Tray Ceiling(s)
Entrance Foyer
Ceiling Fan(s)
Walk-in Shower
Walk-In Closet(s)
Feature Descriptions
Appliances: Electric Oven, Built-In Microwave, Refrigerator, Dishwasher
Association Amenities: Maintenance Common Areas, Management, Master Insure
Days on Site: 99
Exterior: Vinyl Siding, Wood Frame
Fencimg: Privacy, Full, Back Yard, Wood
Flooring: LVT/LVP, Carpet, Laminate
HOA Fee: $300/ Annually
Laundry: Laundry Room
Lot: Corner Lot
Lot Dimensions: Irregular - See Plat Map
Parcel#: 1145b-126
Parking: Garage Faces Side, Concrete, Garage
Parking Notes: Garage Faces Side, Concrete, Garage
Patio/Porch: Covered, Patio, Porch, See Remarks
Security: Smoke Detector(s)
Sewer: Septic Tank
Special View Info: See Remarks
Utilities: Cable Available, Water Available, Water Connected, High Speed Internet
Water: Public
Room Sizes
Primary Bedroom: 150 X 182
Bathroom 1: 126 X 101
Dining Room: 119 X 93
Bedroom 4: 1010 X 129
Living Room: 150 X 197
Bathroom 1: 53 X 511
Bedroom 2: 102 X 1111
Bathroom 2: 53 X 1111
Bedroom 3: 109 X 129
Laundry: 52 X 89
Kitchen: 1110 X 150
Local Schools
High School: White Oak
Middle School: Hunters Creek
Elementary School: Silverdale
School District: Onslow
Listed By / Shown By
Listed By
Agency Name: Johnston & Company Real Estate
Shown By
Agency Title: CENTURY 21 Thomas
Agency Phone: 888-249-2100

Estimate Your Payment
Estimated Payment
$ 943.71 per month $834.36 Principal & Interest $0.00 Property Tax (data not provided by mls) $109.35 Homeowner's Insurance
700 Puppy Drum Lane | MLS# 100577394
This single family home located at 700 Puppy Drum Lane, Maysville, NC 28555 is currently listed for sale with an asking price of $374,900. This property was built in 2024 and has 4 bedrooms and 2 full and 1 partial baths with 2463 sq. ft. Puppy Drum Lane is located in the Village Creek subdivision within the Onslow school district. Search Village Creek real estate on www.century21thomas.com today.