
BEDS3
BATHS2 full 1 partial
SQUARE FEET2,835
MLS#100576754
STATUSActive
PROPERTY TYPEResidential - Single Family
SCHOOLMoore County Schools
Property Description
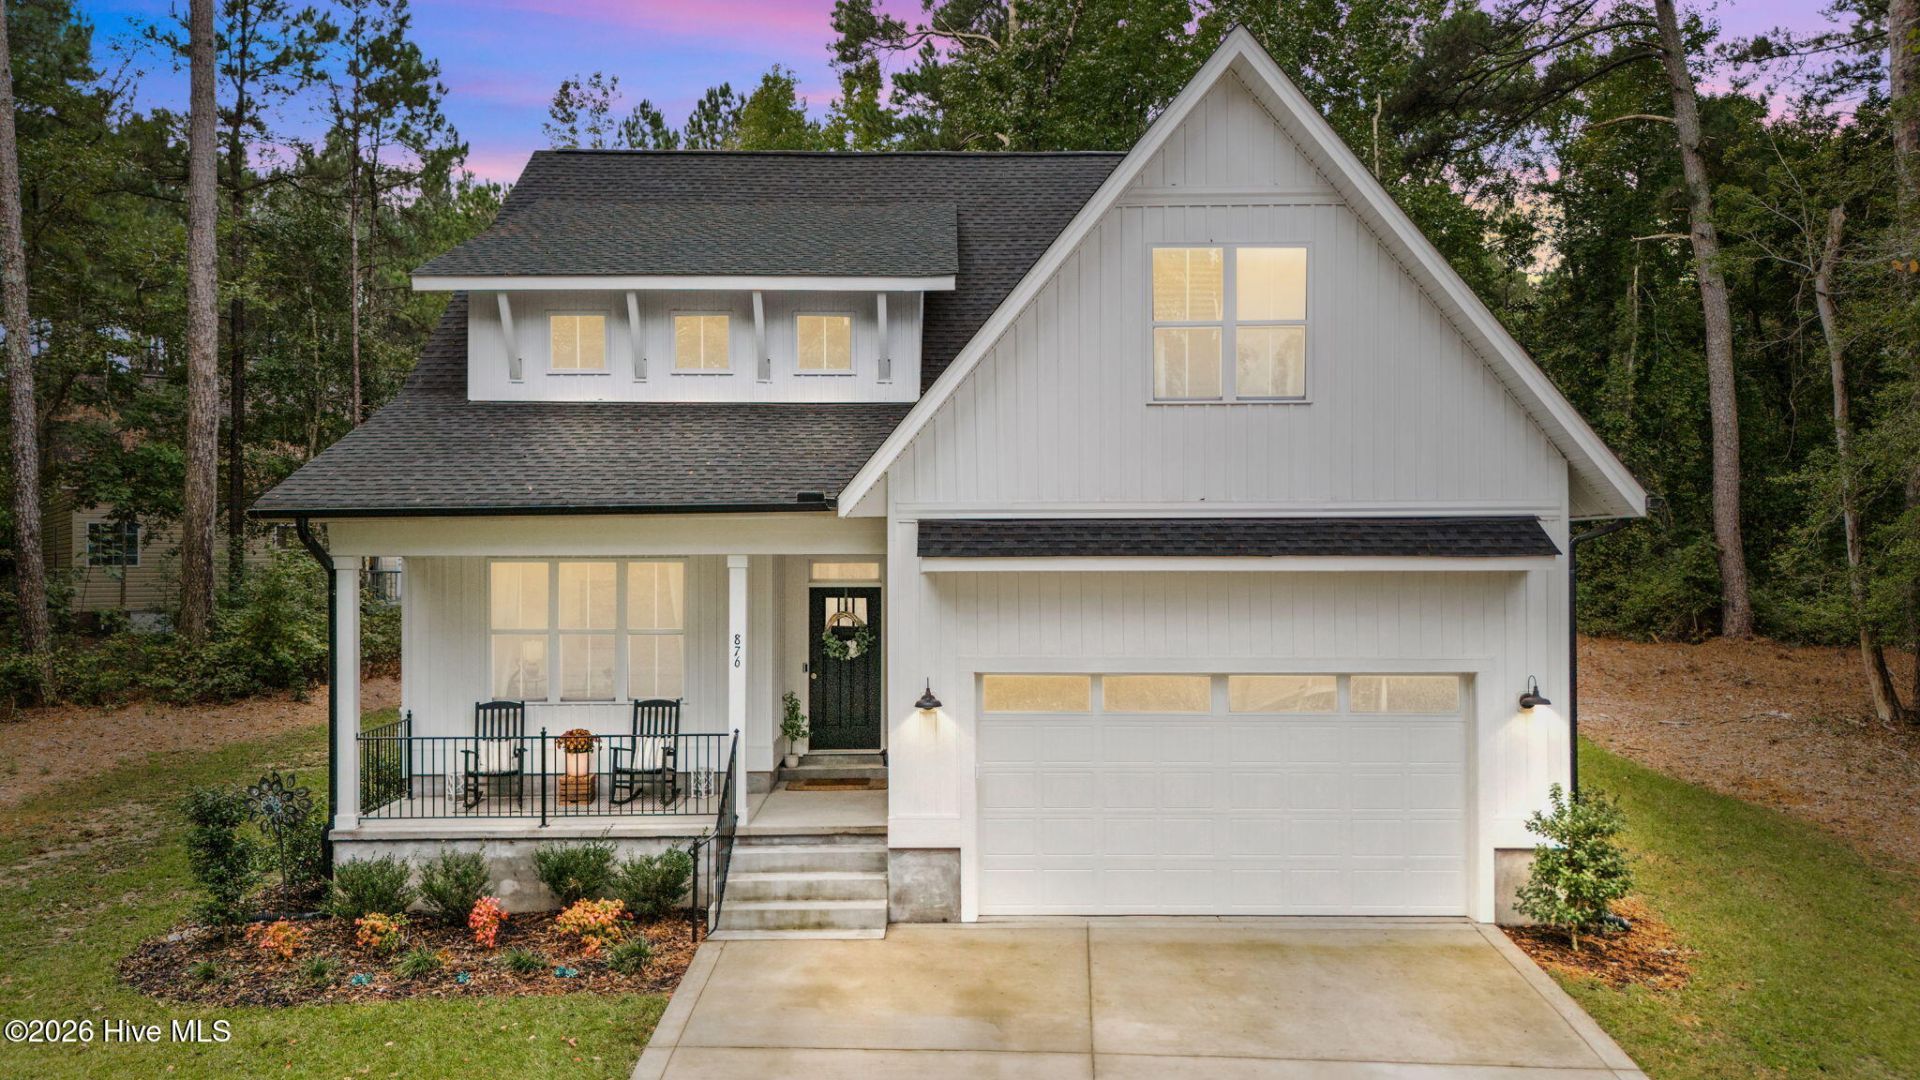
Welcome to the Sapphire, custom-built by M & L Custom Homes. Nestled in the serene North Carolina Sandhills--conveniently located near Pinehurst, Southern Pines, and Fort Bragg--this 2-story residence offers an ideal blend of luxury & comfort. Boasting 3 bedrooms, 2.5 full baths, an office, plus a versatile Loft as well as bonus room on the second floor, this thoughtfully designed home is perfect for modern lifestyles. A 2-car garage ensures ample storage and convenience. Step inside to elegant details throughout, including crown molding, luxury vinyl plank (LVP) flooring in the main living areas, plush carpet in the bedrooms, and tiled bathrooms. The heart of the home is the open Great Room, featuring a cozy electric fireplace, which seamlessly connects to the kitchen and flows effortlessly for entertaining or everyday living. The kitchen is a chef's delight, complete with sleek quartz countertops, soft-close cabinetry, and a large walk-in pantry. A convenient built-in Drop Zone in the mudroom adds everyday practicality, keeping the home organized and clutter-free. Retreat to the luxurious Owners Suite with en suite bath that pampers with tile floors, a dual-sink vanity, a relaxing soaking tub, a spacious walk-in tiled shower, and large walk-in closet. Two more bedrooms, Loft, and a spacious bonus room upstairs offer plenty of space to grow. Schedule a tour today! PHOTOS ARE A RENDERING: Photo is a likeness, completed home will have different selections/finishes.
Property Features
Property Type: Residential - Single Family
Cooling: Central Air
Garage: 2 car attached
Heating: Electric, Heat Pump
Lot Size: 0.47 Acres
Roof Type: Architectural Shingle
Stories: 2.0
Year Built: 2026
Amenities
Master Downstairs
Walk-in Closet(s)
Entrance Foyer
Mud Room
Ceiling Fan(s)
Pantry
Walk-in Shower
Walk-In Closet(s)
Feature Descriptions
Appliances: Built-In Microwave, Range, Dishwasher
Days on Site: 1
Exterior: Vinyl Siding, Wood Frame
Flooring: LVT/LVP, Carpet, Tile
Laundry: Laundry Room
Lot Dimensions: 124x278x67x200
Parcel#: 857706481442
Parking: Garage Faces Front, Concrete, Garage Door Opener, Paved, Garage
Parking Notes: Garage Faces Front, Concrete, Garage Door Opener, Pav
Patio/Porch: Covered, Porch, Front Porch, Rear Porch
Security: Smoke Detector(s)
Sewer: Septic Permit On File, Septic Tank
Special View Info: See Remarks
Utilities: Water Connected
Water: County Water
Room Sizes
Bedroom 2: 13 X 12 Level - Second
Bedroom 3: 13.5 X 11.75 Level - Second
Office: 13.5 X 11.5 Level - First
Loft: 19.75 X 14.5 Level - Second
Great Room: 14.5 X 20.5 Level - First
Primary Bedroom: 13 X 14.75 Level - First
Bonus Room: 16.75 X 27 Level - Second
Dining Room: 8.5 X 11.75 Level - First
Kitchen: 11.75 X 18.75 Level - First
Local Schools
High School: Union Pines High
Middle School: New Century Middle
Elementary School: Carthage Elementary
School District: Moore County Schools
Listed By / Shown By
Listed By
Agency Name: Everything Pines Partners LLC
Shown By
Agency Title: CENTURY 21 Thomas
Agency Phone: 888-249-2100

Estimate Your Payment
Estimated Payment
$ 1,246.03 per month $1,101.66 Principal & Interest $0.00 Property Tax (data not provided by mls) $144.38 Homeowner's Insurance
701 Sunset Drive | MLS# 100576754
This single family home located at 701 Sunset Drive, Carthage, NC 28327 is currently listed for sale with an asking price of $495,000. This property was built in 2026 and has 3 bedrooms and 2 full and 1 partial baths with 2835 sq. ft. Sunset Drive is located within the Moore County Schools school district. Search Carthage real estate on www.century21thomas.com today.