
BEDS5
BATHS3 full 1 partial
SQUARE FEET3,214
MLS#100597869
STATUSActive
PROPERTY TYPEResidential - Single Family
SUBDIVISIONVillage at Folkstone
SCHOOLOnslow
Property Description
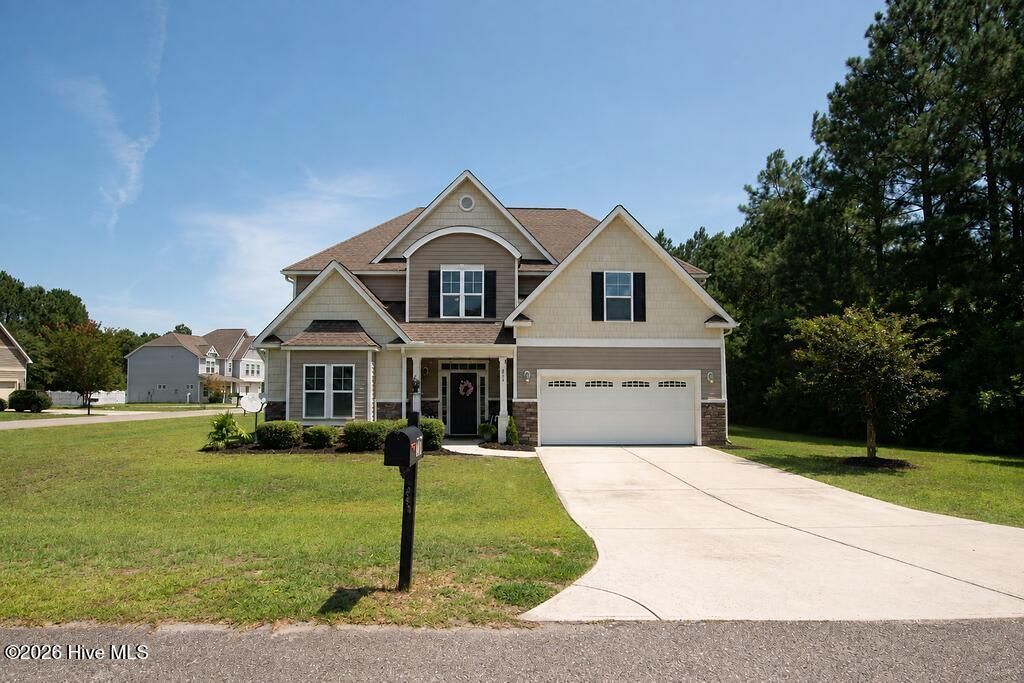
Two primary suites + architectural upgrades + FIVE bedrooms + backyard privacy = A RARE FIND!! Welcome to this beautifully designed home situated on a spacious corner lot in Village at Folkstone, where thoughtful upgrades meet everyday functionality! The grand foyer opens to rich hardwood floors, a home office, generously sized family room, and a stunning formal dining room featuring a coffered ceiling, chair rail, and picture frame wainscoting. The well appointed kitchen shines with granite countertops, abundant cabinetry, a bi-level bar, and sunny eat in breakfast nook overlooking the fenced backyard. The massive first floor primary suite offers a private retreat with tray ceiling, walk-in closet, dual vanities, separate shower, and soaker tub. Upstairs, four additional bedrooms, including a second spacious primary suite with private bath, providing exceptional flexibility for guests or multigenerational living. Step outside to enjoy the patio and fenced backyard flanked by not one, but two, non buildable lots! Privacy you'll love.. this one is a must see!
Property Features
Property Type: Residential - Single Family
Cooling: Heat Pump
Garage: 2 car attached
Heating: Heat Pump, Electric
Lot Size: 0.44 Acres
Roof Type: Shingle
Stories: 2.0
Year Built: 2013
Amenities
High Ceilings
Feature Descriptions
Appliances: Built-In Microwave, Refrigerator, Dishwasher, Electric Range
Association Amenities: Maintenance Grounds, Management
Days on Site: 22
Exterior: Stone, Vinyl Siding, Wood Frame
Fencimg: Back Yard, Wood
HOA Fee: $150/ Annually
Lot Dimensions: IRR
Parcel#: 747c-64
Parking: Concrete, On Site, Garage
Parking Notes: Concrete, On Site, Garage
Patio/Porch: Front Porch
Sewer: County Sewer
Special View Info: See Remarks
Utilities: Sewer Connected
Water: County Water
Local Schools
High School: Dixon
Middle School: Dixon
Elementary School: Coastal
School District: Onslow
Listed By / Shown By
Listed By
Agency Name: Keller Williams Innovate - Jax
Agency Phone: 910-777-5644
Shown By
Agency Title: CENTURY 21 Thomas
Agency Phone: 888-249-2100

Estimate Your Payment
Estimated Payment
$ 1,220.86 per month $1,079.40 Principal & Interest $0.00 Property Tax (data not provided by mls) $141.46 Homeowner's Insurance
701 Tuscarora Drive | MLS# 100597869
This single family home located at 701 Tuscarora Drive, Holly Ridge, NC 28445 is currently listed for sale with an asking price of $485,000. This property was built in 2013 and has 5 bedrooms and 3 full and 1 partial baths with 3214 sq. ft. Tuscarora Drive is located in the Village at Folkstone subdivision within the Onslow school district. Search Village At Folkstone real estate on www.century21thomas.com today.