
BEDS3
BATHS2 full
SQUARE FEET2,359
MLS#100616664
STATUSActive
PROPERTY TYPEResidential - Single Family
SUBDIVISIONBrittany Lakes
SCHOOLNew Hanover
Property Description
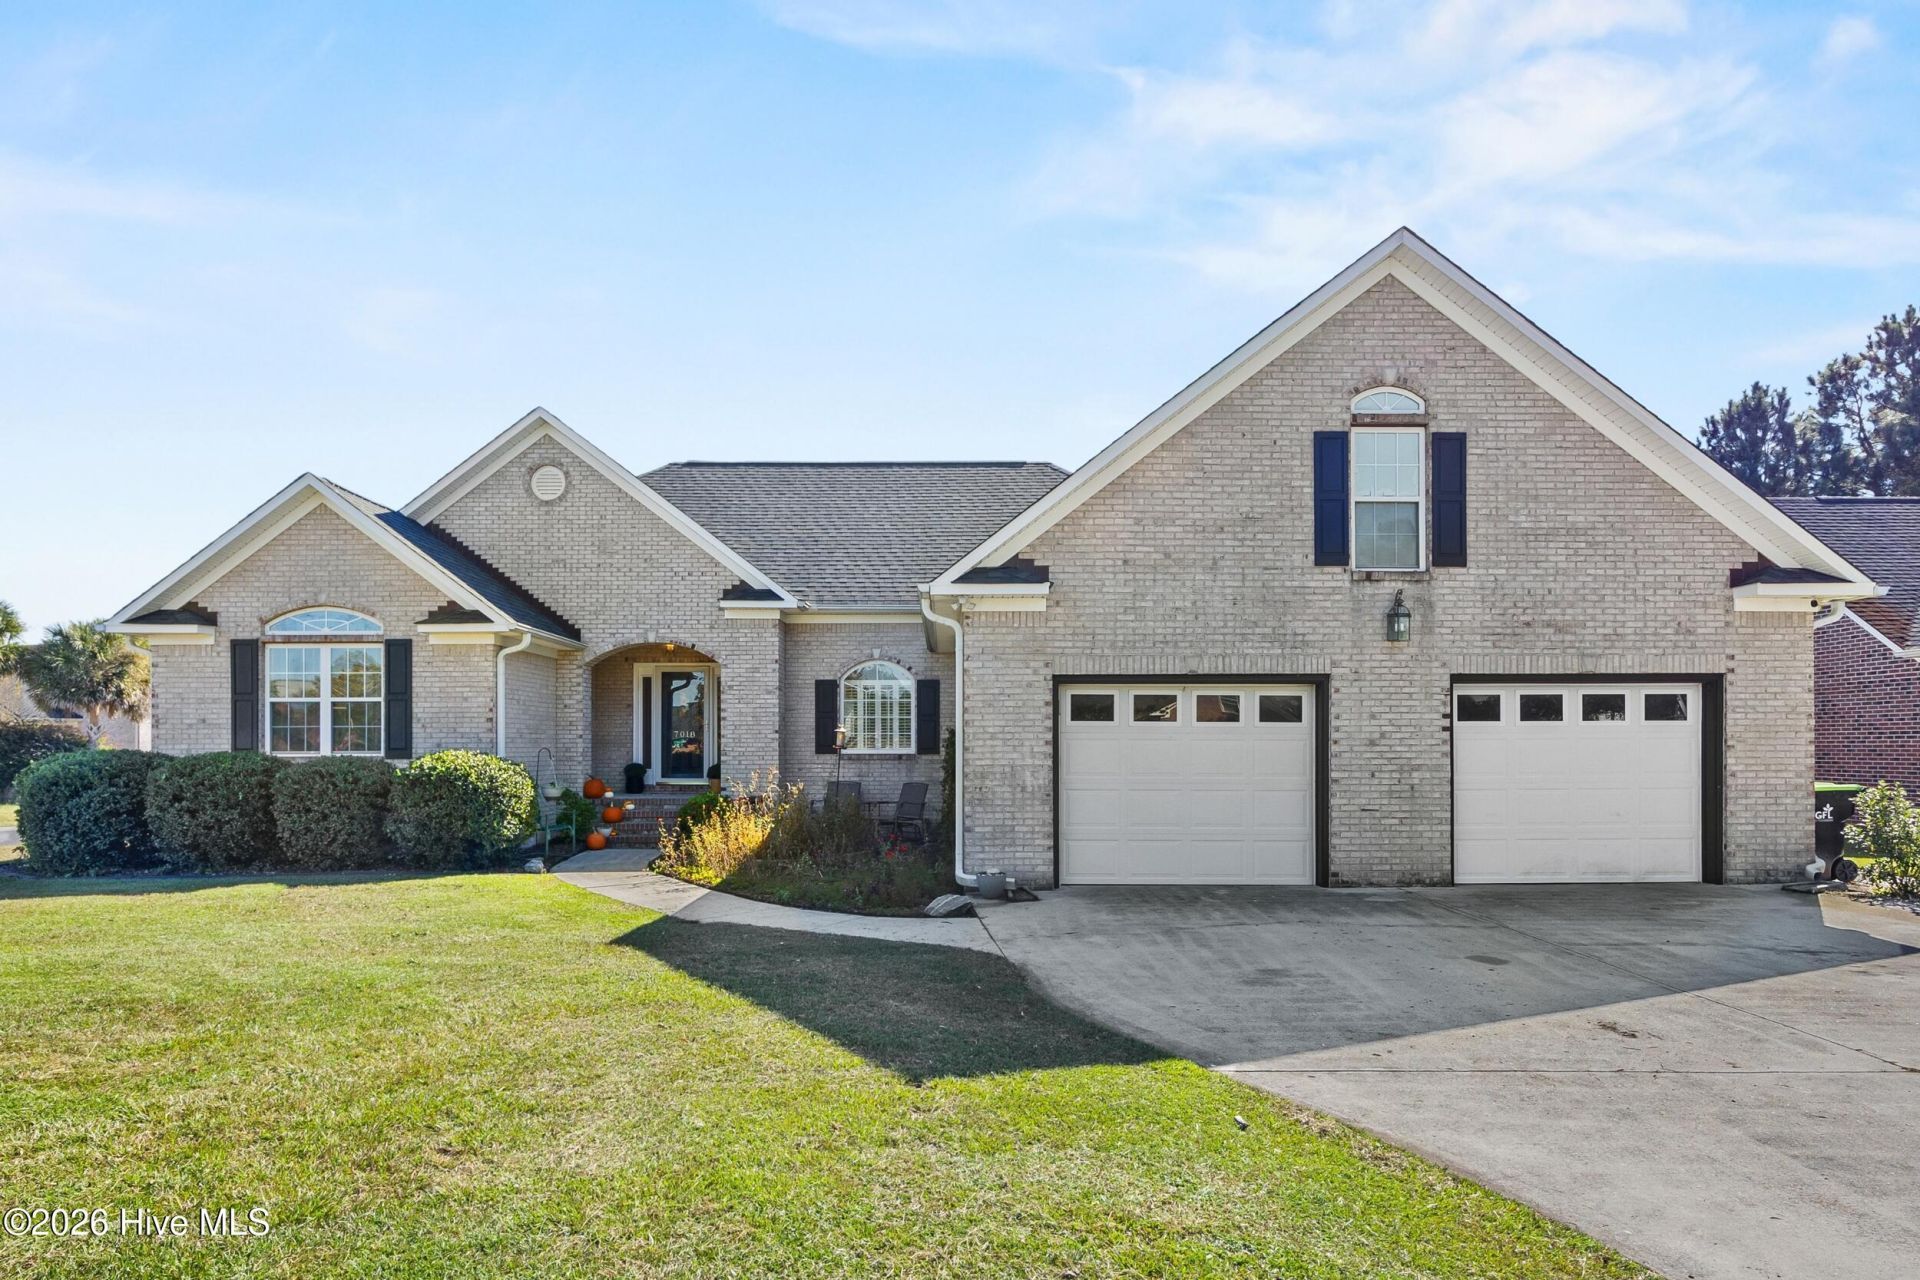
Welcome to Brittany Lakes! This spacious 3-bedroom, 2-bath home offers a classic brick exterior and a unique feature that sets it apart- a dedicated home theater! The theater features movie-style carpeting and lighting, creating a fun space for movie nights and entertainment. The home also offers a vaulted ceiling, a cozy fireplace with gas logs available for hookup, a versatile room used for a home a office or formal dining and a primary suite on the main living level with twin walk-in closets and walk-in shower. Enjoy the convenience of an attached two-car garage, additional storage, and a fenced backyard on a generous 0.29-acre corner lot. Located in the Brittany Lakes community, this property offers convenient access to shopping, everyday amenities, and the beautiful beaches of the Wilmington area. Seller offering $5,000 credits at closing, use as you choose. Please contact listing agent for details and preferred lender information.
Property Features
Property Type: Residential - Single Family
Cooling: Central Air
Fenced: Yes
Garage: 2 car attached
Heating: Electric, Heat Pump
Lot Size: 0.29 Acres
Roof Type: Shingle
Stories: 2.0
Year Built: 1999
Amenities
Sound System
Master Downstairs
Walk-in Closet(s)
Vaulted Ceiling(s)
Ceiling Fan(s)
Walk-in Shower
Gas Log
Walk-In Closet(s)
Feature Descriptions
Appliances: Electric Oven, Electric Cooktop, Washer, Refrigerator, Range, Dryer, Dishwasher
Association Amenities: Maintenance Common Areas
Days on Site: 2
Exterior: Brick Veneer, Wood Frame
Fencimg: Back Yard, Fenced
Fireplace: Gas Log
Flooring: LVT/LVP
HOA Fee: $70/ Annually
Lot: Corner Lot
Lot Dimensions: Irregular
Parcel#: R03500-005-201-000
Parking: Off Street, Paved, Garage
Parking Notes: Off Street, Paved, Garage
Patio/Porch: Deck
Sewer: Municipal Sewer, Cape Fear Public Utility Authority
Special View Info: None
Utilities: Natural Gas Available, Sewer Connected, Water Connected
Water: Public
Room Sizes
Kitchen: 10 X 17 Level - First
Dining Room: 10 X 9 Level - First
Fnshd Room over Garage: 18 X 16 Level - Second
Primary Bedroom: 13 X 17 Level - First
Office: 11 X 11 Level - First
Bedroom 3: 13 X 15 Level - First
Bedroom 2: 13 X 11 Level - First
Living Room: 18 X 18 Level - First
Local Schools
High School: Laney
Middle School: Trask
Elementary School: Murrayville
School District: New Hanover
Listed By / Shown By
Listed By
Agency Name: Coldwell Banker Sea Coast Advantage
Agency Phone: 910-799-3435
Shown By
Agency Title: CENTURY 21 Thomas
Agency Phone: 888-249-2100

Estimate Your Payment
Estimated Payment
$ 1,308.96 per month $1,157.29 Principal & Interest $0.00 Property Tax (data not provided by mls) $151.67 Homeowner's Insurance
7018 Hallstead Court | MLS# 100616664
This single family home located at 7018 Hallstead Court, Wilmington, NC 28411 is currently listed for sale with an asking price of $520,000. This property was built in 1999 and has 3 bedrooms and 2 full baths with 2359 sq. ft. Hallstead Court is located in the Brittany Lakes subdivision within the New Hanover school district. Search Brittany Lakes real estate on www.century21thomas.com today.