
BEDS3
BATHS2 full
SQUARE FEET1,510
MLS#100576383
STATUSActive
PROPERTY TYPEResidential - Condominium
SUBDIVISIONBrandywine Bay
Property Description
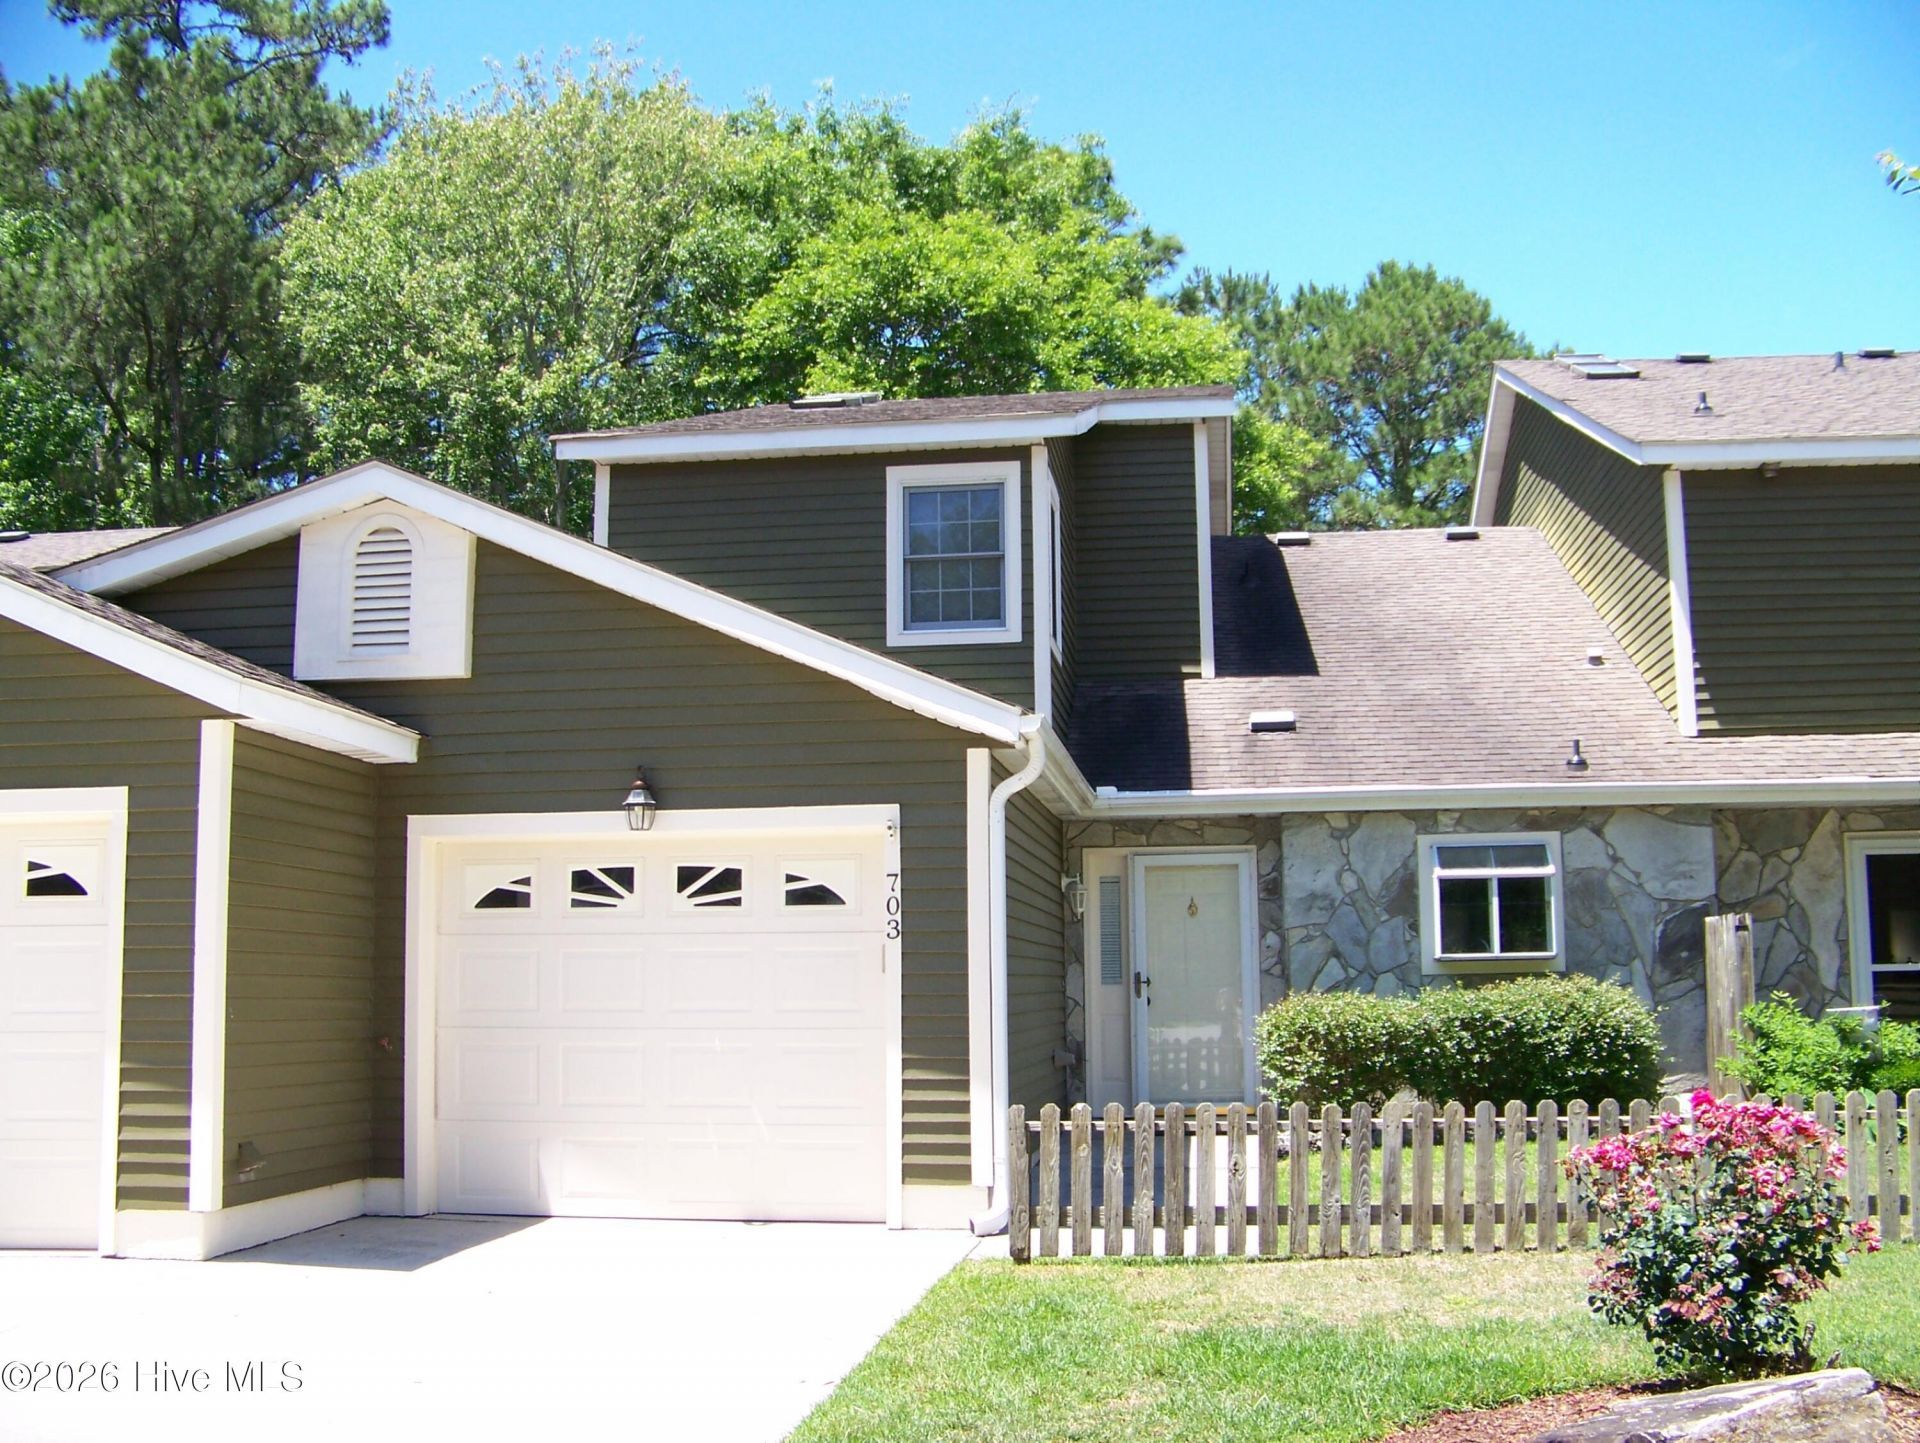
Are you ready for easy living in Cedarwood Village? You must see this 3 bedroom, 2 bath, 2 story unit. Enjoy relaxing on the deck overlooking the golf course while watching the turtles sunning on the banks of the pond. It doesn't get any better. Cedarwood Village also has a clubhouse and wonderful pool for residents. Cedarwood Village is located within Brandywine Bay. Brandywine is a gated subdivison on the western end of Morehead City. Join the Brandywine Bay Golf Course or just enjoy walking, running, or bicycling in the neighborhood. The location makes navigating to schools, shopping, doctors offices, hospitals, Cherry Point and the beach easy. Take a look and make this unit home.
Property Features
Property Type: Residential - Condominium
Cooling: Central Air, Ceiling Fan(s)
Garage: 1 car attached
Heating: Fireplace Insert, Electric, Heat Pump
Roof Type: Architectural Shingle, Shingle
Stories: 2.0
Year Built: 1996
Amenities
Master Downstairs
Walk-in Closet(s)
Vaulted Ceiling(s)
Entrance Foyer
Ceiling Fan(s)
Walk-in Shower
Blinds/Shades
Walk-In Closet(s)
Cluster Mailboxes
Storm Doors
Feature Descriptions
Appliances: Water Softener, Washer, Refrigerator, Dryer, Dishwasher, Electric Range
Association Amenities: Roof Maintenance, Clubhouse, Community Pool, Gated, Maintenance Common Areas, Maintenance Grounds, Maintenance Roads, Maintenance Structure, Master Insure, Meeting Room, Pest Control, Playground, Street Lights, Termite Bond, Trash, Cable TV
Days on Site: 4
Door Features: Storm Door(s)
Exterior: Wood Siding, Fiber Cement, Wood Frame
Flooring: Carpet, Laminate, Tile, Vinyl
HOA Fee: $375/ Annually
Laundry: In Hall, Laundry Closet
Lot: On Golf Course, Cleared, Landscaped
Parcel#: 635613142892000
Parking: Garage Faces Front, Additional Parking, Asphalt, Concrete, Garage Door Opener, Lighted, Off Street, Paved, Garage
Parking Notes: Garage Faces Front, Additional Parking, Asphalt, Conc
Patio/Porch: Patio
Pets Allowed: Yes
Pool: In Ground
Security: Smoke Detector(s)
Sewer: Community Sewer, Carolina Water Service Inc
Special View Info: Golf Course, Pond, Golf Fairway
Utilities: Cable Available, Sewer Connected, Underground Utilities, Water Connected, High Speed Internet
Water: Community Water
Room Sizes
Kitchen: 19.83 X 9.25 Level - First
Primary Bedroom: 11.5 X 14.75 Level - First
Bedroom 2: 15 X 10.58 Level - Second
Dining Room: 9.33 X 14.91 Level - First
Other: 8.58 X 6 Level - First
Living Room: 19.5 X 11.33 Level - First
Bedroom 3: 15.25 X 11.67 Level - Second
Local Schools
High School: West Carteret
Middle School: Morehead City
Elementary School: Morehead City Elem
Listed By / Shown By
Listed By
Agency Name: Realty One Group Navigate
Shown By
Agency Title: CENTURY 21 Thomas
Agency Phone: 888-249-2100

Estimate Your Payment
Estimated Payment
$ 817.85 per month $723.09 Principal & Interest $0.00 Property Tax (data not provided by mls) $94.76 Homeowner's Insurance
703 Cedarwood Village | MLS# 100576383
This condo located at 703 Cedarwood Village, Morehead City, NC 28557 is currently listed for sale with an asking price of $324,900. This property was built in 1996 and has 3 bedrooms and 2 full baths with 1510 sq. ft. Cedarwood Village is located in the Brandywine Bay subdivision. Search Brandywine Bay real estate on www.century21thomas.com today.