
BEDS3
BATHS2 full 1 partial
SQUARE FEET2,206
MLS#100592000
STATUSActive
PROPERTY TYPEResidential - Single Family
SUBDIVISIONGould Farm
SCHOOLOnslow
Property Description
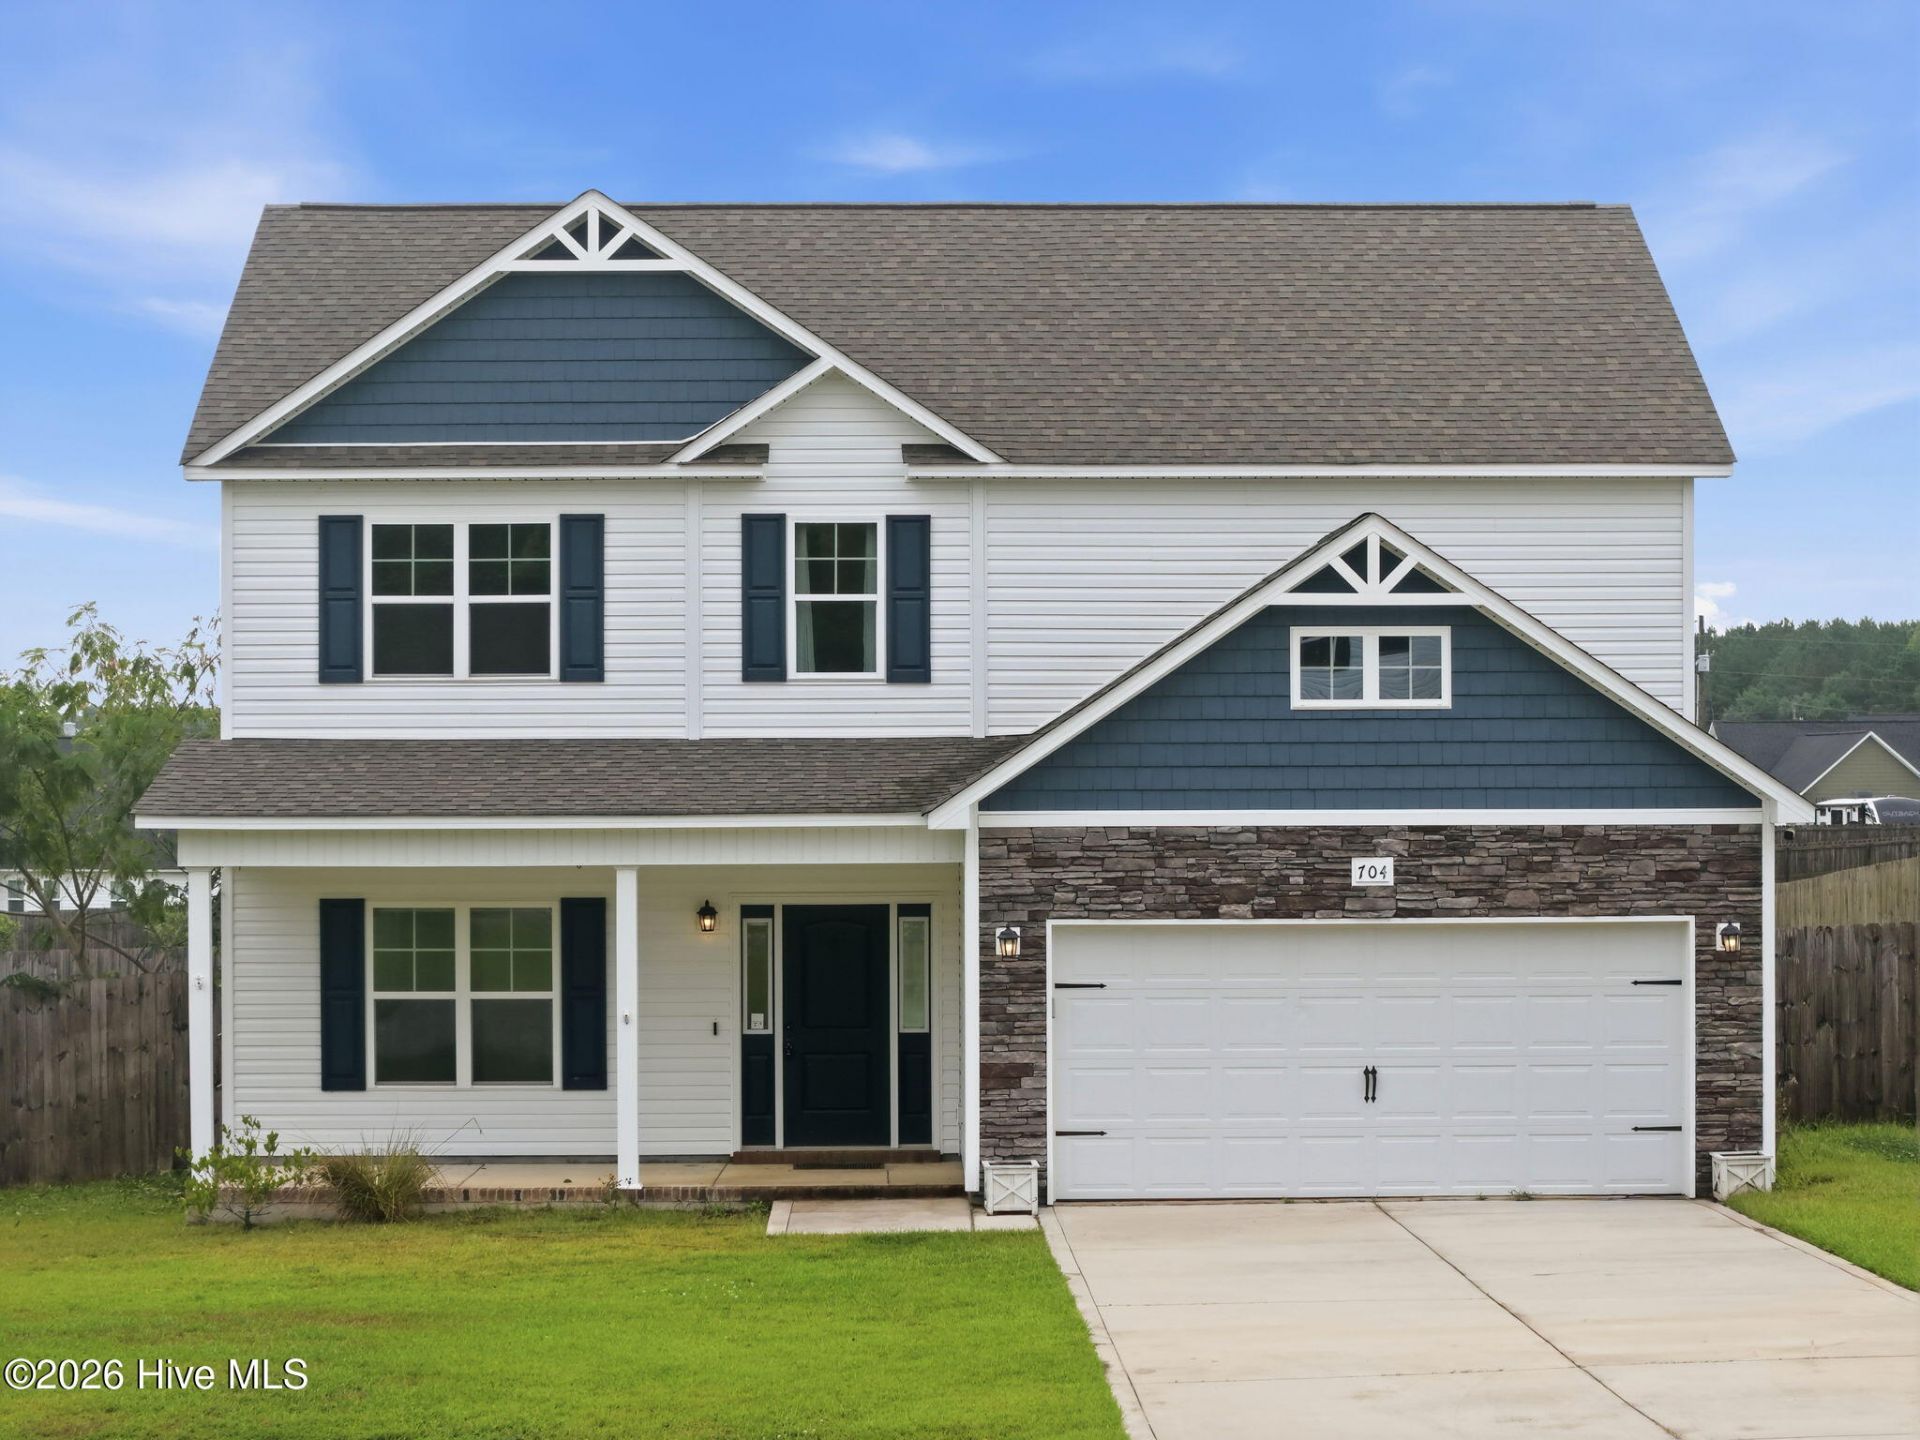
Welcome home to 704 Ingram Court, where modern style, flexible living space, and a spacious backyard come together in the highly desirable Gould Farm community!Built in 2021, this beautifully maintained home offers 3 bedrooms, 2.5 bathrooms, plus a flex room that can easily serve as a home office, playroom, guest room, fitness space, or media room--the choice is yours!Step inside to discover a bright, open floor plan designed for everyday living and entertaining. The formal dining room is perfect for hosting holiday dinners or family gatherings, while the heart of the home features a spacious kitchen with a large center island, ample cabinetry, and plenty of prep space overlooking the main living area. Whether you're cooking dinner or entertaining guests, everyone stays connected.Outside, you'll love having nearly half an acre (.47 acres) of outdoor space to enjoy. The privacy-fenced backyard offers room for kids, pets, gardening, or simply relaxing in your own private retreat. Start your mornings on the covered front porch with a cup of coffee and end your evenings grilling or unwinding on the back patio.Located just minutes from shopping, restaurants, schools, and area military bases, this home offers
Property Features
Property Type: Residential - Single Family
Cooling: Central Air
Garage: 2 car attached
Heating: Electric, Heat Pump
Lot Size: 0.47 Acres
Roof Type: Architectural Shingle
Stories: 2.0
Year Built: 2021
Amenities
Walk-in Closet(s)
Tray Ceiling(s)
Entrance Foyer
Kitchen Island
Ceiling Fan(s)
Pantry
Walk-In Closet(s)
Thermal Doors
Feature Descriptions
Appliances: Built-In Microwave, Dishwasher, Electric Range
Association Amenities: See Remarks
Door Features: Thermal Doors
Exterior: Stone, Vinyl Siding, Wood Frame
Fencimg: Privacy, Wood
Flooring: Carpet, Vinyl
HOA Fee: $120/ Annually
Laundry: Laundry Room
Lot Dimensions: 180 x 189 x 186 x 79
Parcel#: 324b-73
Parking: Paved
Parking Notes: Paved
Patio/Porch: Covered, Patio, Porch
Security: Smoke Detector(s)
Sewer: Septic Tank
Special View Info: See Remarks
Utilities: Water Connected
Window: Thermal Windows
Room Sizes
Bonus Room: 14.17 X 10.08 Level - Second
Living Room: 21.58 X 18.42 Level - First
Bathroom 2: 11.17 X 10 Level - Second
Bedroom 2: 14.17 X 10.9 Level - Second
Bedroom 3: 10.08 X 10 Level - Second
Primary Bedroom: 17.75 X 12.67 Level - Second
Kitchen: 11.42 X 10.9 Level - First
Dining Room: 12.33 X 10.08 Level - First
Bathroom 1: 3.9 X 7.17 Level - First
Local Schools
High School: Southwest
Middle School: Southwest
Elementary School: Blue Creek
School District: Onslow
Listed By / Shown By
Listed By
Agency Name: RE/MAX Elite Realty Group
Agency Phone: 910-333-0124
Shown By
Agency Title: CENTURY 21 Thomas
Agency Phone: 888-249-2100

Estimate Your Payment
Estimated Payment
$ 901.17 per month $796.75 Principal & Interest $0.00 Property Tax (data not provided by mls) $104.42 Homeowner's Insurance
704 Ingram Court | MLS# 100592000
This single family home located at 704 Ingram Court, Jacksonville, NC 28540 is currently listed for sale with an asking price of $358,000. This property was built in 2021 and has 3 bedrooms and 2 full and 1 partial baths with 2206 sq. ft. Ingram Court is located in the Gould Farm subdivision within the Onslow school district. Search Gould Farm real estate on www.century21thomas.com today.