
BEDS3
BATHS2 full
SQUARE FEET1,933
MLS#100576974
STATUSActive
PROPERTY TYPEResidential - Single Family
SUBDIVISIONMcKenzie Woods
Property Description
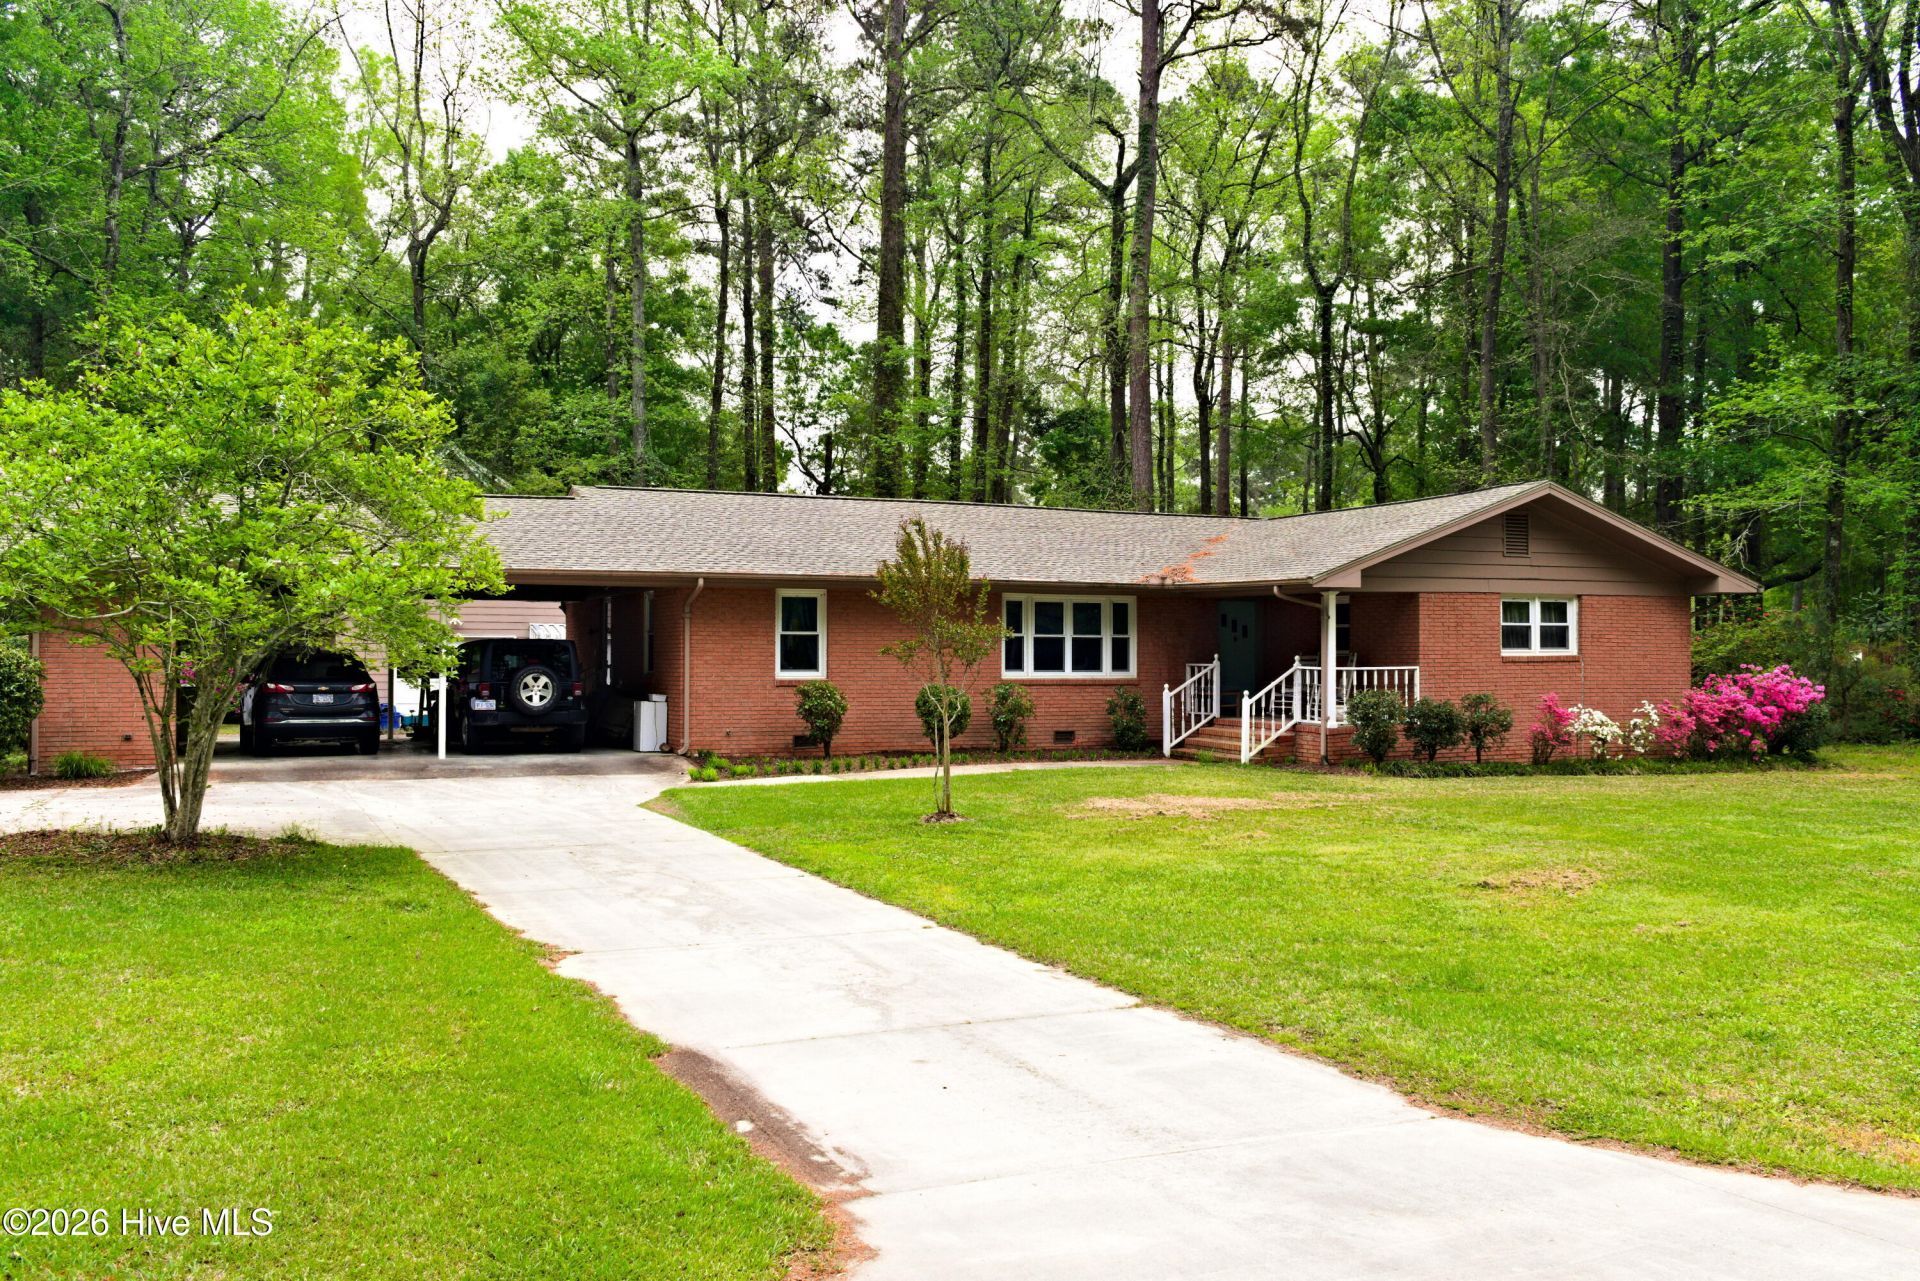
Located within the city limits of Whiteville in one of the town's oldest and most established neighborhoods, this charming 3-bedroom, 2-bath brick home offers the perfect blend of character, comfort, and convenience! Step inside to an inviting open-concept floor plan featuring a spacious living room and additional den area, providing plenty of room for entertaining, relaxing, or family gatherings. Outside, you'll love the large back deck that's perfect for cookouts, relaxing evenings, and hosting family gatherings. The property also features a detached garage offering extra storage, workshop space, or parking options. Situated on a desirable corner lot, this home provides added space and great curb appeal.Conveniently located near shopping, restaurants, schools, and everyday amenities, this home also places you only about 45 minutes from the beautiful North Carolina Beaches and South Carolina Beaches. Don't miss the opportunity to own this well-located home full of charm and functionality! Schedule your private showing today and see all this wonderful property has to offer before it's gone!
Property Features
Property Type: Residential - Single Family
Cooling: Central Air
Garage: 1
Heating: Electric, Forced Air, Heat Pump
Lot Size: 0.53 Acres
Roof Type: Shingle
Stories: 1.0
Year Built: 1964
Amenities
Master Downstairs
Entrance Foyer
Mud Room
Pantry
Storm Doors
Feature Descriptions
Appliances: Electric Oven, Dishwasher
Door Features: Storm Door(s)
Exterior: Brick Veneer, Wood Siding, Wood Frame
Flooring: Carpet, Tile, Wood
Lot: Corner Lot
Lot Dimensions: 145x160x145x160
Parcel#: 0291.03-12-5826.000
Parking: Off Street, On Site, Paved
Parking Notes: Off Street, On Site, Paved
Patio/Porch: Deck, Porch
Sewer: Municipal Sewer, City/Town
Special View Info: See Remarks
Utilities: Sewer Available, Water Available
Water: Public
Room Sizes
Laundry: 12 X 8 Level - First
Dining Room: 13 X 12 Level - First
Kitchen: 14 X 12 Level - First
Bedroom 3: 12 X 11 Level - First
Bedroom 2: 15 X 11 Level - First
Primary Bedroom: 16 X 13 Level - First
Family Room: 14 X 12 Level - First
Living Room: 24 X 13 Level - First
Local Schools
High School: Whiteville High School
Middle School: Central Middle School
Elementary School: Whiteville Primary School
Listed By / Shown By
Listed By
Agency Name: J. Ray Realty, LLC
Agency Phone: 910-642-8111
Shown By
Agency Title: CENTURY 21 Thomas
Agency Phone: 888-249-2100

Estimate Your Payment
Estimated Payment
$ 626.79 per month $554.17 Principal & Interest $0.00 Property Tax (data not provided by mls) $72.63 Homeowner's Insurance
705 N Edgewood Circle | MLS# 100576974
This single family home located at 705 N Edgewood Circle, Whiteville, NC 28472 is currently listed for sale with an asking price of $249,000. This property was built in 1964 and has 3 bedrooms and 2 full baths with 1933 sq. ft. N Edgewood Circle is located in the McKenzie Woods subdivision. Search McKenzie Woods real estate on www.century21thomas.com today.