
BEDS4
BATHS2 full 1 partial
SQUARE FEET2,150
MLS#2613734
STATUSActive
PROPERTY TYPEResidential - Single Family
SUBDIVISIONCarolina Forest - Avalon
Property Description
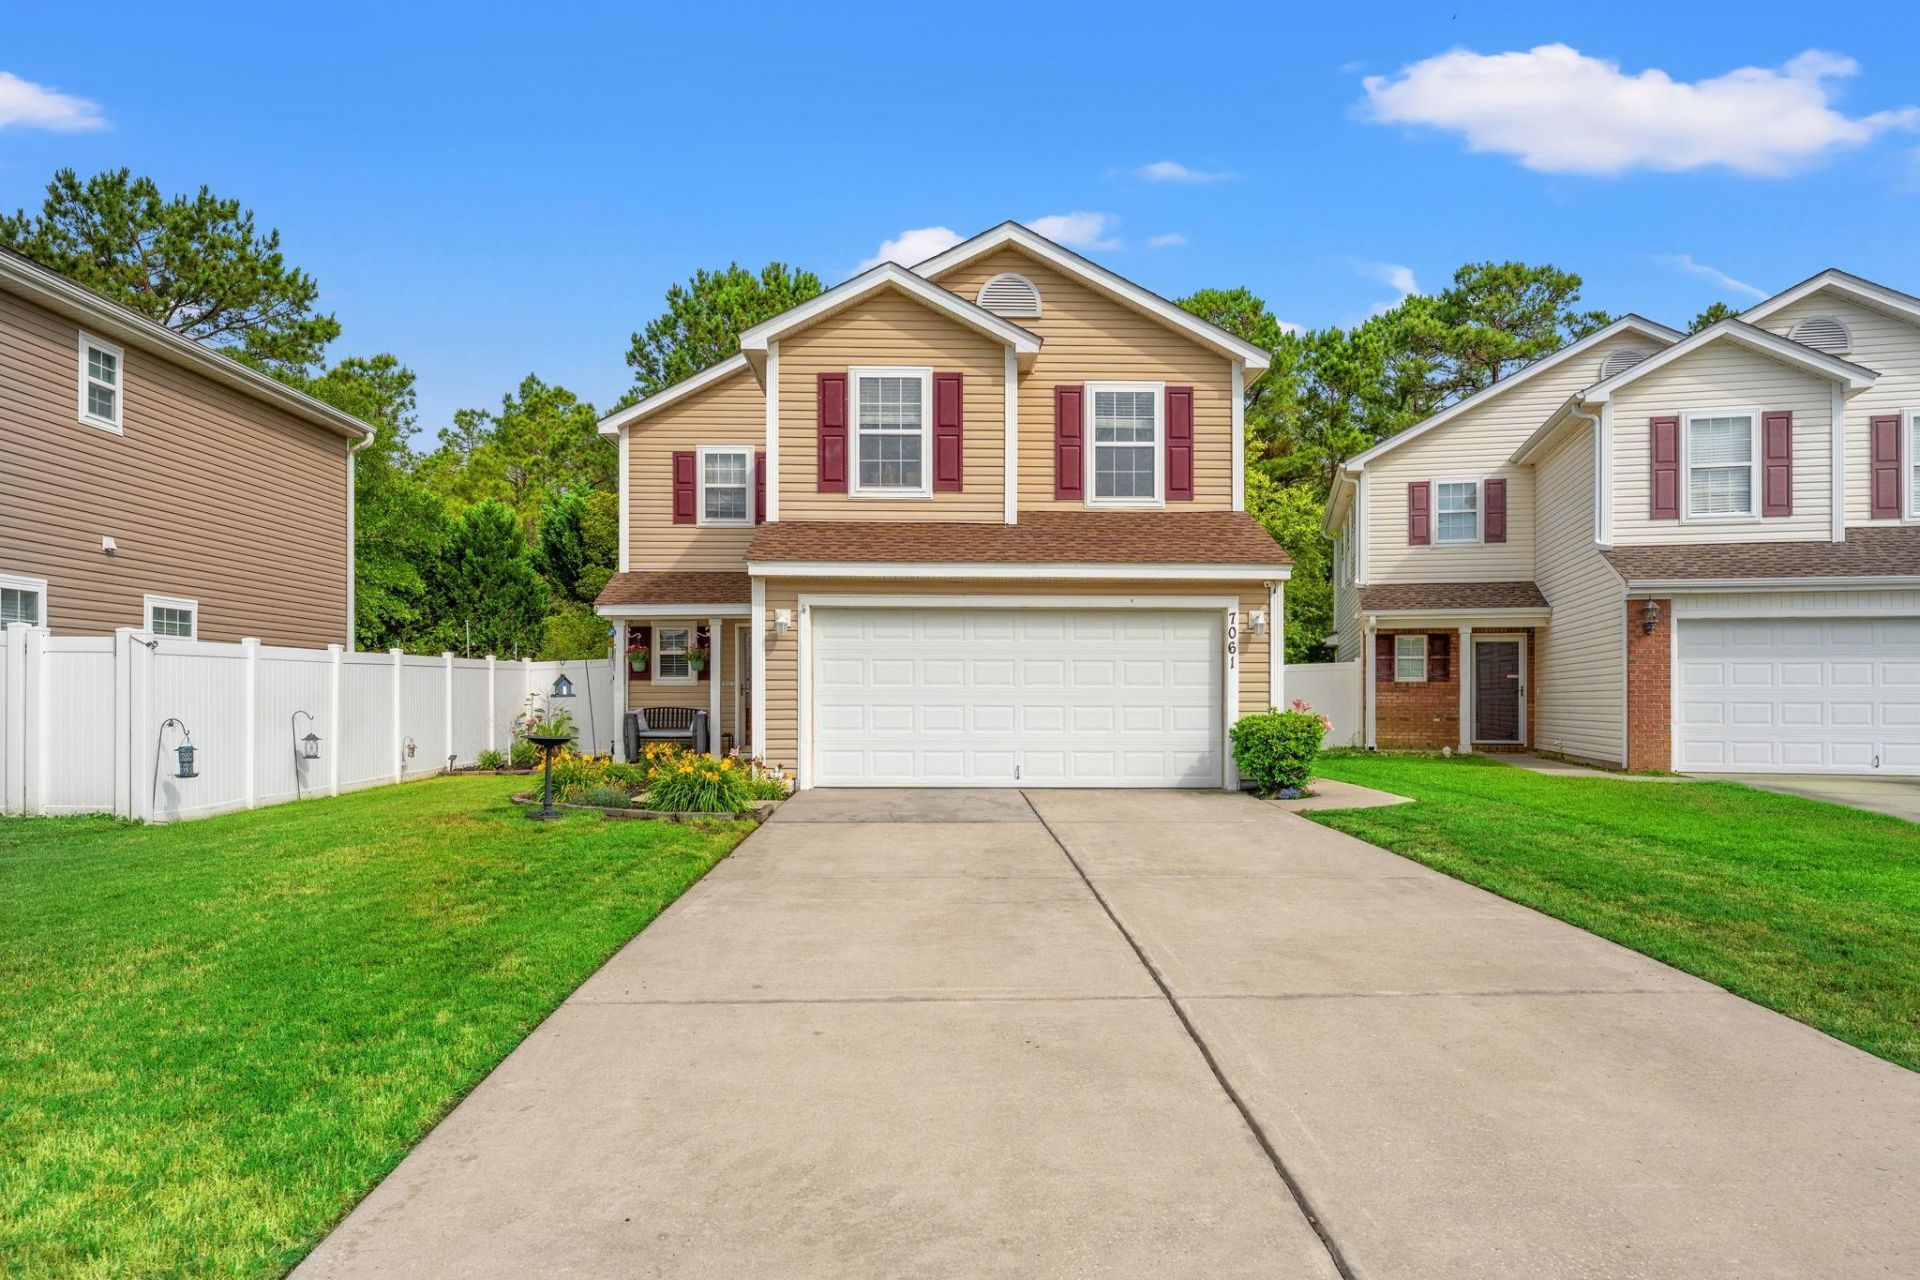
Welcome Home to this Truly Spectacular 4-bedroom Professional owned Dream Home in the Avalon Community of Carolina Forest. The property backs up to the Nature Preserve that brings Nature into the home while relaxing on your custom Hamic and listening to Pure nature. The Home has a Very comfortable floorplan with the familyroom extended with Custom Oversized windows All setting the stage for the 270-foot Incredible Carolina room All Overlooking the rearyard and Forest setting. The Kitchen has All the Best of Stainless Appliances and custom Cabinetry with true eat-in area. The Dining room area has a Beautiful Bay window all overlooking the Carolina room and the forest out back. The master suite is Very large and equiped with a extreme walkin closet and then a very inviting Large bath Suite. The Night Lighting is Spectacular and Truly sets this Custom Landscaped entramce to a T. Call today to see this Special Primary residence. Look over all the attached photos including the Incredible Community pools and Sports features. Weclome Home to Spectacular Living Today. Custom Surround system builtin and Direct Vent Fireplace in the Family room. Look Over all the Attached Photos to see the Real Deal.
Property Features
Property Type: Residential - Single Family
Cooling: Central Air
Garage: 2 car attached
Heating: Central, Electric
Home Style: Traditional
Lot Size: 0.19 Acres
Stories: 2.0
Year Built: 2007
Amenities
Ceiling Fan(s)
Fireplace
Garden Tub/Roman Tub
Sitting Area in Primary
Split Bedrooms
Separate Shower
Vanity
Walk-In Closet(s)
Window Treatments
Breakfast Bar
Entrance Foyer
Stainless Steel Appliances
Feature Descriptions
Appliances: Dishwasher, Disposal, Microwave, Range, Refrigerator
Association Amenities: Clubhouse, Owner Allowed Golf Cart, Owner Allowed Motorcycle, Pet Restrictions, Security, Tennis Court(s)
Community Features: Clubhouse, Golf Carts OK, Recreation Area, Tennis Court(s), Long Term Rental Allowed, Pool
Days on Site: 50
Door Features: Insulated Doors
Exterior: Vinyl Siding
Flooring: Carpet, Tile
HOA: Yes
HOA Fee: 84/ Monthly
Laundry: Washer Hookup
Lot: Cul-De-Sac, Outside City Limits
Parcel#: 39701040064
Parking: Attached, Garage, Two Car Garage, Garage Door Opener
Parking Notes: Attached, Garage, Two Car Garage, Garage Door Opener
Patio/Porch: Front Porch
Pets Allowed: Owner Only, Yes
Pool: Community, Outdoor Pool
Security: Smoke Detector(s), Security Service
Swimming Pool: Yes
Utilities: Cable Available, Electricity Available, Other, Phone Available, Sewer Available, Underground Utilities, Water Available
Water: Public
Window: Window Treatments
Room Sizes
Living Room: 13x12
Kitchen: 17.7x12
Great Room: 23x14
Dining Room: 12x12
Bedroom 3: 15x9
Bedroom 2: 16.8x9
Primary Bedroom: 19x13
Bedroom 1: 14.6x11
Local Schools
High School: Carolina Forest High School
Middle School: Ten Oaks Middle
Elementary School: Ten Oaks Elementary School
Listed By / Shown By
Listed By
Agency Name: BHHS Myrtle Beach Real Estate
Agency Contact: Cell: 843-222-4769
Shown By
Agency Title: CENTURY 21 Thomas
Agency Phone: 888-249-2100

Estimate Your Payment
Estimated Payment
$ 874.74 per month $773.38 Principal & Interest $0.00 Property Tax (data not provided by mls) $101.35 Homeowner's Insurance
7061 Birnamwood Ct. | MLS# 2613734
This single family home located at 7061 Birnamwood Ct., Carolina Forest, SC 29579 is currently listed for sale with an asking price of $347,500. This property was built in 2007 and has 4 bedrooms and 2 full and 1 partial baths with 2150 sq. ft. Birnamwood Ct. is located in the Carolina Forest - Avalon subdivision. Search Carolina Forest - Avalon real estate on www.century21thomas.com today.