
BEDS3
BATHS2 full
SQUARE FEET1,857
MLS#100615654
STATUSActive
PROPERTY TYPEResidential - Single Family
SUBDIVISIONCooper Place
Property Description
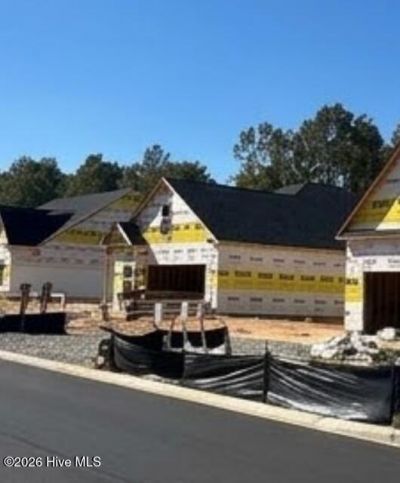
Welcome to The Palmetto plan by South Georgia Homes, a thoughtfully crafted 3-bedroom, 2-bath single-level new construction home offering 1,857 square feet of modern living space in Aiken's brand-new Cooper Place subdivision. Nestled on a spacious 0.32-acre homesite, this residence welcomes you with an open-concept layout designed for both seamless daily routines and effortless entertaining. The luxury kitchen serves as the heart of the home, featuring hard-surface countertops, a stylish tiled backsplash, and sleek stainless steel appliances that inspire culinary creativity. Outside, a covered back patio provides a private outdoor retreat ideal for unwinding or hosting guests. The owner's suite delivers a quiet sanctuary, complete with a spacious en-suite bath equipped with dual vanities and a contemporary walk-in shower, combining everyday functionality with timeless style. Conveniently situated near the Aiken airport, I-20, shopping, dining, parks, local medical facilities, SRS, and Fort Gordon/Fort Eisenhower, this brand-new gem delivers the ultimate combination of location and lifestyle. Please note that current photos are examples of what the home could look like and serve as temporary mock photos until construction is completed, meaning colors and finishes are likely to change.
Property Features
Property Type: Residential - Single Family
Cooling: Central Air, Ceiling Fan(s)
Garage: 2 car attached
Heating: Fireplace(s), Electric
Lot Size: 0.32 Acres
Roof Type: Shingle, Composition
Stories: 1.0
Year Built: 2026
Amenities
Walk-in Closet(s)
Entrance Foyer
Kitchen Island
Pantry
Eat-in Kitchen
Walk-In Closet(s)
See Remarks
Feature Descriptions
Appliances: Built-In Microwave, Built-In Electric Oven, Dishwasher
Association Amenities: Sidewalks, Street Lights
Exterior: Vinyl Siding, Wood Frame
Flooring: LVT/LVP, Carpet
HOA Fee: $450/ Annually
Laundry: Dryer Hookup, Washer Hookup
Lot: Landscaped, Sprinklers in Front, Sprinklers in Rear
Lot Dimensions: 70 FOOT
Parcel#: 134-12-04-002
Parking: Attached, Garage Door Opener, Garage
Parking Notes: Attached, Garage Door Opener, Garage
Patio/Porch: Covered, Porch, Front Porch, Rear Porch
Security: Smoke Detector(s)
Sewer: Septic Tank
Special View Info: None
Utilities: Water Connected
Water: Public
Room Sizes
Living Room: 18 X 15 Level - Main
Kitchen: 17 X 12 Level - Main
Bedroom 3: 12 X 11 Level - Main
Primary Bedroom: 16 X 13 Level - Main
Bedroom 2: 12 X 11 Level - Main
Local Schools
High School: AIKEN HIGH SCHOOL
Middle School: Schofield
Elementary School: North Aiken
Listed By / Shown By
Listed By
Agency Name: Meybohm - New Home Div.
Shown By
Agency Title: CENTURY 21 Thomas
Agency Phone: 888-249-2100

Estimate Your Payment
Estimated Payment
$ 830.44 per month $734.21 Principal & Interest $0.00 Property Tax (data not provided by mls) $96.22 Homeowner's Insurance
7066 Bartow Circle | MLS# 100615654
This single family home located at 7066 Bartow Circle, Aiken, SC 29805 is currently listed for sale with an asking price of $329,900. This property was built in 2026 and has 3 bedrooms and 2 full baths with 1857 sq. ft. Bartow Circle is located in the Cooper Place subdivision. Search Cooper Place real estate on www.century21thomas.com today.