
BEDS3
BATHS2 full
SQUARE FEET1,762
MLS#100600958
STATUSActive
PROPERTY TYPEResidential - Single Family
Property Description
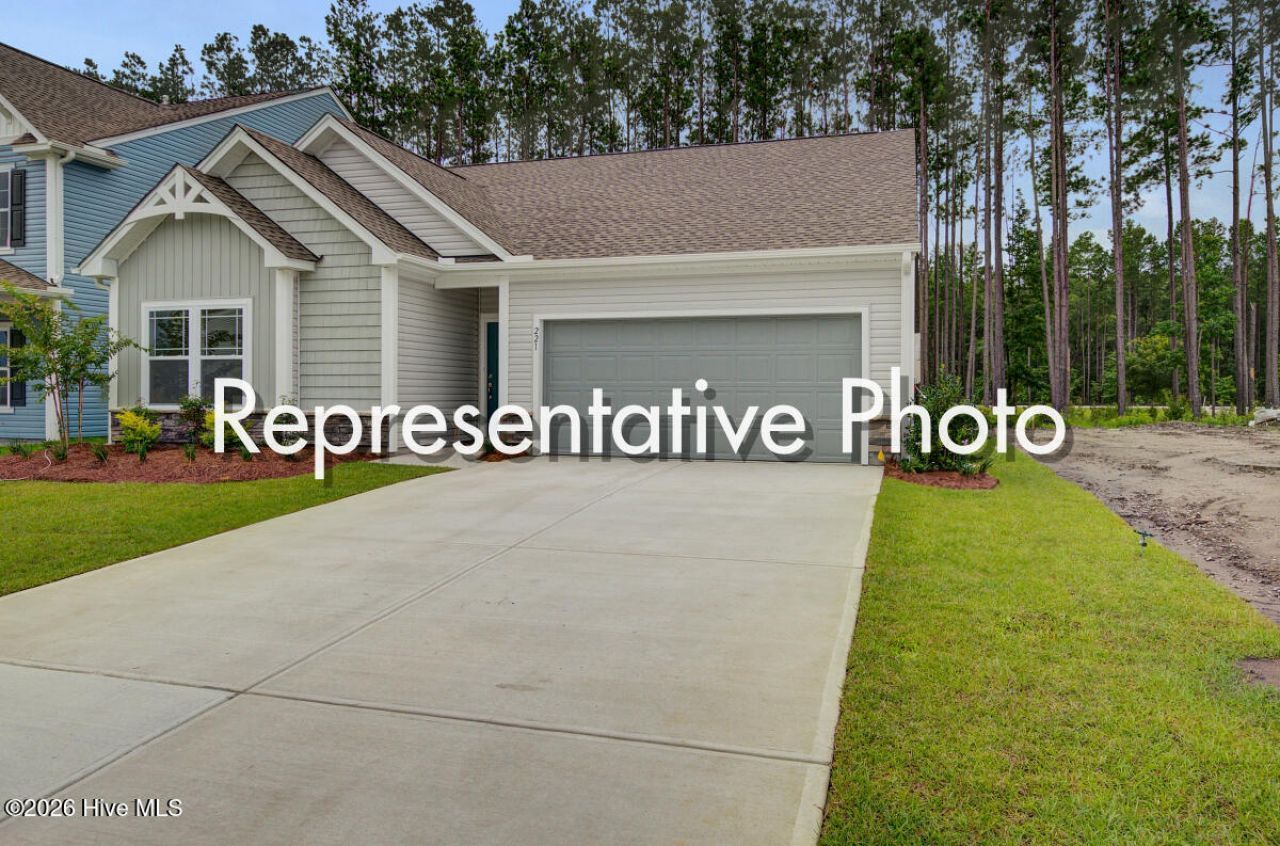
Everything you need on one level! This thoughtfully designed 3-bedroom, 2-bath semi-custom home offers 1,762 square feet of comfortable single-level living in the heart of Whiteville. The open layout brings the kitchen, dining and great room together for easy everyday living and entertaining. The designer kitchen features quartz countertops, staggered white cabinetry, decorative tile backsplash, stainless appliances, an island with bead-board detailing and upgraded lighting. The private primary suite includes a walk-in closet, dual vanity and beautifully tiled walk-in shower with a semi-frameless glass door. Two additional bedrooms and a full bath provide flexible space for family, guests or a home office. Enjoy outdoor living from both the covered front porch and spacious covered rear porch, plus an additional patio. A two-car garage, fiber cement exterior, public water and sewer, and no HOA add even more value. Conveniently located near shopping, dining, the hospital and everyday conveniences in Whiteville. Brand-new semi-custom construction without the wait!
Property Features
Property Type: Residential - Single Family
Cooling: Central Air
Garage: 2 car attached
Heating: Electric, Heat Pump
Lot Size: 0.30 Acres
Roof Type: Architectural Shingle
Stories: 1.0
Year Built: 2026
Amenities
Master Downstairs
Walk-in Closet(s)
High Ceilings
Solid Surface
Kitchen Island
Walk-In Closet(s)
Feature Descriptions
Appliances: Built-In Microwave, Dishwasher, Electric Range
Days on Site: 5
Exterior: Fiber Cement, Wood Frame
Flooring: Carpet, Laminate, Vinyl, Ceramic Tile
Laundry: Dryer Hookup, Washer Hookup, Laundry Room
Lot Dimensions: 80 x 160 x 80 x 171.04
Parcel#: Unknown
Parking: Garage Faces Front, Attached, Garage Door Opener, Garage
Parking Notes: Garage Faces Front, Attached, Garage Door Opener, Gar
Patio/Porch: Covered, Patio, Front Porch, Rear Porch
Security: Smoke Detector(s)
Sewer: Public Sewer
Special View Info: See Remarks
Utilities: Sewer Connected, Water Connected
Water: Public
Local Schools
High School: Whiteville High School
Middle School: Central
Elementary School: Edgewood Elementary School
Listed By / Shown By
Listed By
Agency Name: TLS Realty LLC
Agency Phone: 980-313-3330
Shown By
Agency Title: CENTURY 21 Thomas
Agency Phone: 888-249-2100

Estimate Your Payment
Estimated Payment
$ 943.71 per month $834.36 Principal & Interest $0.00 Property Tax (data not provided by mls) $109.35 Homeowner's Insurance
707 N Thompson Street , Unit 108 | MLS# 100600958
This single family home located at 707 N Thompson Street , Unit 108, Whiteville, NC 28472 is currently listed for sale with an asking price of $374,900. This property was built in 2026 and has 3 bedrooms and 2 full baths with 1762 sq. ft. Search Whiteville real estate on www.century21thomas.com today.