
BEDS3
BATHS1 full 1 partial
SQUARE FEET1,244
MLS#100604277
STATUSActive
PROPERTY TYPEResidential - Single Family
SUBDIVISIONSouthview
Property Description
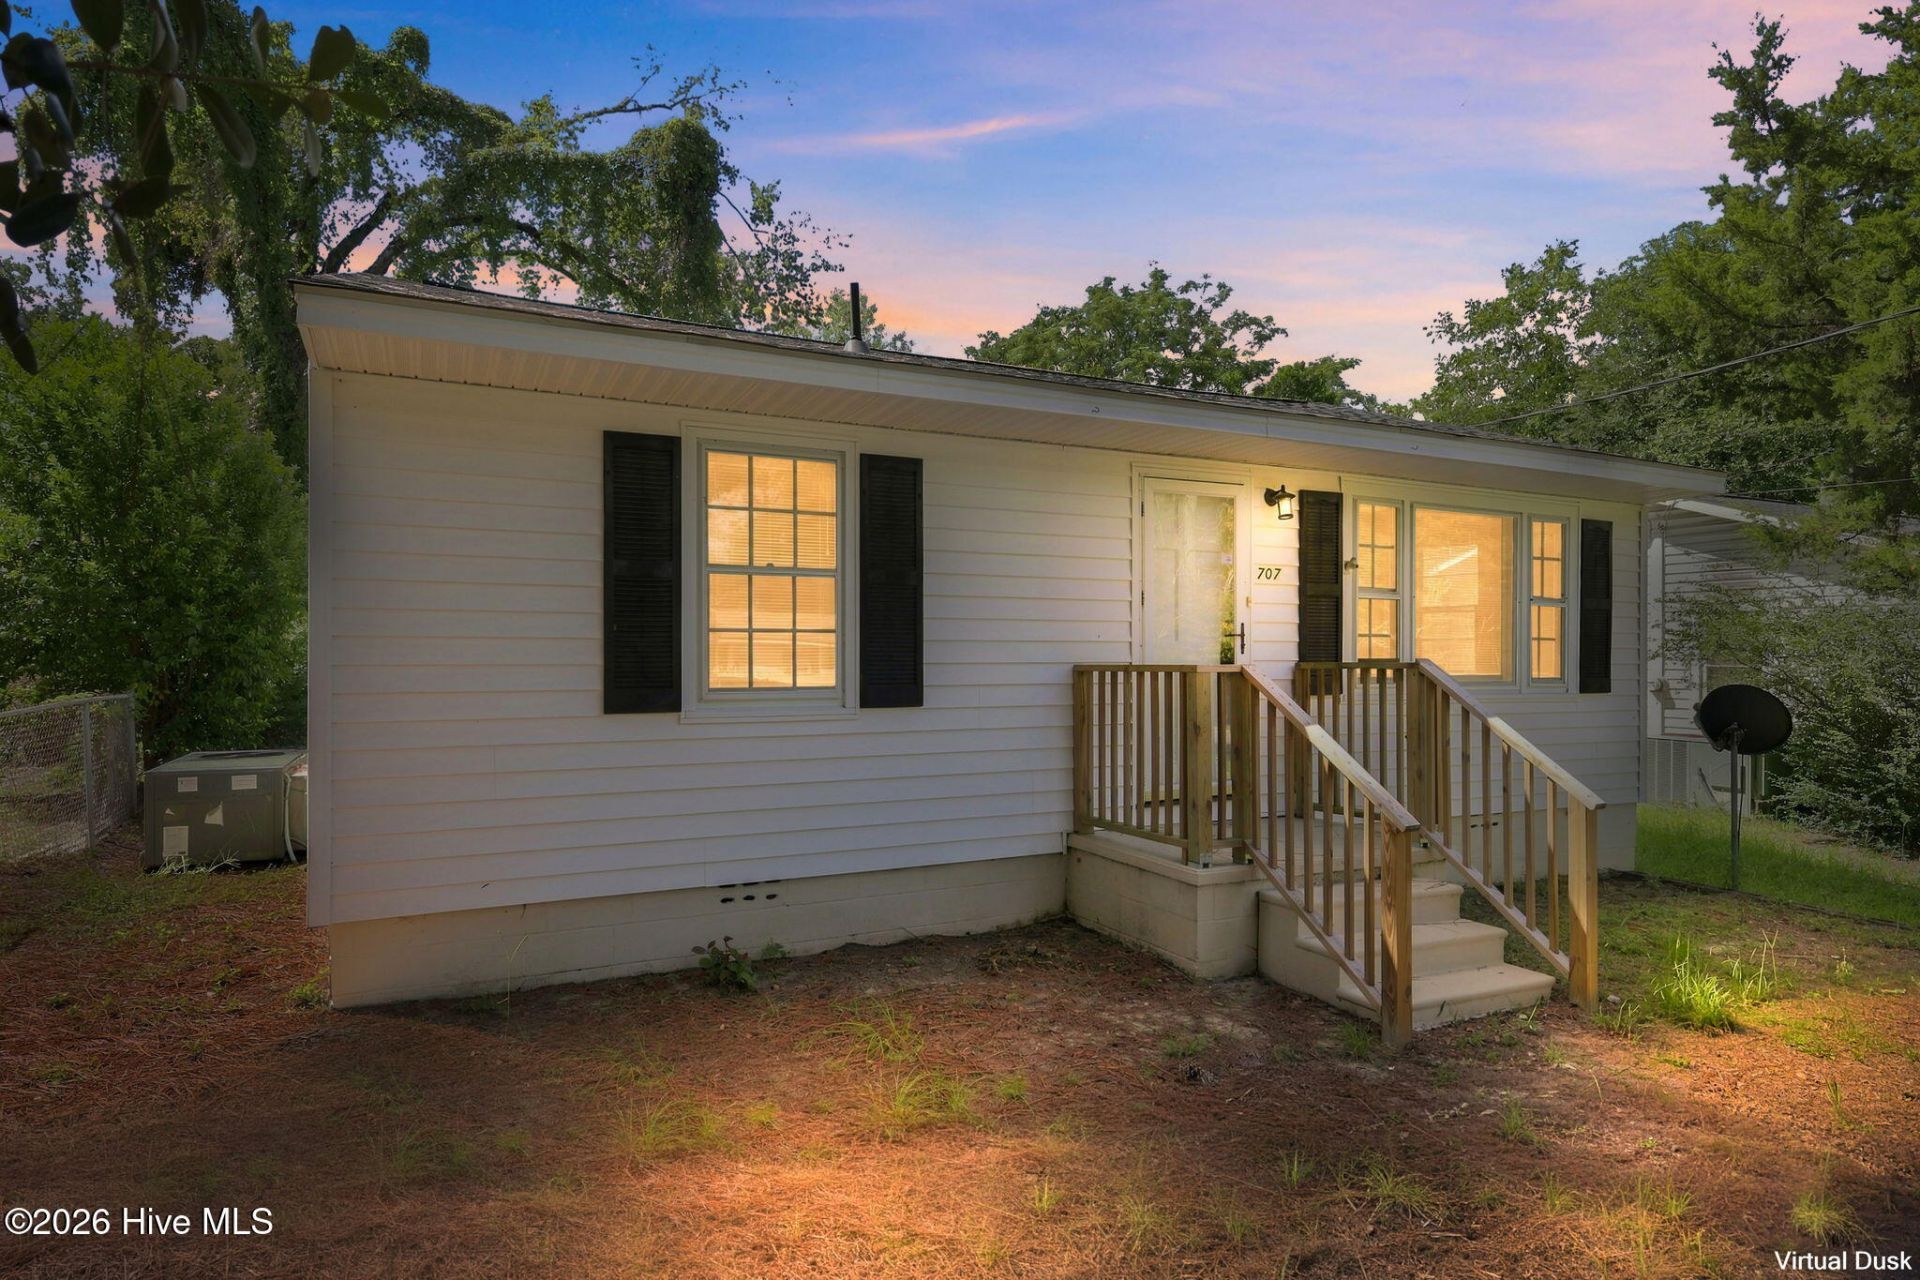
The workshop alone sets this property apart. Located in Fayetteville's South View area, 707 Veda Street offers a low-maintenance 3-bedroom, 1.5-bath home with a roof less than three years old, an open layout, hardwood flooring, a dry bar, and electric central heating and air. The refrigerator, dishwasher, and electric range convey.Behind the home is an impressive 27-by-40-foot, two-story workshop built on a concrete slab. Its unfinished second floor includes a private balcony and offers excellent potential for a bonus room, office, recreation area, or additional finished space with county approval.Situated on a 50-by-180-foot lot approximately 5 miles from Fayetteville State University, 3 miles from Fayetteville Regional Airport, and 13 miles from Fort Bragg. A great opportunity for a first-time buyer, investor, or anyone needing substantial workshop and storage space.
Property Features
Property Type: Residential - Single Family
Cooling: Central Air
Garage: 1 car attached
Heating: Electric, Heat Pump
Lot Size: 0.22 Acres
Roof Type: Shingle
Stories: 1.0
Year Built: 1957
Amenities
Blinds/Shades
Dry Bar
Shutters - Functional
Storm Doors
Feature Descriptions
Appliances: Electric Oven, Refrigerator, Dishwasher, Electric Range
Days on Site: 36
Door Features: Storm Door(s)
Exterior: Vinyl Siding, Wood Frame
Flooring: Carpet, Hardwood
Laundry: Dryer Hookup, Washer Hookup, Laundry Closet
Lot: Rectangular Lot
Lot Dimensions: 50x180
Parcel#: 0426600042000
Parking: Attached, Unpaved
Parking Notes: Attached, Unpaved
Patio/Porch: Front Porch, Rear Porch
Sewer: Septic Tank
Special View Info: See Remarks
Utilities: Water Connected
Water: County Water
Room Sizes
Bedroom 2: 12.2 X 9.6 Level - First
Kitchen: 17.2 X 12.7 Level - First
Family Room: 11.5 X 18.5 Level - First
Bathroom 1: 3.3 X 5.4 Level - First
Bedroom 3: 12.2 X 15.7 Level - First
Living Room: 16.9 X 10.9 Level - First
Bathroom 2: 5.4 X 7.7 Level - First
Bedroom 1: 12.8 X 10.9 Level - First
Local Schools
High School: Douglas Byrd
Middle School: Douglas Byrd
Elementary School: Cumberland Road
Listed By / Shown By
Listed By
Agency Name: Lime Rock Realty
Agency Phone: 336-608-8871
Shown By
Agency Title: CENTURY 21 Thomas
Agency Phone: 888-249-2100

Estimate Your Payment
Estimated Payment
$ 453.10 per month $400.60 Principal & Interest $0.00 Property Tax (data not provided by mls) $52.50 Homeowner's Insurance
707 Veda Street | MLS# 100604277
This single family home located at 707 Veda Street, Fayetteville, NC 28306 is currently listed for sale with an asking price of $180,000. This property was built in 1957 and has 3 bedrooms and 1 full and 1 partial baths with 1244 sq. ft. Veda Street is located in the Southview subdivision. Search Southview real estate on www.century21thomas.com today.