
BEDS4
BATHS2 full 1 partial
SQUARE FEET2,177
MLS#100611357
STATUSActive
PROPERTY TYPEResidential - Single Family
SUBDIVISIONPine Grove
SCHOOLOnslow
Property Description
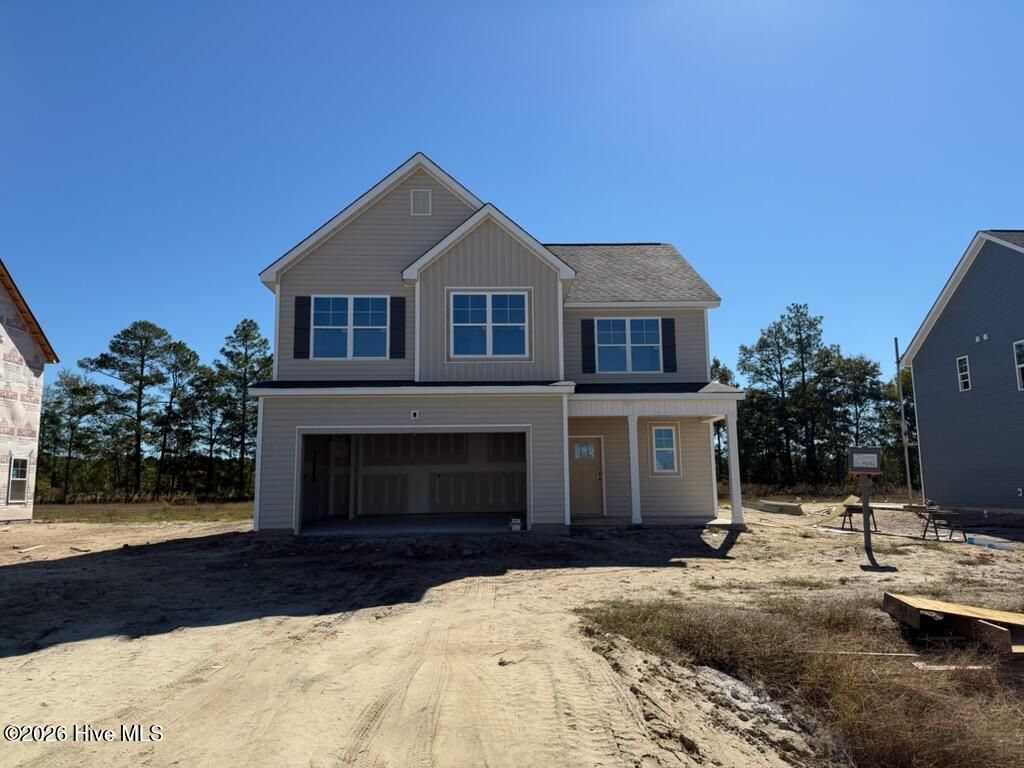
Welcome home to the Moultrie by 70 West Builders! Offering 2,177 square feet of thoughtfully designed living space, this beautiful two-story home features 4 bedrooms and 2.5 bathrooms with a functional layout designed for everyday living and entertaining. The open-concept first floor connects the kitchen, dining area, and family room, creating a welcoming space to gather. The kitchen features ivory cabinetry, sparkling white quartz countertops, and a contrasting island with a warm Sahara stain. Luxury vinyl plank flooring extends throughout the first floor, complemented by craftsman-style trim and crown molding. The family room offers an electric fireplace, while a built-in mudbench adds convenient everyday organization. Upstairs, the spacious owner's suite features a tray ceiling and a soothing accent wall in Sherwin-Williams Liveable Green. Additional highlights include a covered rear porch, an open stair railing, and durable luxury vinyl tile in the laundry room and full bathrooms. With its blend of warm finishes, practical upgrades, and inviting living spaces, the Moultrie offers a wonderful place to call home. Discover the quality and thoughtful design of 70 West Builders!
Property Features
Property Type: Residential - Single Family
Cooling: Heat Pump
Garage: 2 car attached
Heating: Heat Pump, Electric
Lot Size: 0.24 Acres
Roof Type: Architectural Shingle
Stories: 2.0
Year Built: 2027
Amenities
Ceiling Fan(s)
Pantry
Feature Descriptions
Days on Site: 3
Exterior: Vinyl Siding, Wood Frame
HOA Fee: $595/ Annually
Lot Dimensions: irregular
Parcel#: 61a-31
Parking: Garage
Parking Notes: Garage
Patio/Porch: Covered, Front Porch, Rear Porch
Special View Info: None
Utilities: Sewer Connected, Water Connected
Local Schools
High School: Richlands
Middle School: Trexler
Elementary School: Richlands
School District: Onslow
Listed By / Shown By
Listed By
Agency Name: Berkshire Hathaway HomeServices Carolina Premier Properties
Agency Phone: 910-938-1976
Shown By
Agency Title: CENTURY 21 Thomas
Agency Phone: 888-249-2100

Estimate Your Payment
Estimated Payment
$ 969.13 per month $856.84 Principal & Interest $0.00 Property Tax (data not provided by mls) $112.29 Homeowner's Insurance
708 Finger Drive | MLS# 100611357
This single family home located at 708 Finger Drive , Jacksonville, NC 28546 is currently listed for sale with an asking price of $385,000. This property was built in 2027 and has 4 bedrooms and 2 full and 1 partial baths with 2177 sq. ft. Finger Drive is located in the Pine Grove subdivision within the Onslow school district. Search Pine Grove real estate on www.century21thomas.com today.