
BEDS3
BATHS2 full
SQUARE FEET1,992
MLS#100611738
STATUSActive
PROPERTY TYPEResidential - Single Family
SUBDIVISIONTerrapin
SCHOOLBrunswick County Schools
Property Description
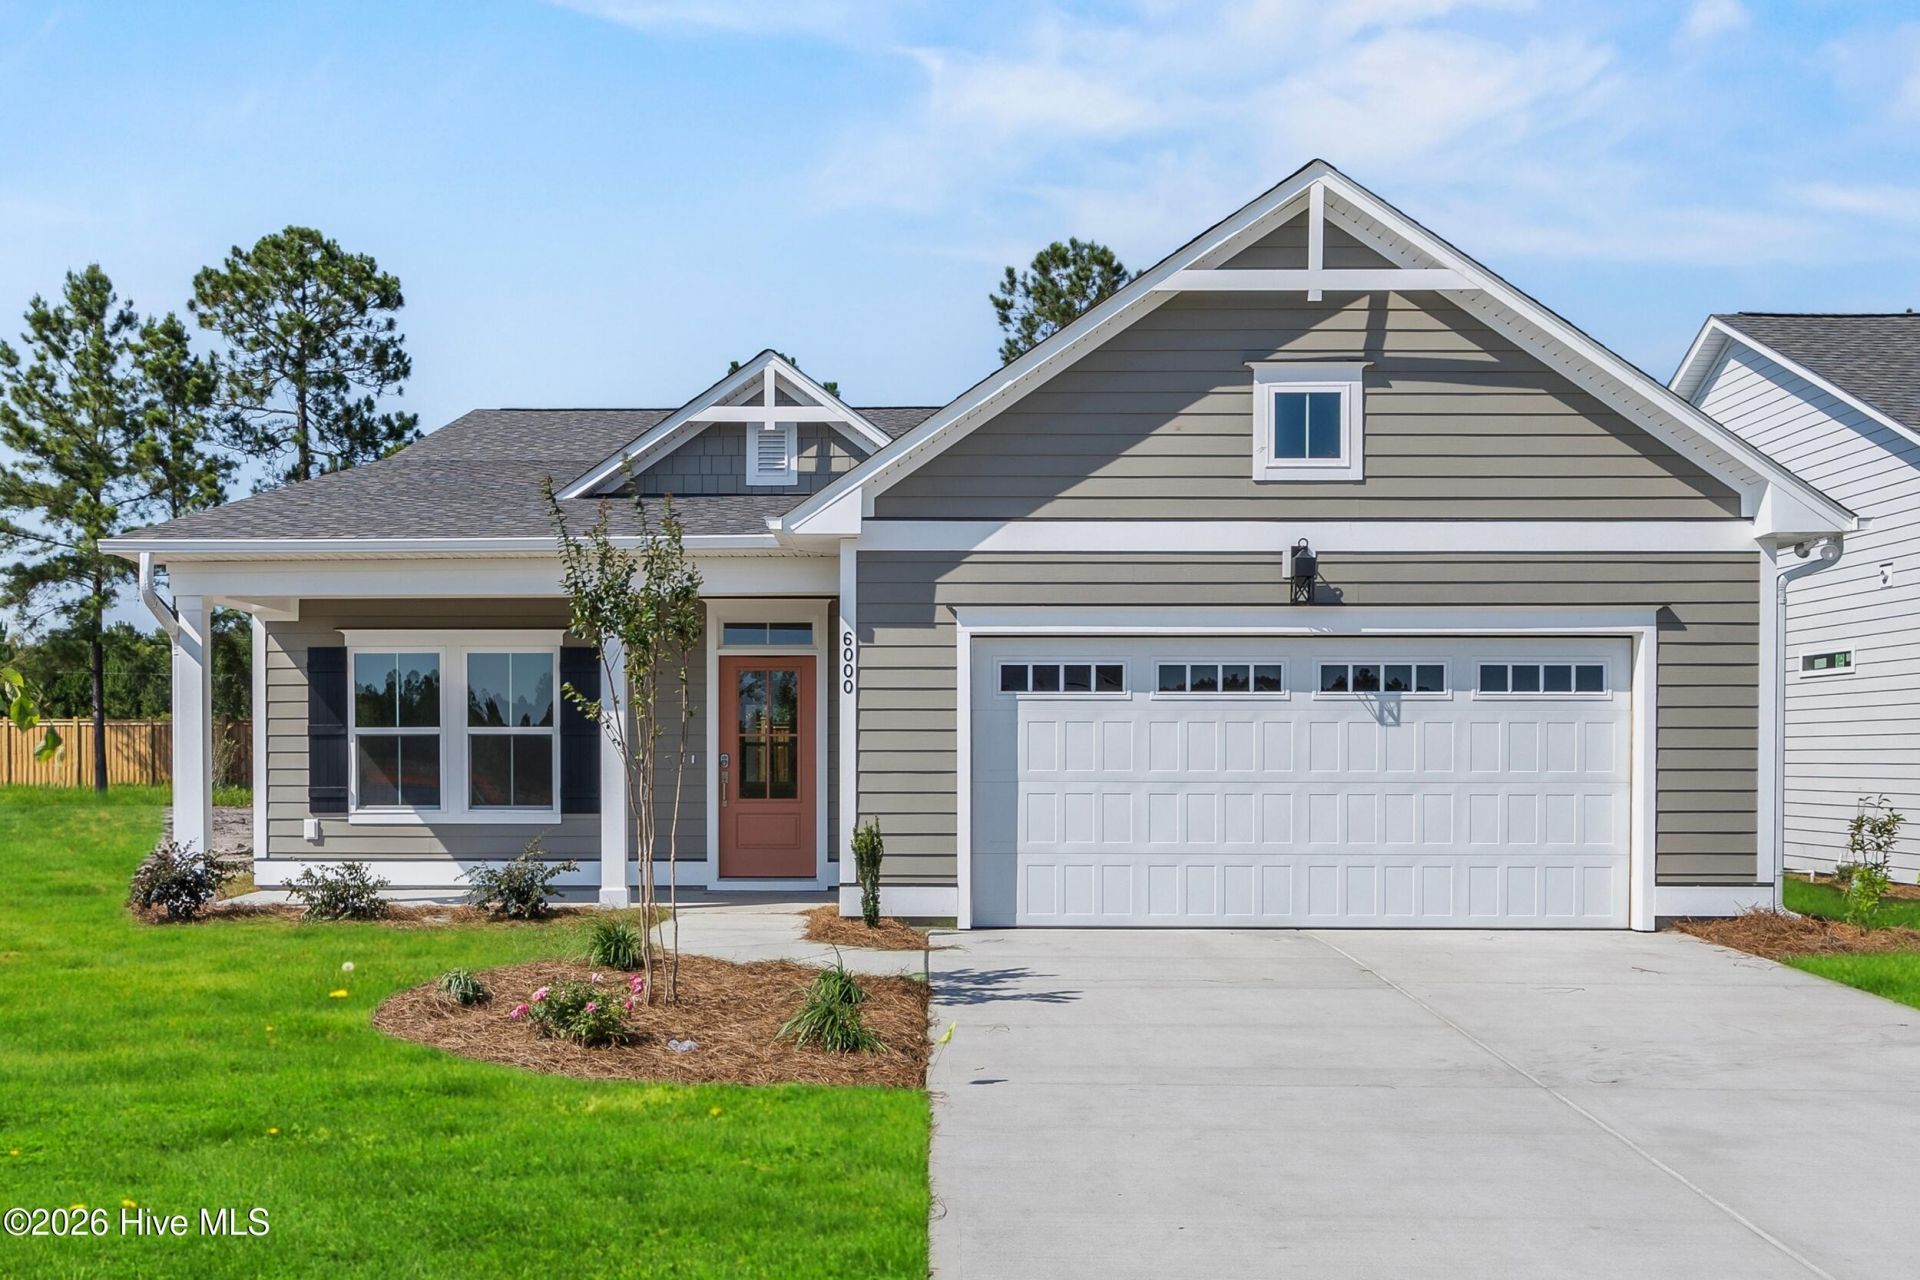
BE SURE TO ASK ABOUT OUR INCENTIVES!! Experience refined coastal living in this beautifully designed 3-bedroom, 2-bathrooom, Cape home plan, situated in the Reserve at Coquina Basin within the Terrapin Master Planned community in Leland, NC. Spanning 1,992 square feet, this single family residence features high-end finishes including fiber cement siding, granite kitchen countertops, stainless steel appliances, tile backsplash and luxury vinyl plank flooring throughout the main living area. Enjoy premier landscaping with irrigation. Residents enjoy resort-style amenities such as a pool, clubhouse, fitness center, Pickleball courts, dog park, walking trails , golf carts allowed and planned retail space offering the perfect blend of convenience and community. This home has an estimated completion date of 3/2027
Property Features
Property Type: Residential - Single Family
Cooling: Zoned, Ceiling Fan(s), Heat Pump
Garage: 2 car attached
Heating: Heat Pump, Electric, Zoned
Lot Size: 0.15 Acres
Roof Type: Architectural Shingle
Stories: 1.0
Year Built: 2026
Amenities
Walk-in Closet(s)
Vaulted Ceiling(s)
Tray Ceiling(s)
High Ceilings
Kitchen Island
Ceiling Fan(s)
Walk-in Shower
Walk-In Closet(s)
Feature Descriptions
Appliances: Vented Exhaust Fan, Electric Cooktop, Built-In Microwave, Built-In Electric Oven, Disposal, Cooktop
Association Amenities: Clubhouse, Community Pool, Fitness Center, Game Room, Maintenance Grounds, Maintenance Roads, Meeting Room, Park, Playground, Sidewalks, Spa/Hot Tub, Street Lights, Tennis Court(s), Trail(s), Private Golf Carts Allowed
Days on Site: 2
Exterior: Fiber Cement, Wood Frame
Fencimg: Partial, Wood
Flooring: LVT/LVP, Ceramic Tile
HOA Fee: $572.72/ Annually
Laundry: Dryer Hookup, Washer Hookup, Laundry Room
Lot: Sprinklers in Front, Sprinklers in Rear
Lot Dimensions: 52x120x52x120
Parcel#: 028ab009
Parking: Garage Faces Front, Attached, Concrete, Off Street, On Site, Paved, Garage
Parking Notes: Garage Faces Front, Attached, Concrete, Off Street, On
Patio/Porch: Covered, Front Porch, Rear Porch
Security: Smoke Detector(s)
Sewer: Municipal Sewer, H2GO
Special View Info: None
Utilities: Cable Available, Sewer Connected, Underground Utilities, Water Connected, Fiber Optic
Water: Public
Local Schools
High School: North Brunswick
Middle School: Town Creek
Elementary School: Town Creek
School District: Brunswick County Schools
Listed By / Shown By
Listed By
Agency Name: Coldwell Banker Sea Coast Advantage
Agency Phone: 910-799-3435
Shown By
Agency Title: CENTURY 21 Thomas
Agency Phone: 888-249-2100

Estimate Your Payment
Estimated Payment
$ 1,204.39 per month $1,064.84 Principal & Interest $0.00 Property Tax (data not provided by mls) $139.55 Homeowner's Insurance
7096 Marsh Shore Point, Unit 148 | MLS# 100611738
This single family home located at 7096 Marsh Shore Point, Unit 148, Leland, NC 28451 is currently listed for sale with an asking price of $478,457. This property was built in 2026 and has 3 bedrooms and 2 full baths with 1992 sq. ft. Marsh Shore Point, Unit 148 is located in the Terrapin subdivision within the Brunswick County Schools school district. Search Terrapin real estate on www.century21thomas.com today.