
BEDS4
BATHS2 full 1 partial
SQUARE FEET2,586
MLS#100575866
STATUSActive
PROPERTY TYPEResidential - Single Family
SUBDIVISIONTraywick at Sandhurst
SCHOOLMoore County Schools
Property Description
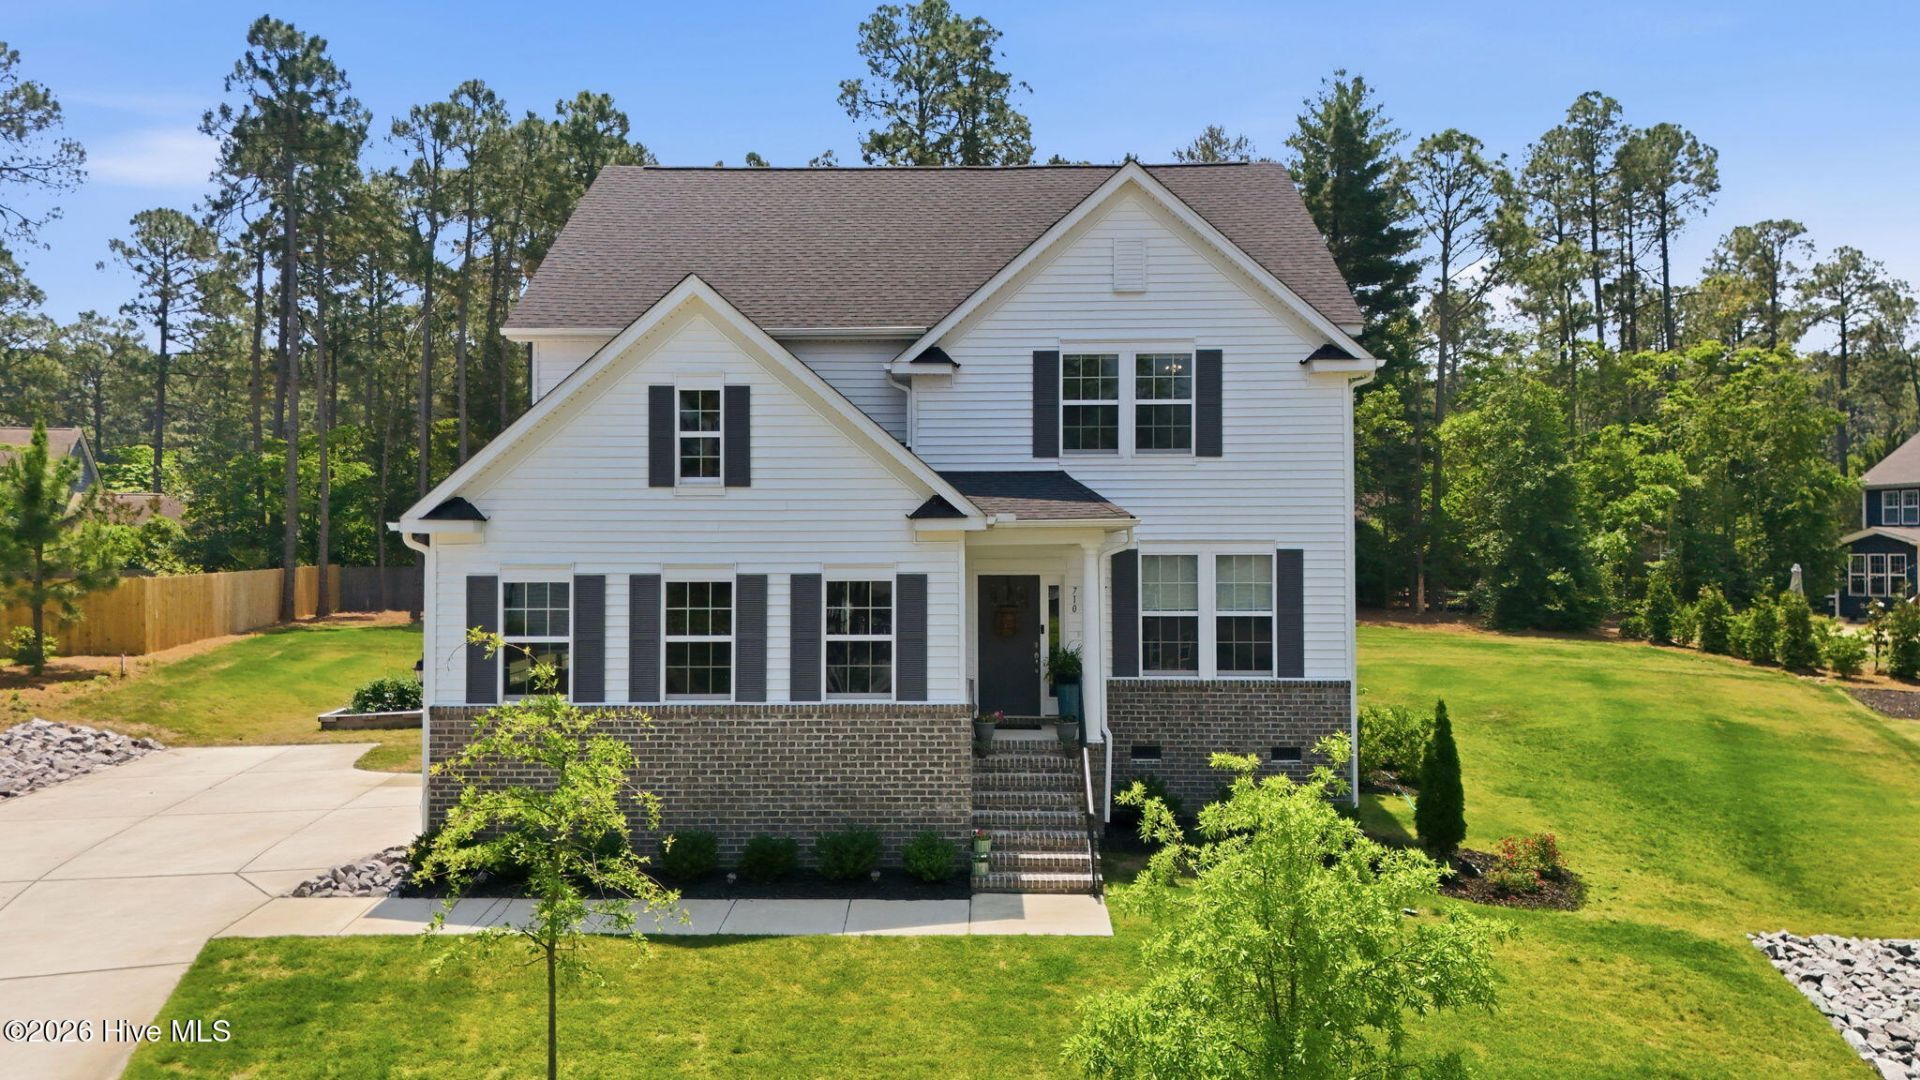
Built in 2023 and better than new, this stunning 4-bedroom, 3-bath home is tucked away on a quiet cul-de-sac in a beautiful neighborhood just minutes from Southern Pines and the Weymouth Trailhead. Thoughtfully designed with both comfort and functionality in mind, the main floor features a spacious flex room and private study--perfect for a home office, playroom, or guest space.The open-concept kitchen is the heart of the home, showcasing a large center island, abundant cabinetry, and an oversized pantry ideal for storage and entertaining. Upstairs, the luxurious primary suite offers a spa-like bath and generous walk-in closet.Step outside to enjoy the back deck and patio overlooking raised flower beds and a peaceful backyard setting. With modern finishes, like-new construction, and an unbeatable location near shopping, dining, and outdoor recreation, this home offers the perfect blend of style, convenience, and tranquility.
Property Features
Property Type: Residential - Single Family
Cooling: Central Air, Heat Pump
Garage: 2 car attached
Heating: Heat Pump, Electric
Lot Size: 0.47 Acres
Roof Type: Architectural Shingle
Stories: 2.0
Year Built: 2023
Amenities
Walk-in Closet(s)
Ceiling Fan(s)
Walk-In Closet(s)
See Remarks
Feature Descriptions
Appliances: Electric Cooktop, Built-In Microwave, Built-In Electric Oven, Washer, Refrigerator, Dryer, Dishwasher
Association Amenities: See Remarks
Days on Site: 6
Exterior: Vinyl Siding, Wood Frame
Flooring: LVT/LVP, Carpet
HOA Fee: $400/ Annually
Laundry: Laundry Room
Lot: Cul-De-Sac, See Remarks
Lot Dimensions: na
Parcel#: 20220425
Parking: Garage Faces Side, Concrete, See Remarks
Parking Notes: Garage Faces Side, Concrete, See Remarks
Patio/Porch: Deck, Patio, Porch
Sewer: Community Sewer
Special View Info: See Remarks
Utilities: See Remarks
Water: Community Water
Local Schools
High School: Pinecrest High
Middle School: Southern Middle
Elementary School: Southern Pines Elementary
School District: Moore County Schools
Listed By / Shown By
Listed By
Agency Name: Maison Realty Group
Agency Phone: 910-684-8674
Shown By
Agency Title: CENTURY 21 Thomas
Agency Phone: 888-249-2100

Estimate Your Payment
Estimated Payment
$ 1,548.10 per month $1,368.72 Principal & Interest $0.00 Property Tax (data not provided by mls) $179.38 Homeowner's Insurance
710 Hayworth Court | MLS# 100575866
This single family home located at 710 Hayworth Court, Southern Pines, NC 28387 is currently listed for sale with an asking price of $615,000. This property was built in 2023 and has 4 bedrooms and 2 full and 1 partial baths with 2586 sq. ft. Hayworth Court is located in the Traywick at Sandhurst subdivision within the Moore County Schools school district. Search Traywick At Sandhurst real estate on www.century21thomas.com today.