
BEDS3
BATHS2 full
SQUARE FEET1,676
MLS#2623057
STATUSActive
PROPERTY TYPEResidential - Single Family
SUBDIVISIONMyrtle Beach Golf Yacht Club - Camelot
Property Description
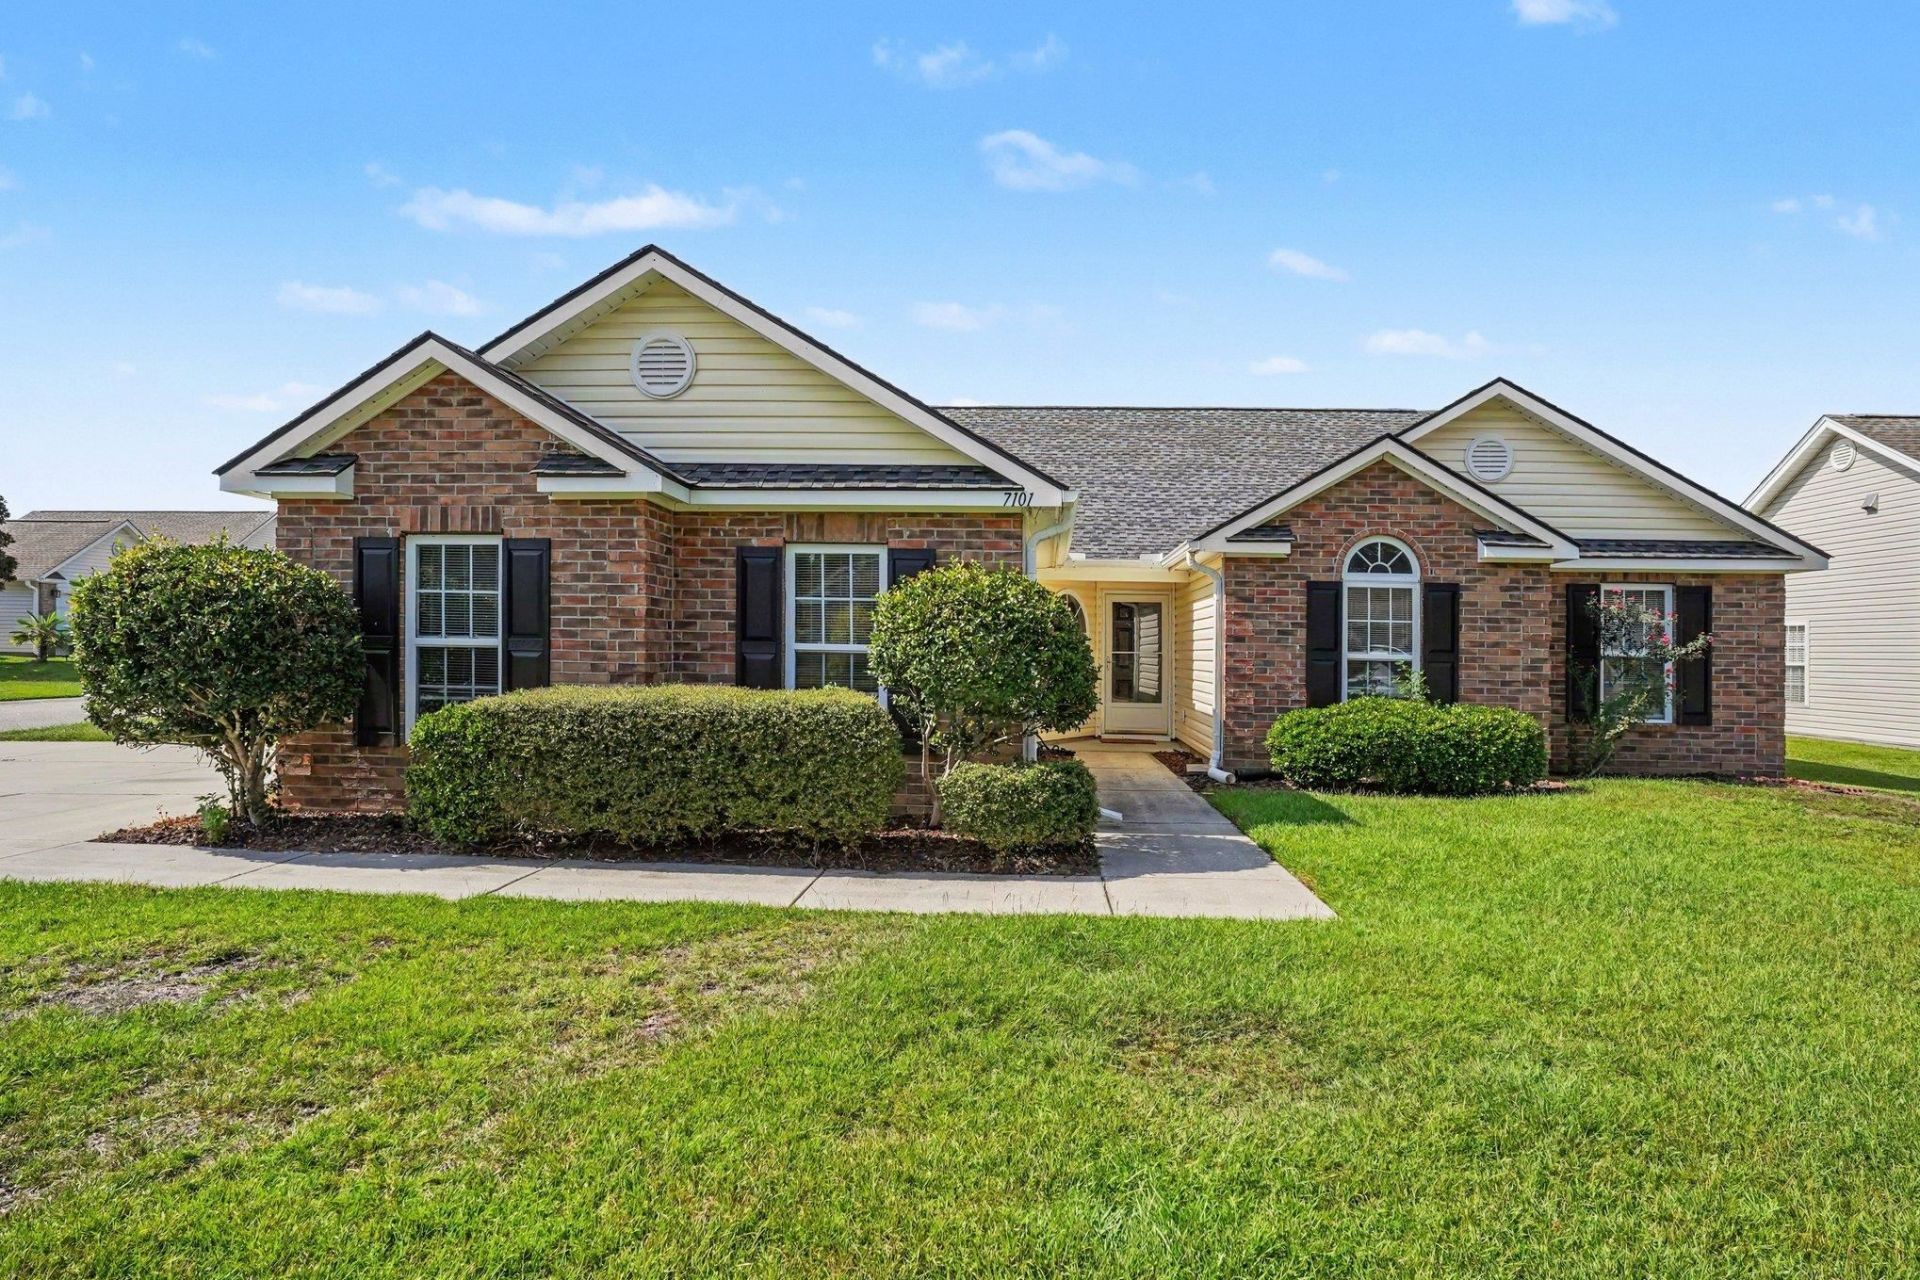
Welcome to 7101 Excalaber Ct., where comfortable living meets the relaxed coastal lifestyle! you've been dreaming of. This beautifully updated 3-bedroom, 2-bath ranch situated on a spacious corner lot in the gated Camelot section of Myrtle Beach Golf & Yacht Club. This bright, move-in-ready home features an open living and dining area with vaulted ceilings, luxury vinyl plank flooring and abundant natural light. The kitchen offers stainless-steel appliances, granite countertops, a breakfast bar and pantry. The split-bedroom floor plan provides added privacy, while the primary suite includes a walk-in closet, vanity with solid surface countertops and walk-in shower. Additional living space includes a Carolina room and a dedicated office, study or flex room accented by a stylish barn door. Outside, enjoy a patio, generous corner yard and convenient side-load two-car garage with a brand new garage door and motor. Community amenities include an outdoor pool, clubhouse, tennis and basketball courts, playground, picnic area and security. Conveniently located near area beaches, Murrells Inlet Marshwalk, State Parks, shopping, dining, entertainment and less than 10 minutes from the Enterprise Boat landing giving you easy access to the Intracoastal Waterway. Schedule you private showing today!
Property Features
Property Type: Residential - Single Family
Cooling: Central Air
Garage: 2 car attached
Heating: Central, Electric
Home Style: Ranch
Lot Size: 0.18 Acres
Stories: 1.0
Year Built: 2003
Amenities
Attic
Tray Ceiling(s)
Ceiling Fan(s)
Dual Sinks
Main Level Primary
Pull Down Attic Stairs
Permanent Attic Stairs
Split Bedrooms
Separate Shower
Vanity
Walk-In Closet(s)
Window Treatments
Breakfast Bar
Bedroom on Main Level
Stainless Steel Appliances
Solid Surface Counters
Patio
Feature Descriptions
Appliances: Dishwasher, Disposal, Microwave, Range
Association Amenities: Clubhouse, Gated, Security, Tennis Court(s)
Community Features: Clubhouse, Gated, Recreation Area, Tennis Court(s), Long Term Rental Allowed, Pool
Days on Site: 25
Exterior: Brick Veneer, Vinyl Siding, Wood Frame
Flooring: Luxury Vinyl, Luxury VinylPlank
HOA: Yes
HOA Fee: 95/ Monthly
Laundry: Washer Hookup
Lot: Corner Lot, Rectangular, Rectangular Lot
Parcel#: 45014020060
Parking: Attached, Two Car Garage, Garage, Garage Door Opener
Parking Notes: Attached, Two Car Garage, Garage, Garage Door Opener
Patio/Porch: Patio
Pool: Community, Outdoor Pool
Security: Gated Community, Smoke Detector(s), Security Service
Swimming Pool: Yes
Utilities: Cable Available, Electricity Available, Phone Available, Sewer Available, Underground Utilities, Water Available
Water: Public
Window: Window Treatments
Local Schools
High School: Saint James High School
Middle School: Saint James Middle School
Elementary School: Saint James Elementary School
Listed By / Shown By
Listed By
Agency Name: Realty ONE Group DocksideSouth
Agency Phone: 843-357-4030
Shown By
Agency Title: CENTURY 21 Thomas
Agency Phone: 888-249-2100

Estimate Your Payment
Estimated Payment
$ 787.89 per month $696.60 Principal & Interest $0.00 Property Tax (data not provided by mls) $91.29 Homeowner's Insurance
7101 Excalaber Ct. | MLS# 2623057
This single family home located at 7101 Excalaber Ct., Myrtle Beach, SC 29588 is currently listed for sale with an asking price of $312,999. This property was built in 2003 and has 3 bedrooms and 2 full baths with 1676 sq. ft. Excalaber Ct. is located in the Myrtle Beach Golf Yacht Club - Camelot subdivision. Search Myrtle Beach Golf Yacht Club - Camelot real estate on www.century21thomas.com today.