
BEDS4
BATHS2 full 1 partial
SQUARE FEET2,325
MLS#2624875
STATUSActive
PROPERTY TYPEResidential - Single Family
SUBDIVISIONBriarfield
Property Description
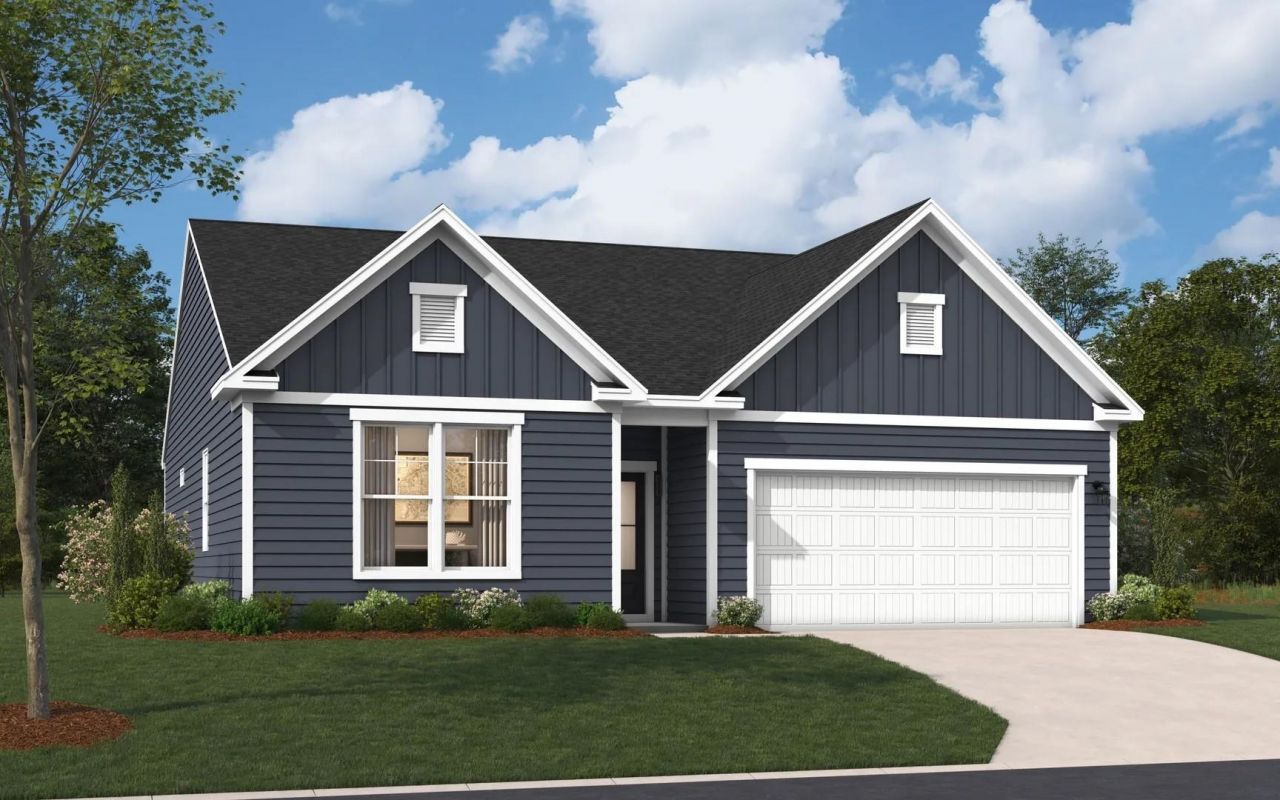
Come see this stunning two-story Quentin floorplan in Briarfield community. MANY,MANY Upgrades!!!! This home offers 2,325 heated square footage of beautiful living space with 4 bedrooms and 3 full baths. The first floor is a split bedroom floorplan with the primary suite in the back corner of the home with a spacious walk-in closet and a beautifully tiled floor. If it's outside relaxation you are looking for, you will love the comforts of the fully screened in Patio off of the living room. Stanley Martin's Signature Design collection has been selected for this home and includes a Gourmet Kitchen with Chimney hoods, beautiful Pendant lighting, LED lighting, upgraded Aristokraft cabinets, Mohawk RevWood flooring in kitchen, dining room, living room, foyer and mudroom along with elegant Granite Countertops in the Kitchen and all bathrooms. Upstairs you will find plenty of space with a gorgeous great room and fully finished Attic Bedroom and bath. Come visit Briarfield as we are a quaint community of only 48 homes in the rapidly growing Conway area, only minutes from historical downtown. This home is under construction and will be move-in ready in November. All photos are an artists rendering of the front exterior and of a furnished Quentin floorplan home.
Property Features
Property Type: Residential - Single Family
Cooling: Central Air
Garage: 2 car attached
Heating: Central
Home Style: Traditional
Lot Size: 0.23 Acres
Stories: 2.0
Year Built: 2026
Amenities
Ceiling Fan(s)
Dual Sinks
Linen Closet
Main Level Primary
Split Bedrooms
Separate Shower
Walk-In Closet(s)
Bedroom on Main Level
Entrance Foyer
Stainless Steel Appliances
IrrigationSprinklers
Porch
Feature Descriptions
Appliances: Double Oven, Dishwasher, Disposal, Microwave, Range Hood
Days on Site: 2
Door Features: Insulated Doors
Flooring: Carpet, Luxury Vinyl, Luxury VinylPlank, Tile
HOA: Yes
HOA Fee: 46/ Monthly
Laundry: Washer Hookup
Parcel#: 32702010055
Parking: Attached, Garage, Two Car Garage, Garage Door Opener
Parking Notes: Attached, Garage, Two Car Garage, Garage Door Opener
Patio/Porch: Rear Porch, Porch, Screened
Security: Smoke Detector(s)
Local Schools
High School: Aynor High School
Middle School: Aynor Middle School
Elementary School: Aynor Elementary School
Listed By / Shown By
Listed By
Agency Name: SM South Carolina Brokerage, LLC
Agency Phone: 404-490-7489
Shown By
Agency Title: CENTURY 21 Thomas
Agency Phone: 888-249-2100

Estimate Your Payment
Estimated Payment
$ 851.29 per month $752.65 Principal & Interest $0.00 Property Tax (data not provided by mls) $98.64 Homeowner's Insurance
712 Bramble Way | MLS# 2624875
This single family home located at 712 Bramble Way , Conway, SC 29527 is currently listed for sale with an asking price of $338,185. This property was built in 2026 and has 4 bedrooms and 2 full and 1 partial baths with 2325 sq. ft. Bramble Way is located in the Briarfield subdivision. Search Briarfield real estate on www.century21thomas.com today.