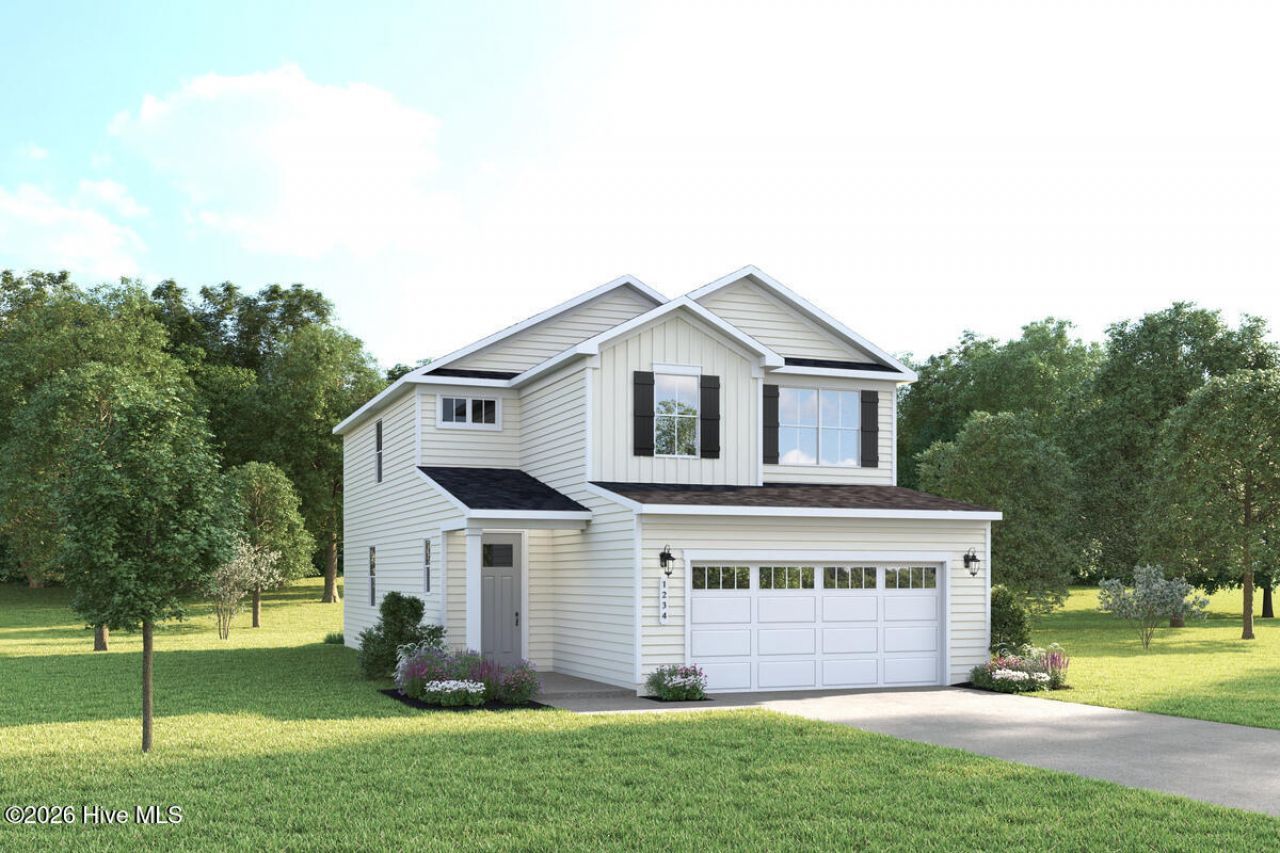

BEDS4
BATHS3 full
SQUARE FEET2,177
MLS#100610680
STATUSPending
PROPERTY TYPEResidential - Single Family
SUBDIVISIONEast Lake
SCHOOLBrunswick County Schools
Property Description
The Charles at East Lake.
Property Features
Property Type: Residential - Single Family
Cooling: Central Air, Zoned
Garage: 2 car attached
Heating: Forced Air, Natural Gas, Zoned
Lot Size: 0.14 Acres
Roof Type: Architectural Shingle
Stories: 2.0
Year Built: 2026
Amenities
Walk-in Closet(s)
Tray Ceiling(s)
High Ceilings
Entrance Foyer
Kitchen Island
Pantry
Walk-in Shower
Eat-in Kitchen
Smart Thermostat
Walk-In Closet(s)
Cluster Mailboxes
Feature Descriptions
Appliances: Vented Exhaust Fan, Electric Oven, Built-In Microwave, Refrigerator, Ice Maker, Disposal, Dishwasher, Electric Range
Association Amenities: Cabana, Community Pool, Dog Park, Exercise Course, Maintenance Common Areas, Maintenance Grounds, Maintenance Roads, Pickleball, Picnic Area, Playground, Sidewalks, Street Lights, Trash
Exterior: Vinyl Siding, Wood Frame
Flooring: LVT/LVP, Carpet, Ceramic Tile
HOA Fee: $1680/ Annually
Laundry: Dryer Hookup, Washer Hookup, Laundry Room
Lot: Interior Lot, Landscaped
Lot Dimensions: See Plat
Parcel#: 027kb017
Parking: Garage Faces Front, Attached, Concrete, Garage Door Opener, Paved
Parking Notes: Garage Faces Front, Attached, Concrete, Garage Door O
Patio/Porch: Covered, Rear Porch
Pets Allowed: Yes
Security: Smoke Detector(s)
Sewer: Municipal Sewer
Special View Info: None
Utilities: Natural Gas Connected, Sewer Connected, Water Connected
Water: Public
Room Sizes
Bedroom 3: 10.42 X 10.9 Level - Upper
Bedroom 4: 10.33 X 10.58 Level - Upper
Bedroom 2: 10.5 X 10.5 Level - Main
Loft: 12.83 X 15.08 Level - Upper
Kitchen: 11.83 X 14.08 Level - Main
Dining Room: 11.83 X 12.08 Level - Main
Primary Bedroom: 15.08 X 13.42 Level - Upper
Great Room: 16.17 X 15.9 Level - Main
Local Schools
High School: North Brunswick
Middle School: Leland
Elementary School: Town Creek
School District: Brunswick County Schools
Listed By / Shown By
Listed By
Agency Name: NextHome Cape Fear
Agency Phone: 910-256-3528
Shown By
Agency Title: CENTURY 21 Thomas
Agency Phone: 888-249-2100

Estimate Your Payment
Estimated Payment
$ 931.35 per month $823.44 Principal & Interest $0.00 Property Tax (data not provided by mls) $107.91 Homeowner's Insurance
7120 Mcfarland Drive | MLS# 100610680
This single family home located at 7120 Mcfarland Drive , Leland, NC 28451 is currently listed for sale with an asking price of $369,990. This property was built in 2026 and has 4 bedrooms and 3 full baths with 2177 sq. ft. Mcfarland Drive is located in the East Lake subdivision within the Brunswick County Schools school district. Search East Lake real estate on www.century21thomas.com today.