
BEDS3
BATHS2 full
SQUARE FEET1,757
MLS#100608328
STATUSActive
PROPERTY TYPEResidential - Townhouse
SUBDIVISIONWestport
SCHOOLBrunswick County Schools
Property Description
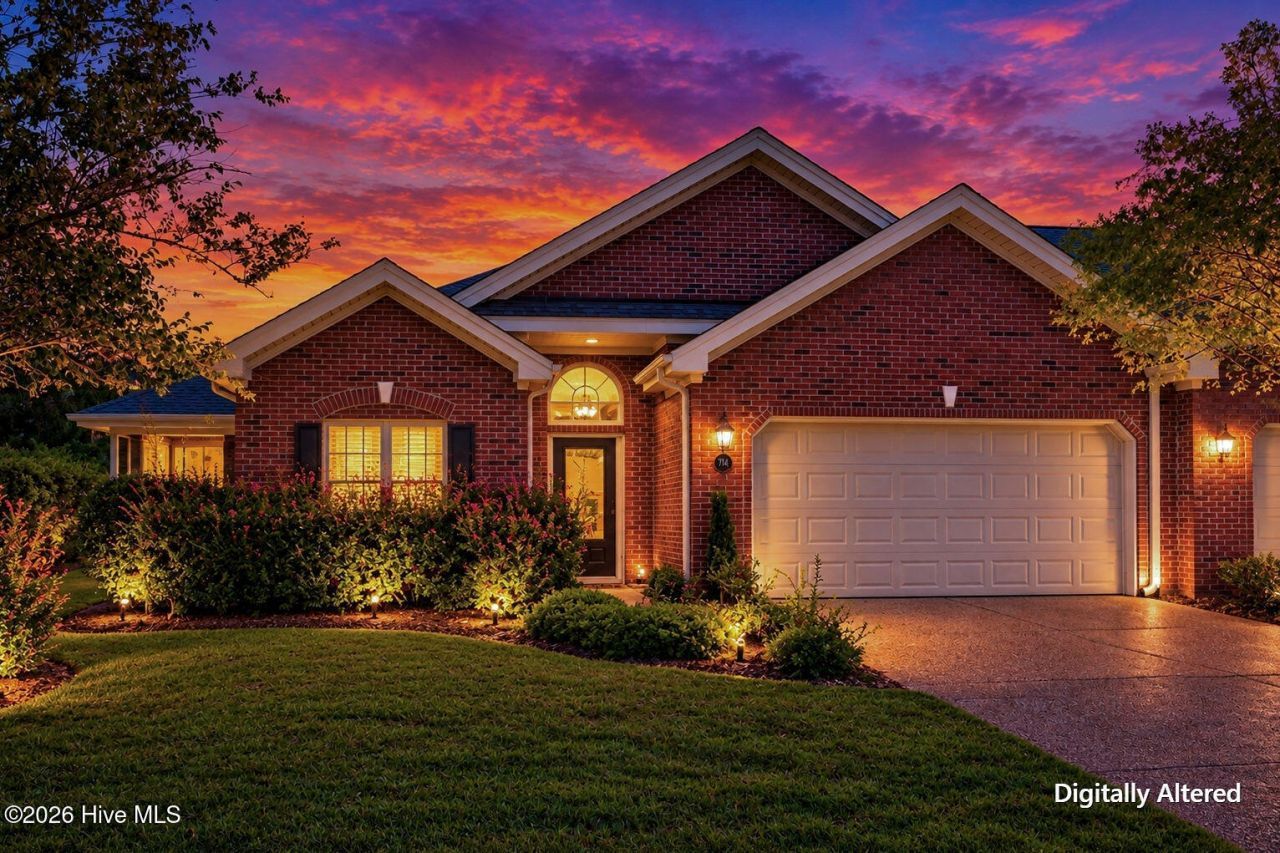
Enjoy easy, low-maintenance living in the desirable Westport community! This move-in-ready, single-story townhome offers more than 1,700 square feet of thoughtfully designed living space with 3 bedrooms and 2 full bathrooms. Inside, an abundance of natural light creates a bright and welcoming atmosphere throughout the open living areas, while a formal dining room provides the perfect space for entertaining, hosting holidays, or enjoying everyday meals. The spacious floor plan offers a comfortable flow with plenty of room to relax and make the home your own. Westport is known for its impressive array of HOA amenities, giving residents plenty of opportunities to enjoy a relaxed and convenient lifestyle without leaving the neighborhood. Add in a fantastic location with easy access to shopping, dining, entertainment, and area conveniences, and this home offers the ideal combination of space, comfort, and low-maintenance living. With its desirable one-level layout, generous square footage, and move-in-ready condition, this Westport townhome is ready to welcome its next owner!
Property Features
Property Type: Residential - Townhouse
Cooling: Central Air
Garage: 2 car attached
Heating: Electric, Forced Air
Lot Size: 0.08 Acres
Roof Type: Shingle
Stories: 1.0
Year Built: 2005
Amenities
Ceiling Fan(s)
Blinds/Shades
Irrigation System
Feature Descriptions
Appliances: Built-In Microwave, Refrigerator, Disposal
Association Amenities: Basketball Court, Clubhouse, Community Pool, Maintenance Common Areas, Maintenance Grounds, Maintenance Structure, Management, Master Insure, Sidewalks, Termite Bond
Days on Site: 19
Exterior: Brick Veneer, Wood Frame
HOA Fee: $4568/ Annually
Lot Dimensions: Irregular
Parcel#: 059bb030
Parking: Paved
Parking Notes: Paved
Patio/Porch: Patio, Porch, Screened
Sewer: Municipal Sewer
Special View Info: Pond
Utilities: Sewer Available, Water Available
Water: Public
Room Sizes
Kitchen: 9 X 8 Level - First
Primary Bedroom: 14 X 13 Level - First
Bedroom 2: 11 X 10 Level - First
Bedroom 1: 12 X 12 Level - First
Dining Room: 12 X 9 Level - First
Living Room: 17 X 16 Level - First
Office: 10 X 9 Level - First
Local Schools
High School: North Brunswick
Middle School: Leland
Elementary School: Belville
School District: Brunswick County Schools
Listed By / Shown By
Listed By
Agency Name: RE/MAX Executive
Agency Phone: 910-859-4009
Shown By
Agency Title: CENTURY 21 Thomas
Agency Phone: 888-249-2100

Estimate Your Payment
Estimated Payment
$ 736.29 per month $650.98 Principal & Interest $0.00 Property Tax (data not provided by mls) $85.31 Homeowner's Insurance
714 Beachwalk Drive | MLS# 100608328
This townhouse located at 714 Beachwalk Drive, Winnabow, NC 28479 is currently listed for sale with an asking price of $292,500. This property was built in 2005 and has 3 bedrooms and 2 full baths with 1757 sq. ft. Beachwalk Drive is located in the Westport subdivision within the Brunswick County Schools school district. Search Westport real estate on www.century21thomas.com today.