
BEDS5
BATHS2 full 1 partial
SQUARE FEET2,345
MLS#2621568
STATUSActive
PROPERTY TYPEResidential - Single Family
SUBDIVISIONSaddle Ridge
Property Description
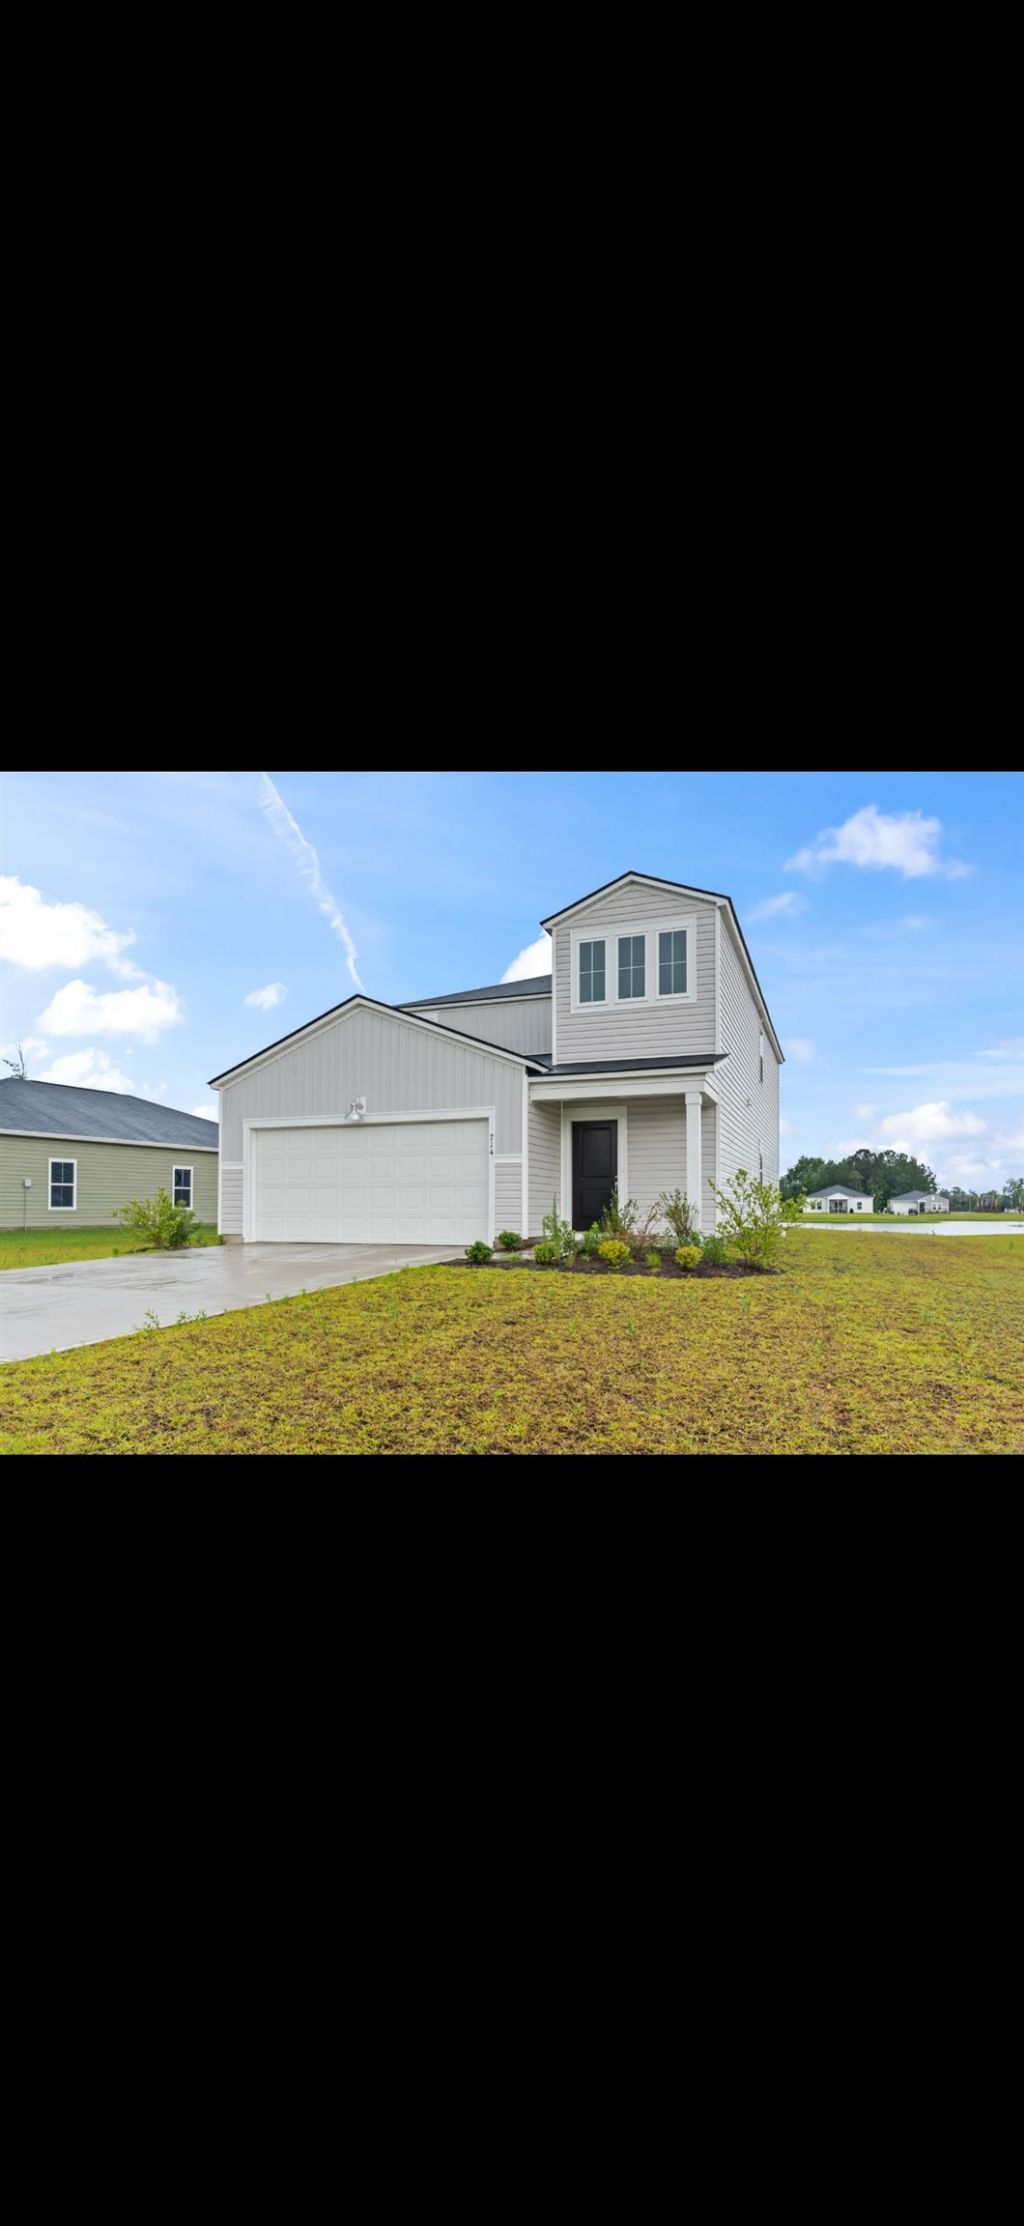
Discover the charm of 714 Colt Court, an exquisite five-bedroom, 2.5-bathroom Columbia model located in the highly desirable SaddleRidge community. Just moments from downtown Conway and a quick drive to the beach, this nearly new two-story residence boasts a spacious, contemporary design, perfect for anyone eager to grow and host. Step inside to find a welcoming room that effortlessly connects to the dining area and kitchen, creating an open-concept space thats ideal for daily living. The covered patio serves as a serene outdoor oasis, perfect for unwinding or entertaining guests. The owners suite, located on the main floor, ensures privacy and tranquility. Upstairs, you will discover four roomy bedrooms alongside a versatile loft areaperfect for a home office, play area, or additional entertainment space. The expansive backyard provides plenty of room for gatherings, play, or simply relaxing in the sun.Enjoy all the wonderful amenities of the Saddle Ridge community, including a pool, playground, picnic area, and picturesque lakes, enhancing this delightful neighborhood. This meticulously maintained home also features enhancements like a lawn irrigation system, gutters, thoughtful landscaping, window blinds, and a high-efficiency electric vehicle charger. Move-in ready and hassle-free, this property lets you focus on what truly matters. Dont let this opportunity slip awayschedule your showing today and make this exceptional house your new home!
Property Features
Property Type: Residential - Single Family
Cooling: Central Air
Garage: 2 car attached
Heating: Central
Home Style: Traditional
Lot Size: 0.20 Acres
Stories: 2.0
Year Built: 2023
Amenities
Dual Sinks
Main Level Primary
Separate Shower
Window Treatments
Bedroom on Main Level
Kitchen Island
Loft
Stainless Steel Appliances
Solid Surface Counters
Sprinkler/Irrigation
Patio
Feature Descriptions
Appliances: Dishwasher, Freezer, Disposal, Microwave, Range, Refrigerator, Dryer, Washer
Association Amenities: Clubhouse, Owner Allowed Golf Cart, Owner Allowed Motorcycle, Pet Restrictions, Tenant Allowed Golf Cart, Tenant Allowed Motorcycle
Community Features: Clubhouse, Golf Carts OK, Recreation Area, Long Term Rental Allowed, Pool
Days on Site: 11
Exterior: Vinyl Siding
Flooring: Carpet, Vinyl
HOA: Yes
HOA Fee: 95/ Monthly
Laundry: Washer Hookup
Lot: Lake Front, Pond on Lot
Parcel#: 40209040008
Parking: Attached, Garage, Two Car Garage, Garage Door Opener
Parking Notes: Attached, Garage, Two Car Garage, Garage Door Opener
Patio/Porch: Patio
Pets Allowed: Owner Only, Yes
Pool: Community, Outdoor Pool
Security: Smoke Detector(s)
Swimming Pool: Yes
Utilities: Cable Available, Electricity Available, Phone Available, Sewer Available, Underground Utilities, Water Available
Water: Public
Water Features: Pond
Window: Window Treatments
Local Schools
High School: Conway High School
Middle School: Whittemore Park Middle School
Elementary School: South Conway Elementary School
Listed By / Shown By
Listed By
Agency Name: Greyfeather Group EXP Realty
Agency Contact: Cell: 315-730-3067
Shown By
Agency Title: CENTURY 21 Thomas
Agency Phone: 888-249-2100

Estimate Your Payment
Estimated Payment
$ 843.27 per month $745.56 Principal & Interest $0.00 Property Tax (data not provided by mls) $97.71 Homeowner's Insurance
714 Colt Ct. | MLS# 2621568
This single family home located at 714 Colt Ct., Conway, SC 29527 is currently listed for sale with an asking price of $335,000. This property was built in 2023 and has 5 bedrooms and 2 full and 1 partial baths with 2345 sq. ft. Colt Ct. is located in the Saddle Ridge subdivision. Search Saddle Ridge real estate on www.century21thomas.com today.