
BEDS3
BATHS2 full
SQUARE FEET1,622
MLS#100613030
STATUSActive
PROPERTY TYPEResidential - Single Family
SCHOOLNew Hanover
Property Description
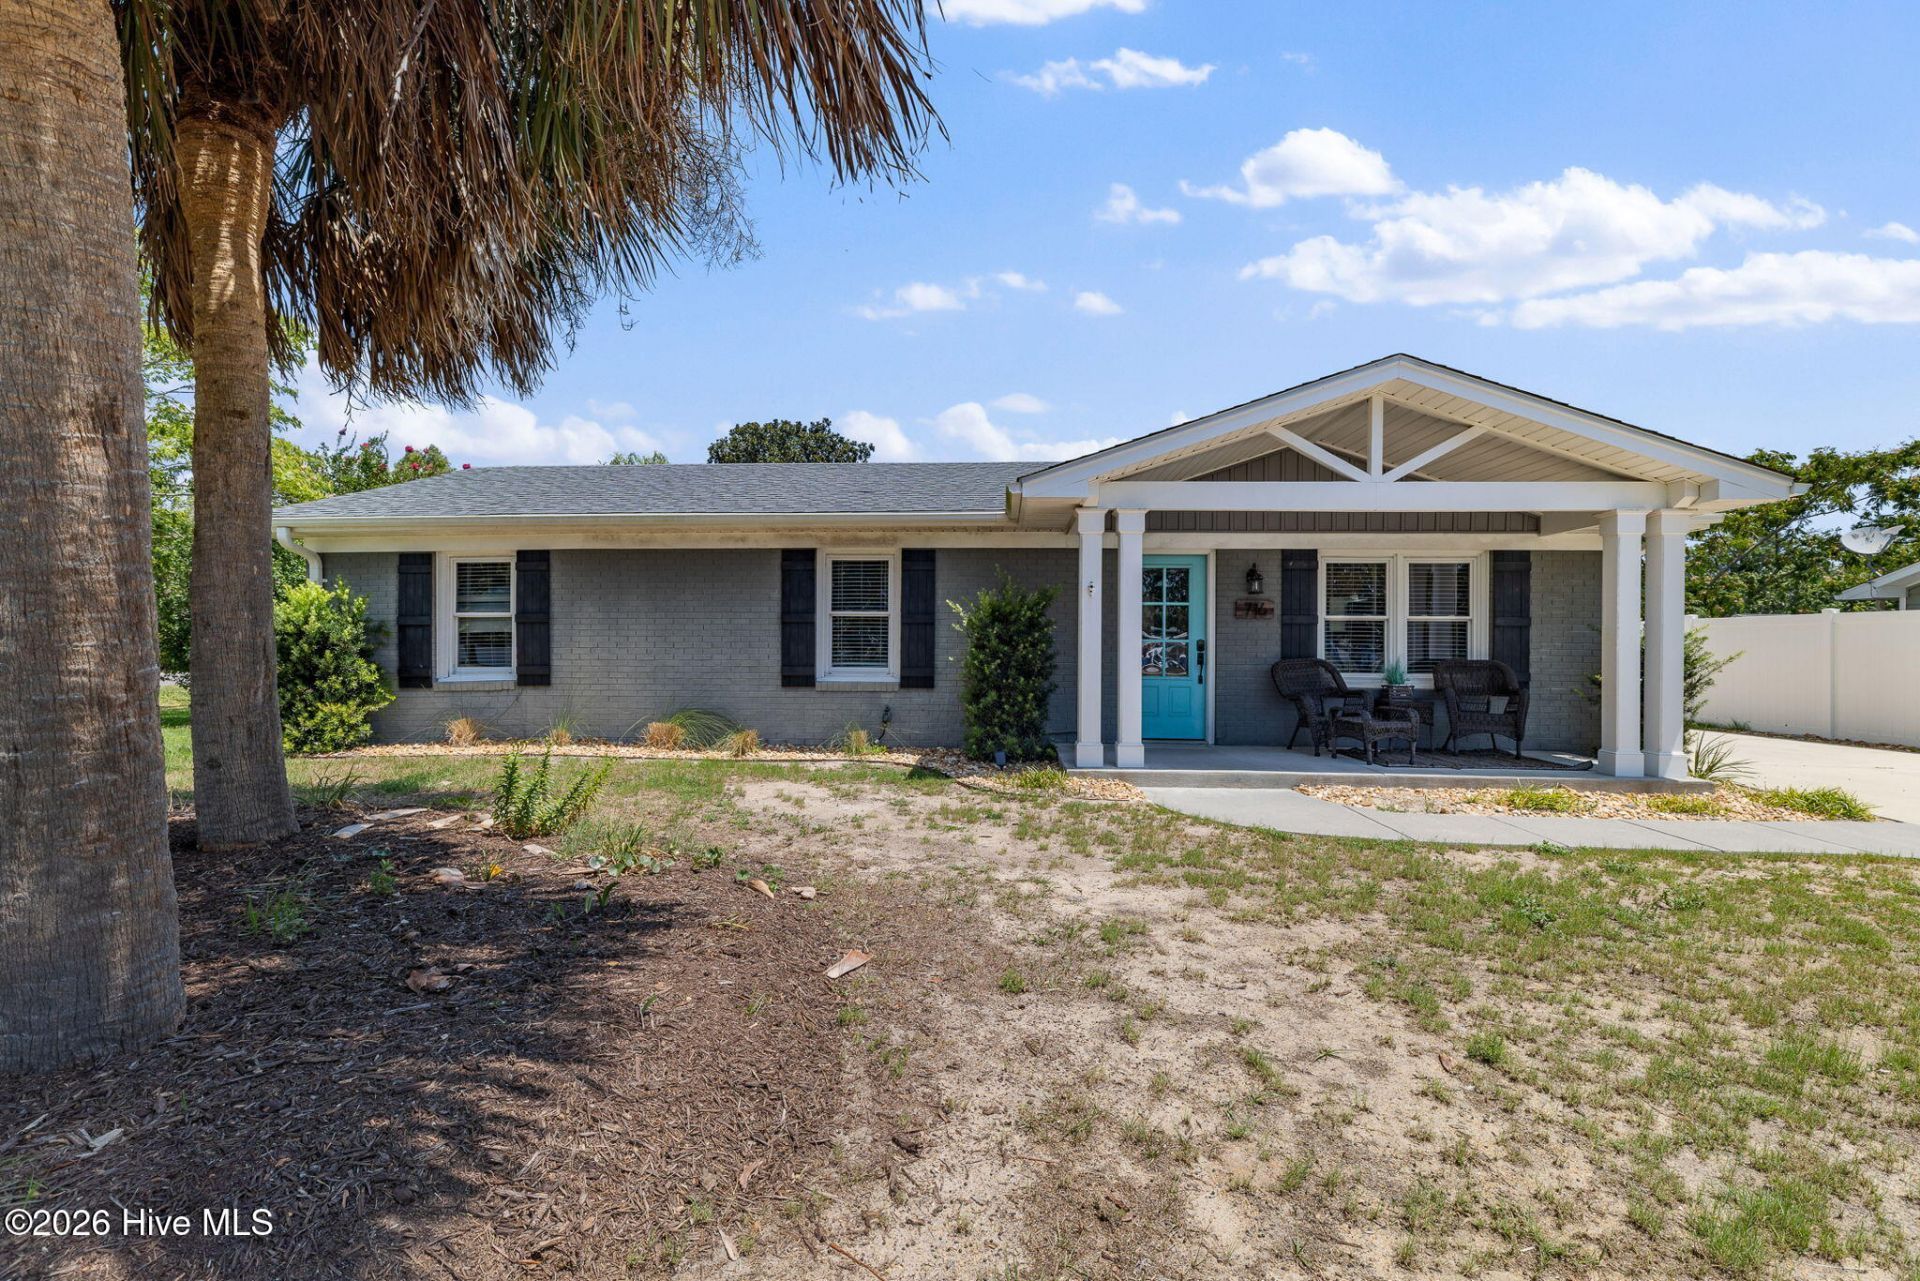
Welcome home to this single story Oasis in Carolina Beach! Whether you're looking for the perfect long term home or a great investment opportunity, this property has something for everyone. Conveniently located just a few blocks from beach access, you'll be able to enjoy all that Carolina Beach has to offer from the quiet of an established neighborhood. The backyard is the highlight of the house. It centers around the in-ground, heated, salt-water pool perfect for year round use. The large patio area and tiki bar is an entertainer's dream! Inside, the home has been recently renovated so it's move-in ready. The kitchen features a large island with bar stool seating, granite countertops, and stainless steel appliances. The kitchen is open to the spacious dining area and living room that centers around the gas log fireplace. The large primary suite includes a sitting area, large closet, and direct access to the ensuite bathroom complete with tiled walk in shower. The 2 additional bedrooms are both a good size and there is a second full bathroom off the hallway. The driveway provides parking for multiple cars, and there is even a detached garage with additional driveway space on the side of the home. The current owners have been using this property as a short term rental and they are open to negotiating furnishings making it the perfect turn-key investment opportunity!
Property Features
Property Type: Residential - Single Family
Cooling: Central Air
Fenced: Yes
Garage: 1
Heating: Electric, Heat Pump
Lot Size: 0.28 Acres
Roof Type: Shingle
Stories: 1.0
Year Built: 1972
Amenities
Master Downstairs
Walk-in Closet(s)
Mud Room
Kitchen Island
Ceiling Fan(s)
Furnished
Walk-in Shower
Blinds/Shades
Gas Log
Walk-In Closet(s)
Outdoor Shower
Storm Doors
Feature Descriptions
Appliances: Electric Oven, Built-In Microwave, Freezer, Washer, Refrigerator, Dryer, Disposal, Dishwasher, Tankless Water Heater
Days on Site: 1
Door Features: Storm Door(s)
Exterior: Brick Veneer, Vinyl Siding, Wood Frame
Fencimg: Back Yard, Vinyl, Fenced
Fireplace: Gas Log
Flooring: LVT/LVP
Furnished: Yes
Laundry: Dryer Hookup, Washer Hookup, Laundry Room
Lot: Level, Corner Lot
Lot Dimensions: 100X125
Parcel#: R09005-011-002-000
Parking: Detached, Concrete, Off Street, Garage, Parking Pad
Parking Notes: Detached, Concrete, Off Street, Garage, Parking Pad
Patio/Porch: Patio, Front Porch
Pool: In Ground
Security: Smoke Detector(s)
Sewer: Municipal Sewer
Special View Info: None
Swimming Pool: Yes
Utilities: Cable Available, Sewer Connected, Water Connected
Water: Public
Room Sizes
Dining Room: 11.1 X 17.4 Level - Main
Kitchen: 12 X 9.7 Level - Main
Laundry: 9.5 X 8.8 Level - Main
Bedroom 2: 11.6 X 11 Level - Main
Bedroom 3: 11.6 X 11.9 Level - Main
Living Room: 14.7 X 11.6 Level - Main
Primary Bedroom: 17.1 X 12.2 Level - Main
Local Schools
High School: Ashley
Middle School: Murray
Elementary School: Carolina Beach
School District: New Hanover
Listed By / Shown By
Listed By
Agency Name: Dwellia
Agency Phone: 910-208-0434
Shown By
Agency Title: CENTURY 21 Thomas
Agency Phone: 888-249-2100

Estimate Your Payment
Estimated Payment
$ 2,262.99 per month $2,000.78 Principal & Interest $0.00 Property Tax (data not provided by mls) $262.21 Homeowner's Insurance
716 Hamlet Avenue | MLS# 100613030
This single family home located at 716 Hamlet Avenue , Carolina Beach, NC 28428 is currently listed for sale with an asking price of $899,000. This property was built in 1972 and has 3 bedrooms and 2 full baths with 1622 sq. ft. Hamlet Avenue is located within the New Hanover school district. Search Carolina Beach real estate on www.century21thomas.com today.