
BEDS4
BATHS3 full
SQUARE FEET2,857
MLS#2617238
STATUSPending
PROPERTY TYPEResidential - Single Family
SUBDIVISIONBRIDGEWATER COTTAGES
Property Description
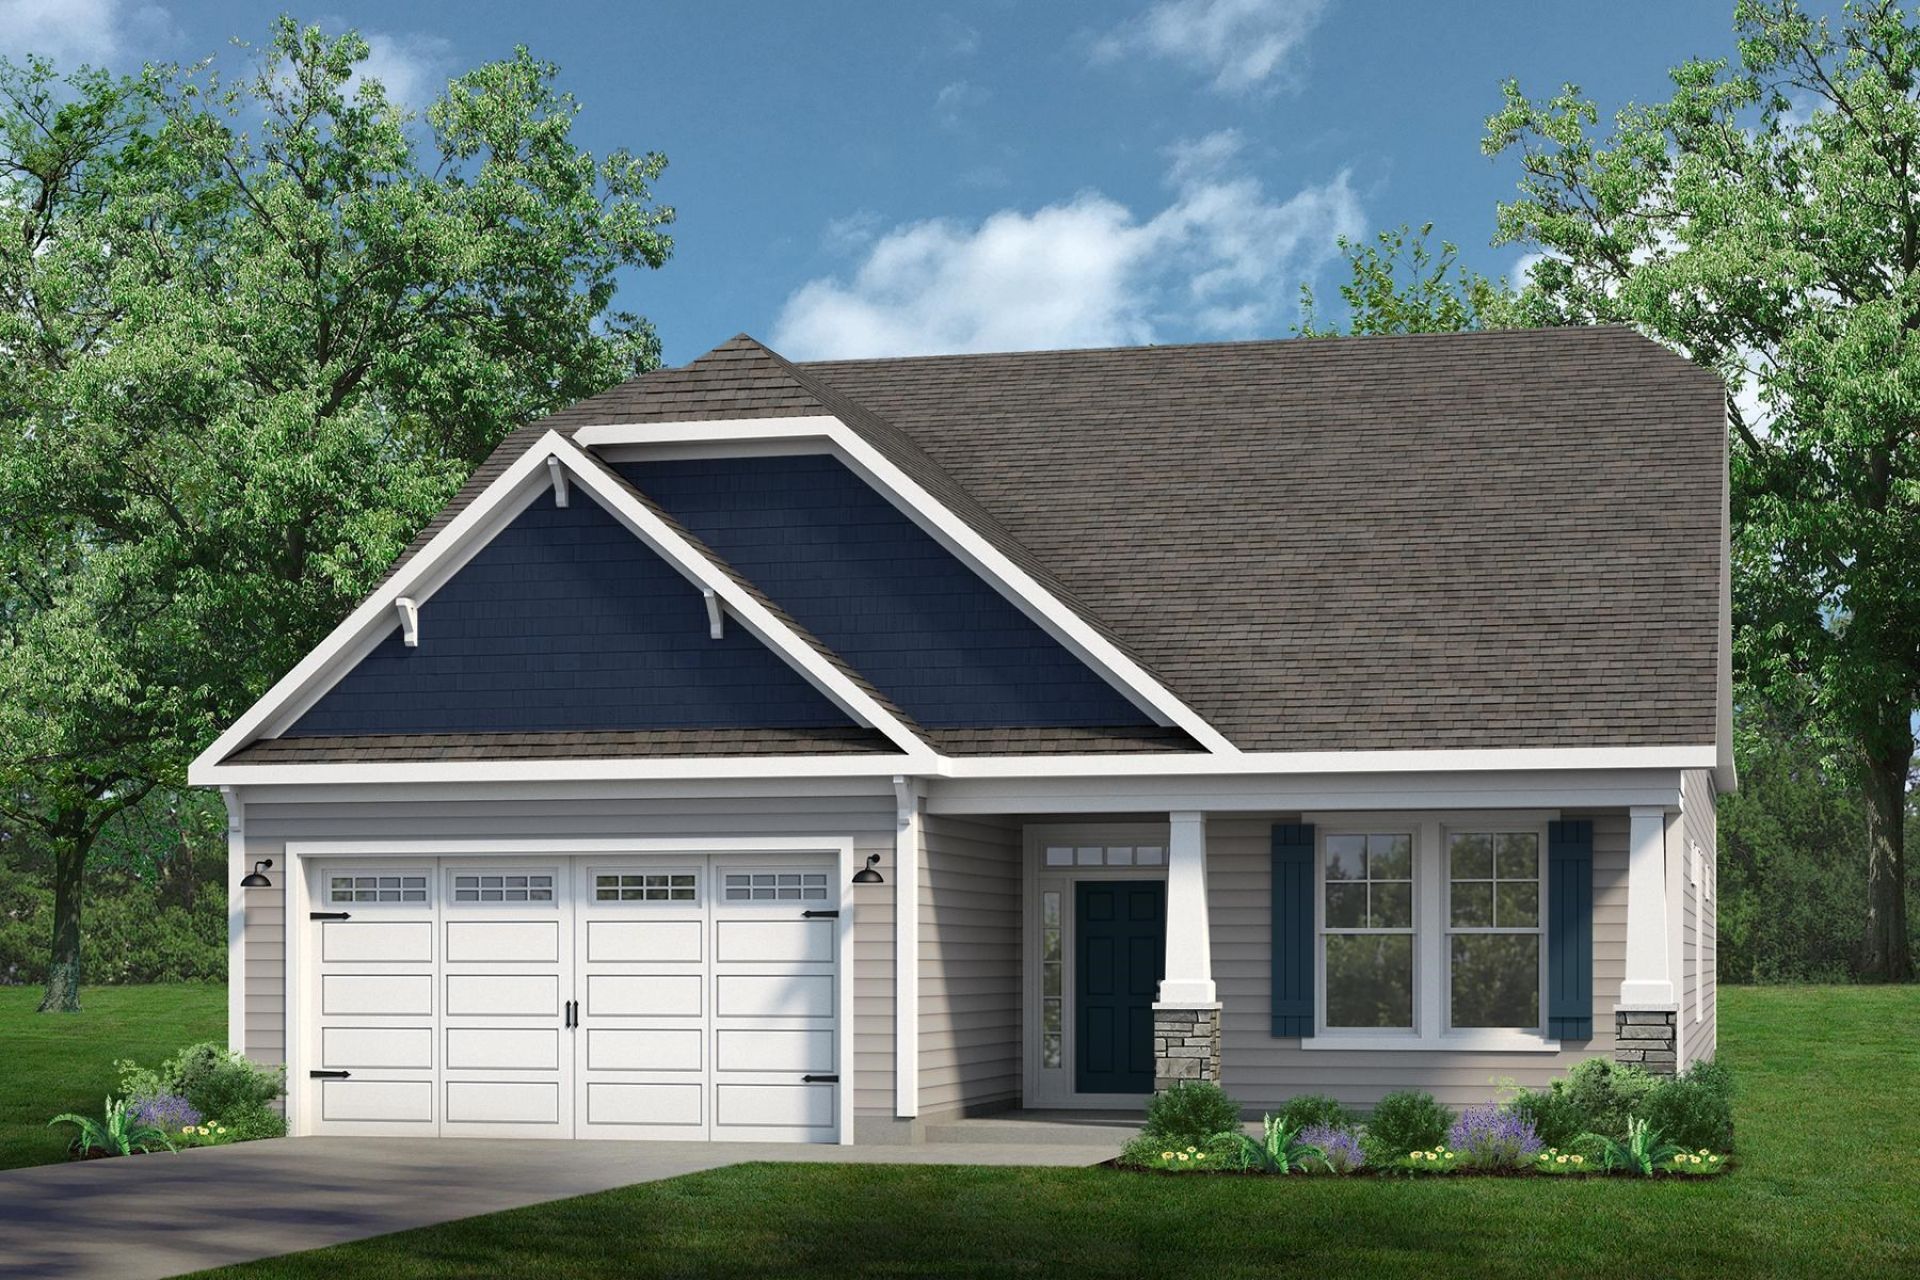
Welcome to The Beech, with over 2,800 square feet of living and a part of our Cottage Collection at Bridgewater! Enter through the front door from your covered porch to find a foyer with two first-floor bedrooms and a bathroom tucked away. You will find a drop zone to the left, perfect for entering through your garage and tossing your belongings after a long day. The laundry room is perfectly hidden in your drop zone area. Venture through to find a wide-open floor plan in the main living area. The kitchen is complete with a separate island as well as a huge walk-in pantry for all of your storage needs, while the dining and living room creates the perfect space for entertaining, with its prime location near the kitchen. The first-floor Owners Suite makes this home ideal for main-level living. With included tray ceilings to add a touch of class, this space consists of two closets AND a linen closet to ensure space for all of your items. The Owners Bath has a beautiful garden tub & shower with a seat and double bowl vanities to make your time spent in there feel like a day at the spa. When you want to get closer to Mother Nature, look no further than the spacious rear covered porch off of your main living area. Grab a book or a cup of coffee and head out to feel the breeze through your hair! Find out how to make The Beech your new home today!
Property Features
Property Type: Residential - Single Family
Cooling: Central Air
Garage: 2
Heating: Central, Electric, Gas
Home Style: Ranch
Lot Size: 0.20 Acres
Stories: 1.0
Year Built: 2023
Amenities
Tray Ceiling(s)
Dual Sinks
Main Level Primary
Split Bedrooms
Separate Shower
Vanity
Walk-In Closet(s)
Breakfast Bar
Bedroom on Main Level
Entrance Foyer
Kitchen Island
Loft
Stainless Steel Appliances
Solid Surface Counters
Sprinkler/Irrigation
Porch
Patio
Feature Descriptions
Appliances: Double Oven, Dishwasher, Disposal, Microwave, Range
Association Amenities: Clubhouse, Owner Allowed Golf Cart, Owner Allowed Motorcycle, Pet Restrictions, Tenant Allowed Golf Cart, Tenant Allowed Motorcycle
Community Features: Clubhouse, Golf Carts OK, Recreation Area, Long Term Rental Allowed, Pool
Days on Site: 8
Exterior: HardiPlank Type, Masonry, Wood Frame
Flooring: Carpet, Laminate
HOA: Yes
HOA Fee: 208/ Monthly
Laundry: Washer Hookup
Lot: Lake Front, Pond on Lot, Rectangular, Rectangular Lot
Parcel#: 31306020044
Parking: Detached, Garage, Two Car Garage, Garage Door Opener
Parking Notes: Detached, Garage, Two Car Garage, Garage Door Opener
Patio/Porch: Rear Porch, Front Porch, Patio
Pets Allowed: Owner Only, Yes
Pool: Community, Outdoor Pool
Security: Smoke Detector(s)
Swimming Pool: Yes
Utilities: Cable Available, Electricity Available, Natural Gas Available, Phone Available, Sewer Available, Underground Utilities, Water Available
Water: Public
Water Features: Pond
Room Sizes
Kitchen: 10'x14'6
Great Room: 15'1x16'3
Dining Room: 12'x12'
Bedroom 3: 13'1x14'8 Level - Second
Bedroom 2: 12'4x12'2 Level - First
Primary Bedroom: 13'x19'10 Level - First
Bedroom 1: 12'4x12'6 Level - First
Local Schools
High School: North Myrtle Beach High School
Middle School: North Myrtle Beach Middle School
Elementary School: Waterway Elementary
Listed By / Shown By
Listed By
Agency Name: Today Homes Realty SC, LLC
Agency Phone: 843-902-5774
Shown By
Agency Title: CENTURY 21 Thomas
Agency Phone: 888-249-2100

Estimate Your Payment
Estimated Payment
$ 1,837.56 per month $1,624.64 Principal & Interest $0.00 Property Tax (data not provided by mls) $212.91 Homeowner's Insurance
716 St. Vincent Loop | MLS# 2617238
This single family home located at 716 St. Vincent Loop, Little River, SC 29566 is currently listed for sale with an asking price of $729,990. This property was built in 2023 and has 4 bedrooms and 3 full baths with 2857 sq. ft. St. Vincent Loop is located in the BRIDGEWATER COTTAGES subdivision. Search BRIDGEWATER COTTAGES real estate on www.century21thomas.com today.