
BEDS3
BATHS2 full 1 partial
SQUARE FEET1,742
MLS#100606112
STATUSActive
PROPERTY TYPEResidential - Townhouse
SUBDIVISIONCalabash Palms
SCHOOLBrunswick County Schools
Property Description
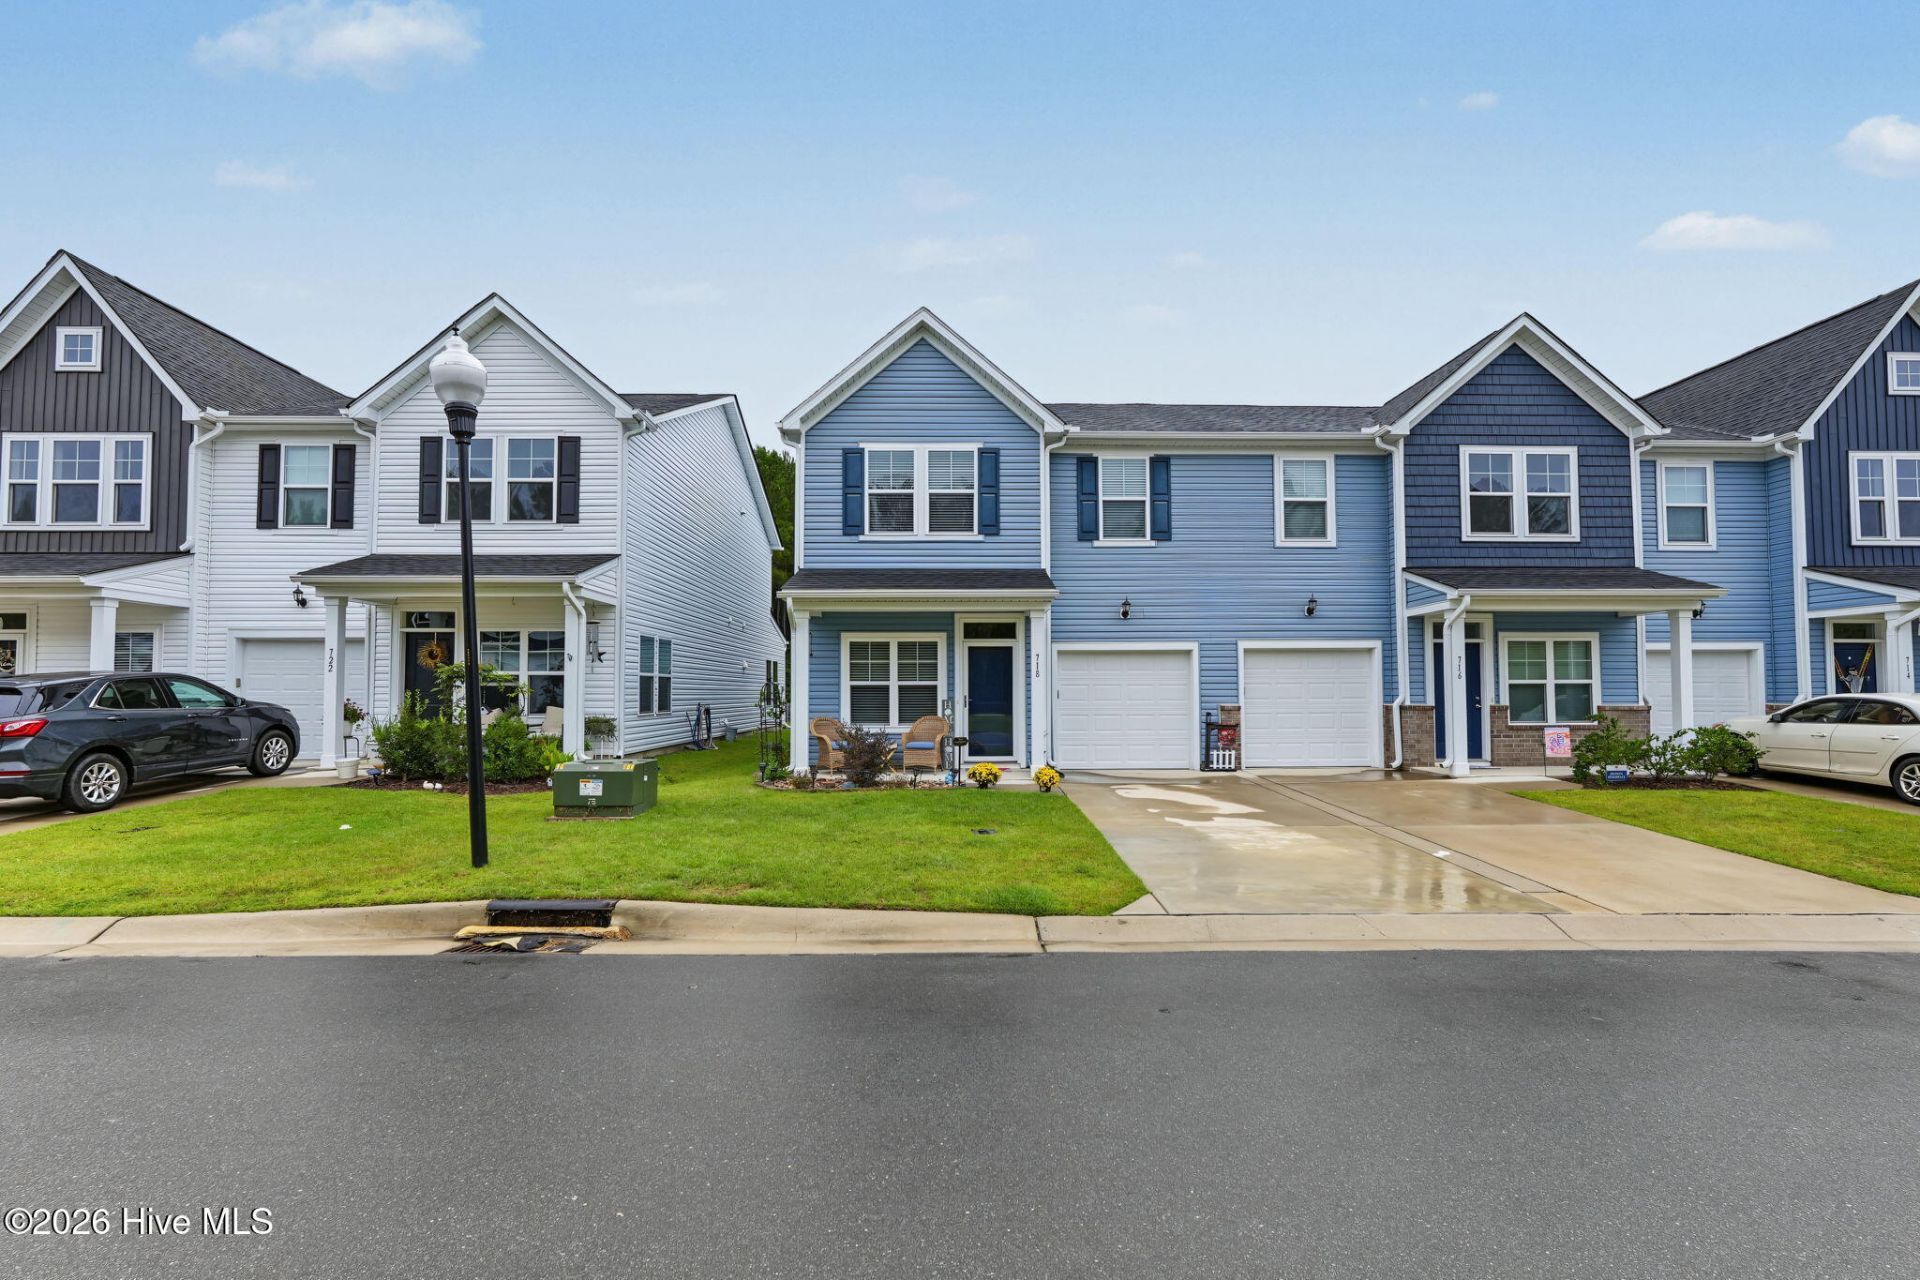
Come see this beautiful two-year-old townhome in Calabash Palms, better than new as the owner has added many extras! Freshly painted, backsplash in kitchen, beadboard, granite countertops, kitchen lights and extra cabinets, new fans, blinds on sliders, shades in LR windows, higher toilet with a vanity above! The laundry room is on the first floor. Also, new storm door and patio pavers in the back are a few extra items the owner has added! Enjoy true coastal living, with primary bedroom on first floor and two additional bedrooms and full bathrooms upstairs with its own living area! Pond view in the back, located only 5 minutes to downtown Calabash and the SC state line, enjoy seafood restaurants nearby and N. Myrtle Beach in 15 minutes, only 40 min. to the MB airport and 20 min. to Sunset Beaches! Featuring a one car garage with added garage shelving, this home can be a primary residence, second vacation home or rented short or long term! (Investor alert!) Dog park included in the neighborhood! Come see this gem today!
Property Features
Property Type: Residential - Townhouse
Cooling: Central Air
Garage: 1 car attached
Heating: Electric, Heat Pump
Lot Size: 0.05 Acres
Roof Type: Architectural Shingle
Stories: 2.0
Year Built: 2024
Amenities
Master Downstairs
Walk-in Closet(s)
High Ceilings
Pantry
Blinds/Shades
Walk-In Closet(s)
Irrigation System
Cluster Mailboxes
DP50 Windows
Feature Descriptions
Appliances: Electric Oven, Built-In Microwave, Washer, Self Cleaning Oven, Refrigerator, Range, Dryer, Disposal, Dishwasher
Association Amenities: Dog Park, Maintenance Common Areas, Maintenance Grounds, Management, Pest Control, Street Lights, Trash
Exterior: Brick Veneer, Vinyl Siding, Wood Frame
Flooring: LVT/LVP, Carpet
HOA Fee: $2244/ Annually
Laundry: Dryer Hookup, Washer Hookup, Laundry Room
Lot Dimensions: Irregular
Parcel#: 240ag066
Parking: Garage Faces Front, Attached, Additional Parking, Concrete, Garage Door Opener, Off Street, Paved
Parking Notes: Garage Faces Front, Attached, Additional Parking, Con
Patio/Porch: Covered, Patio, Porch
Pets Allowed: Yes
Security: Smoke Detector(s)
Sewer: Municipal Sewer, Brunswick County Public Utilities
Special View Info: Pond
Utilities: Sewer Connected, Water Connected
Water: Public
Room Sizes
Kitchen: 10.6 X 10.4 Level - First
Bathroom 1: 9.7 X 7.9 Level - First
Dining Room: 10.6 X 12.9 Level - First
Living Room: 12.8 X 13.8 Level - First
Bedroom 3: 11.2 X 13.4 Level - Second
Laundry: 7.1 X 7.1 Level - First
Primary Bedroom: 11.8 X 19 Level - First
Bedroom 2: 16.2 X 10.3 Level - Second
Other: 5.1 X 4.9 Level - First
Bathroom 2: 6.2 X 10.7 Level - Second
Family Room: 16.3 X 15.7 Level - Second
Local Schools
High School: West Brunswick
Middle School: Shallotte Middle
Elementary School: Jessie Mae Monroe Elementary
School District: Brunswick County Schools
Listed By / Shown By
Listed By
Agency Name: Coldwell Banker Sea Coast Advantage
Agency Phone: 910-754-6782
Shown By
Agency Title: CENTURY 21 Thomas
Agency Phone: 888-249-2100

Estimate Your Payment
Estimated Payment
$ 639.38 per month $565.29 Principal & Interest $0.00 Property Tax (data not provided by mls) $74.08 Homeowner's Insurance
718 Palm Frond Way Nw, Unit 718 | MLS# 100606112
This townhouse located at 718 Palm Frond Way Nw, Unit 718, Calabash, NC 28467 is currently listed for sale with an asking price of $254,000. This property was built in 2024 and has 3 bedrooms and 2 full and 1 partial baths with 1742 sq. ft. Palm Frond Way Nw, Unit 718 is located in the Calabash Palms subdivision within the Brunswick County Schools school district. Search Calabash Palms real estate on www.century21thomas.com today.