
BEDS2
BATHS3 full 2 partial
SQUARE FEET1,862
MLS#100602205
STATUSActive
PROPERTY TYPEResidential - Single Family
SUBDIVISIONSpringdale Trails
Property Description
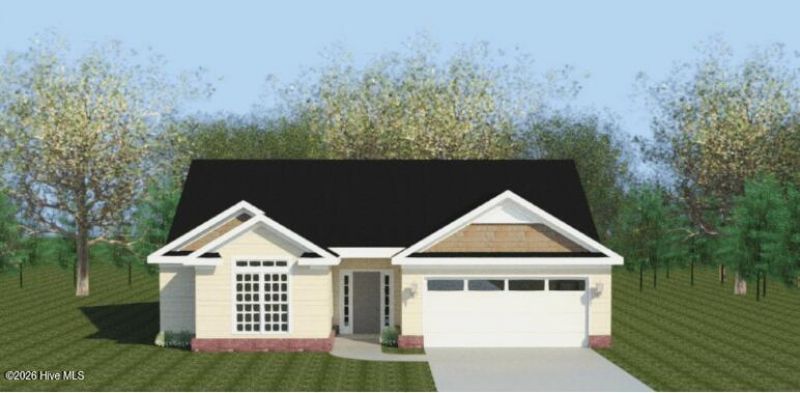
Seller offering a permanent buydown interest rate as low as 4.99% with preferred lending partners on VA & FHA loans, plus a 7000 dollar builder incentive that can be used towards closing costs and upgrades. Welcome to the Emmaline 2 E.L., built by Bill Beazley Homes. This thoughtfully designed 3-bedroom, 2-bath home features an open-concept floor plan with covered front and rear porches. The kitchen is equipped with a gas range, and the home also features a gas water heater and fireplace. A versatile Power Pantry provides additional space that can be customized for a variety of uses, including storage, a home office, hobby space, or additional pantry space. Additional features include wider doorways and hallways as part of the Easy Living design, a two-car garage, a full-yard sprinkler system, and prewiring for a security system. Conveniently located with access to I-20, shopping, dining, and destinations throughout Aiken and Augusta. 625-ST-7009-00
Property Features
Property Type: Residential - Single Family
Cooling: Central Air, Ceiling Fan(s)
Garage: 1 car attached
Heating: Fireplace(s), Forced Air, Natural Gas
Lot Size: 0.21 Acres
Roof Type: Shingle, Composition
Stories: 1.0
Year Built: 2026
Amenities
Walk-in Closet(s)
Vaulted Ceiling(s)
Entrance Foyer
Ceiling Fan(s)
Walk-in Shower
Eat-in Kitchen
Gas Log
Walk-In Closet(s)
Feature Descriptions
Exterior: Stone, Vinyl Siding, Wood Frame
Fencimg: Partial
Fireplace: Gas Log
HOA Fee: $500/ Annually
Lot Dimensions: 60 x 150 x 60 x 150
Parcel#: Tbd
Parking: Attached, Garage Door Opener, Paved, Garage
Parking Notes: Attached, Garage Door Opener, Paved, Garage
Patio/Porch: Covered, Front Porch, Rear Porch
Special View Info: See Remarks
Utilities: Cable Available, Natural Gas Connected, Underground Utilities, Fiber Optic
Room Sizes
Bedroom 2: 15 X 11
Kitchen: 10 X 15
Primary Bedroom: 16 X 15
Bedroom 3: 11 X 11
Great Room: 17 X 18
Local Schools
High School: Midland Valley
Middle School: Leavelle McCampbell
Elementary School: Byrd
Listed By / Shown By
Listed By
Agency Name: Berkshire Hathaway HomeServices Beazley Realtors
Shown By
Agency Title: CENTURY 21 Thomas
Agency Phone: 888-249-2100

Estimate Your Payment
Estimated Payment
$ 840.50 per month $743.12 Principal & Interest $0.00 Property Tax (data not provided by mls) $97.39 Homeowner's Insurance
7199 Streamside Drive | MLS# 100602205
This single family home located at 7199 Streamside Drive , Graniteville, SC 29829 is currently listed for sale with an asking price of $333,900. This property was built in 2026 and has 2 bedrooms and 3 full and 2 partial baths with 1862 sq. ft. Streamside Drive is located in the Springdale Trails subdivision. Search Springdale Trails real estate on www.century21thomas.com today.