
BEDS3
BATHS2 full
SQUARE FEET1,495
MLS#100616045
STATUSActive
PROPERTY TYPEResidential - Single Family
Property Description
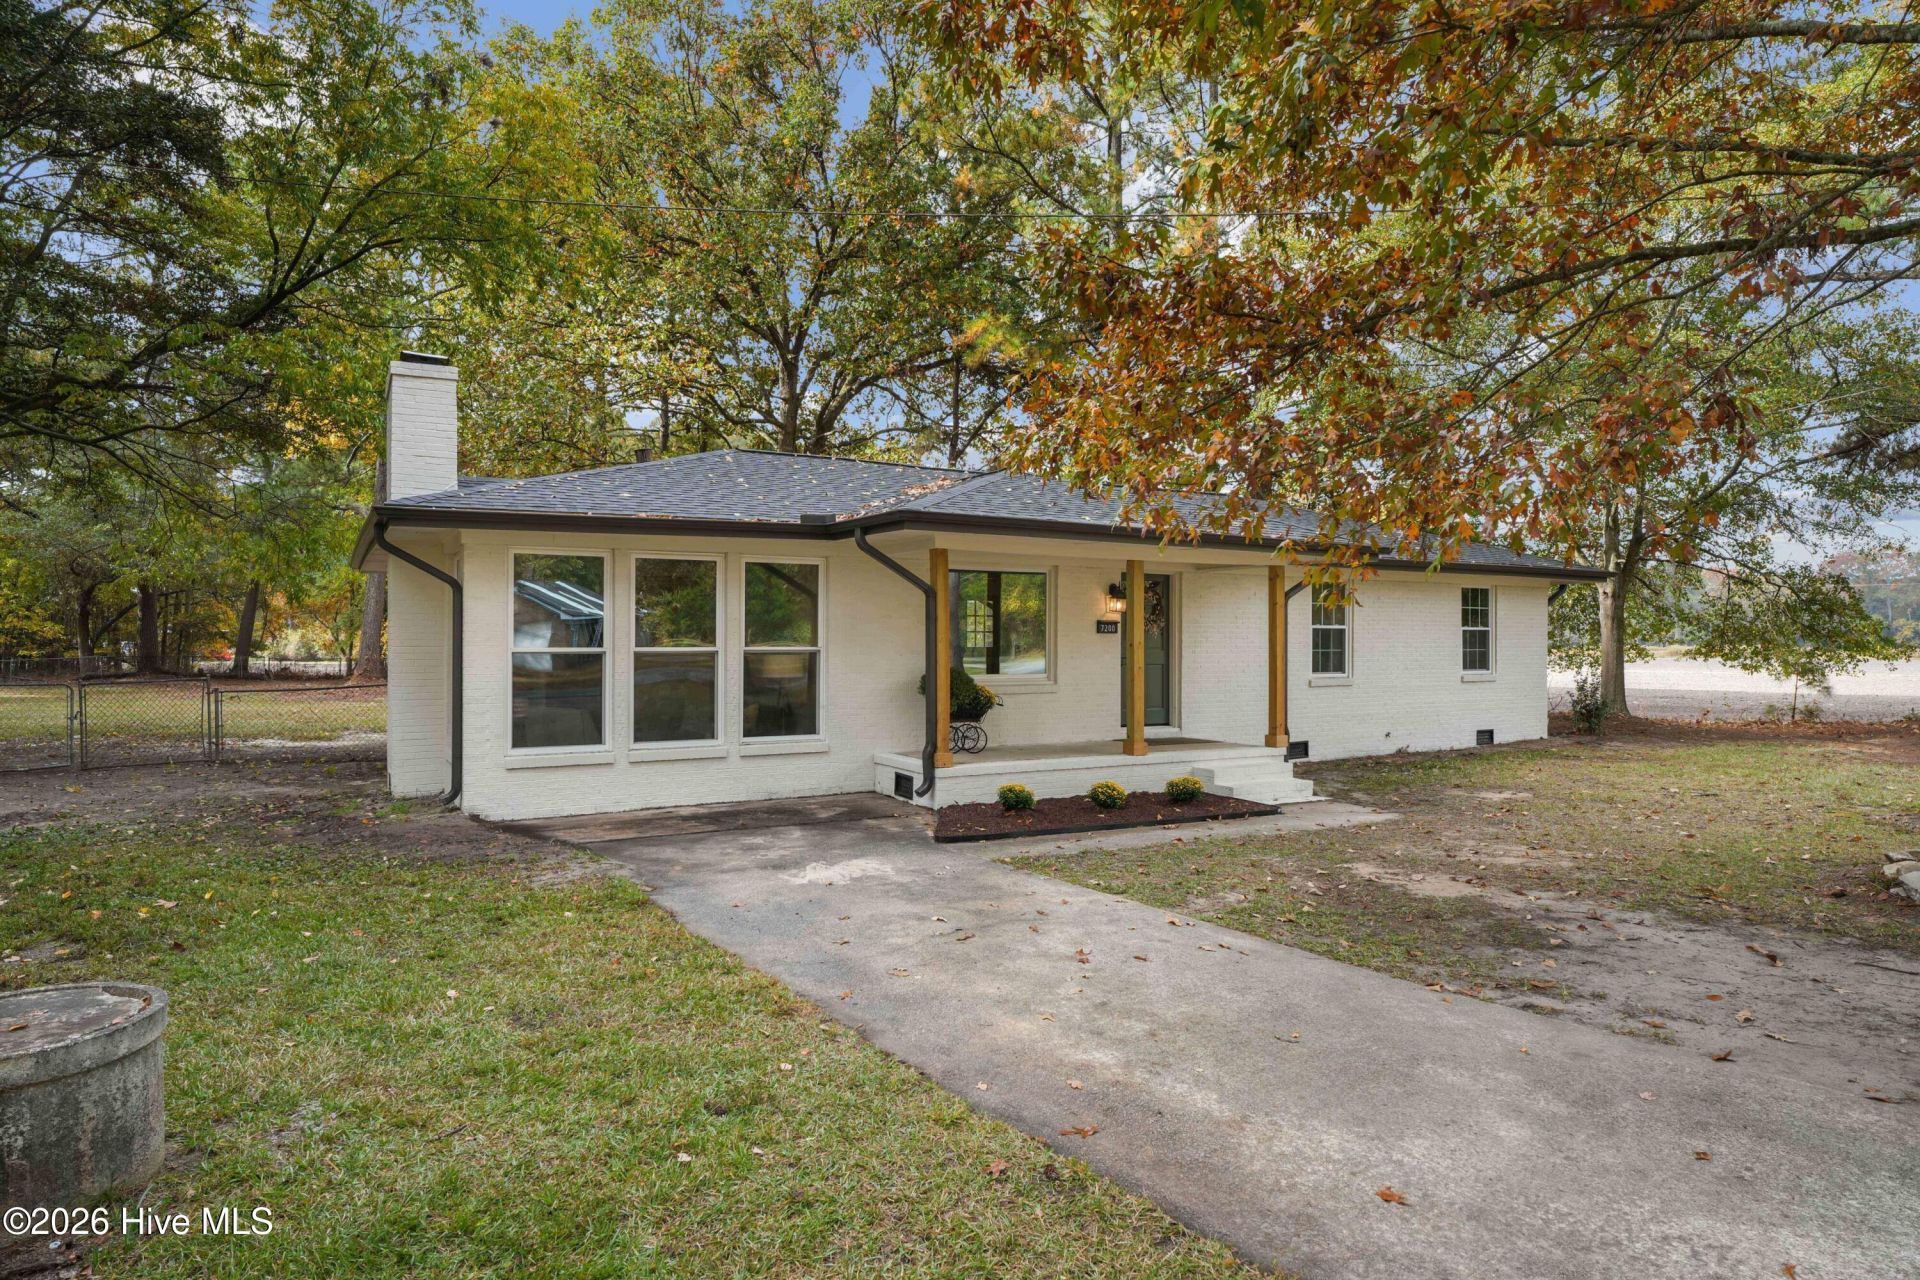
Welcome to 7200 Bridgersville Rd, this fully remodeled 3 bedroom 2 bath house, is nestled in a great and peaceful setting with a huge fencened in yard, a new deck for entertaining or just relaxing after a long day. The house features a gorgeous open kitchen with new appliances. It has 2 completely renovated bathrooms, the master is an en-suite with its own full bathroom. Enjoy the extra cooled and heated four season room with a cozy fireplace and pleanty of space for entertaining guest and family. If you are looking for your for ever home then you have come to the right place. You will enjoy the peaceful community, the great neighbors and the easy access to Greenville NC, Rocky Mount and Wilson. Everything is near and accessible, all of that an peace and quiet.
Property Features
Property Type: Residential - Single Family
Cooling: Central Air, Heat Pump
Heating: Heat Pump, Electric, Forced Air
Lot Size: 0.46 Acres
Roof Type: Architectural Shingle, Shingle
Stories: 1.0
Year Built: 1971
Feature Descriptions
Days on Site: 6
Exterior: Brick, Wood Frame
Fencimg: Full, Back Yard
Lot: Open Lot
Lot Dimensions: 1416 x 1415.08
Parcel#: 3763-83-5768.000
Parking: Off Street, No Garage
Parking Notes: Off Street, No Garage
Patio/Porch: Deck, Porch
Pets Allowed: Yes
Sewer: Septic Tank
Special View Info: None
Utilities: Water Available
Water: Public
Room Sizes
Sunroom: 18 X 12 Level - Main
Living Room: 14 X 12 Level - First
Bedroom 2: 11 X 12 Level - First
Dining Room: 6 X 6 Level - First
Bathroom 2: 10 X 5 Level - First
Primary Bedroom: 12 X 11 Level - First
Bathroom 1: 11 X 6 Level - First
Bedroom 3: 11 X 12 Level - First
Kitchen: 12 X 12 Level - First
Local Schools
High School: Beddingfield
Middle School: Speight
Elementary School: Gardners
Listed By / Shown By
Listed By
Agency Name: Beycome Brokerage Realty LLC
Agency Phone: 804-656-5007
Shown By
Agency Title: CENTURY 21 Thomas
Agency Phone: 888-249-2100

Estimate Your Payment
Estimated Payment
$ 676.63 per month $598.23 Principal & Interest $0.00 Property Tax (data not provided by mls) $78.40 Homeowner's Insurance
7200 Bridgersville Road | MLS# 100616045
This single family home located at 7200 Bridgersville Road, Macclesfield, NC 27852 is currently listed for sale with an asking price of $268,800. This property was built in 1971 and has 3 bedrooms and 2 full baths with 1495 sq. ft. Search Macclesfield real estate on www.century21thomas.com today.