
BEDS5
BATHS3 full 1 partial
SQUARE FEET2,504
MLS#100580197
STATUSActive
PROPERTY TYPEResidential - Single Family
SUBDIVISIONRivernorth
Property Description
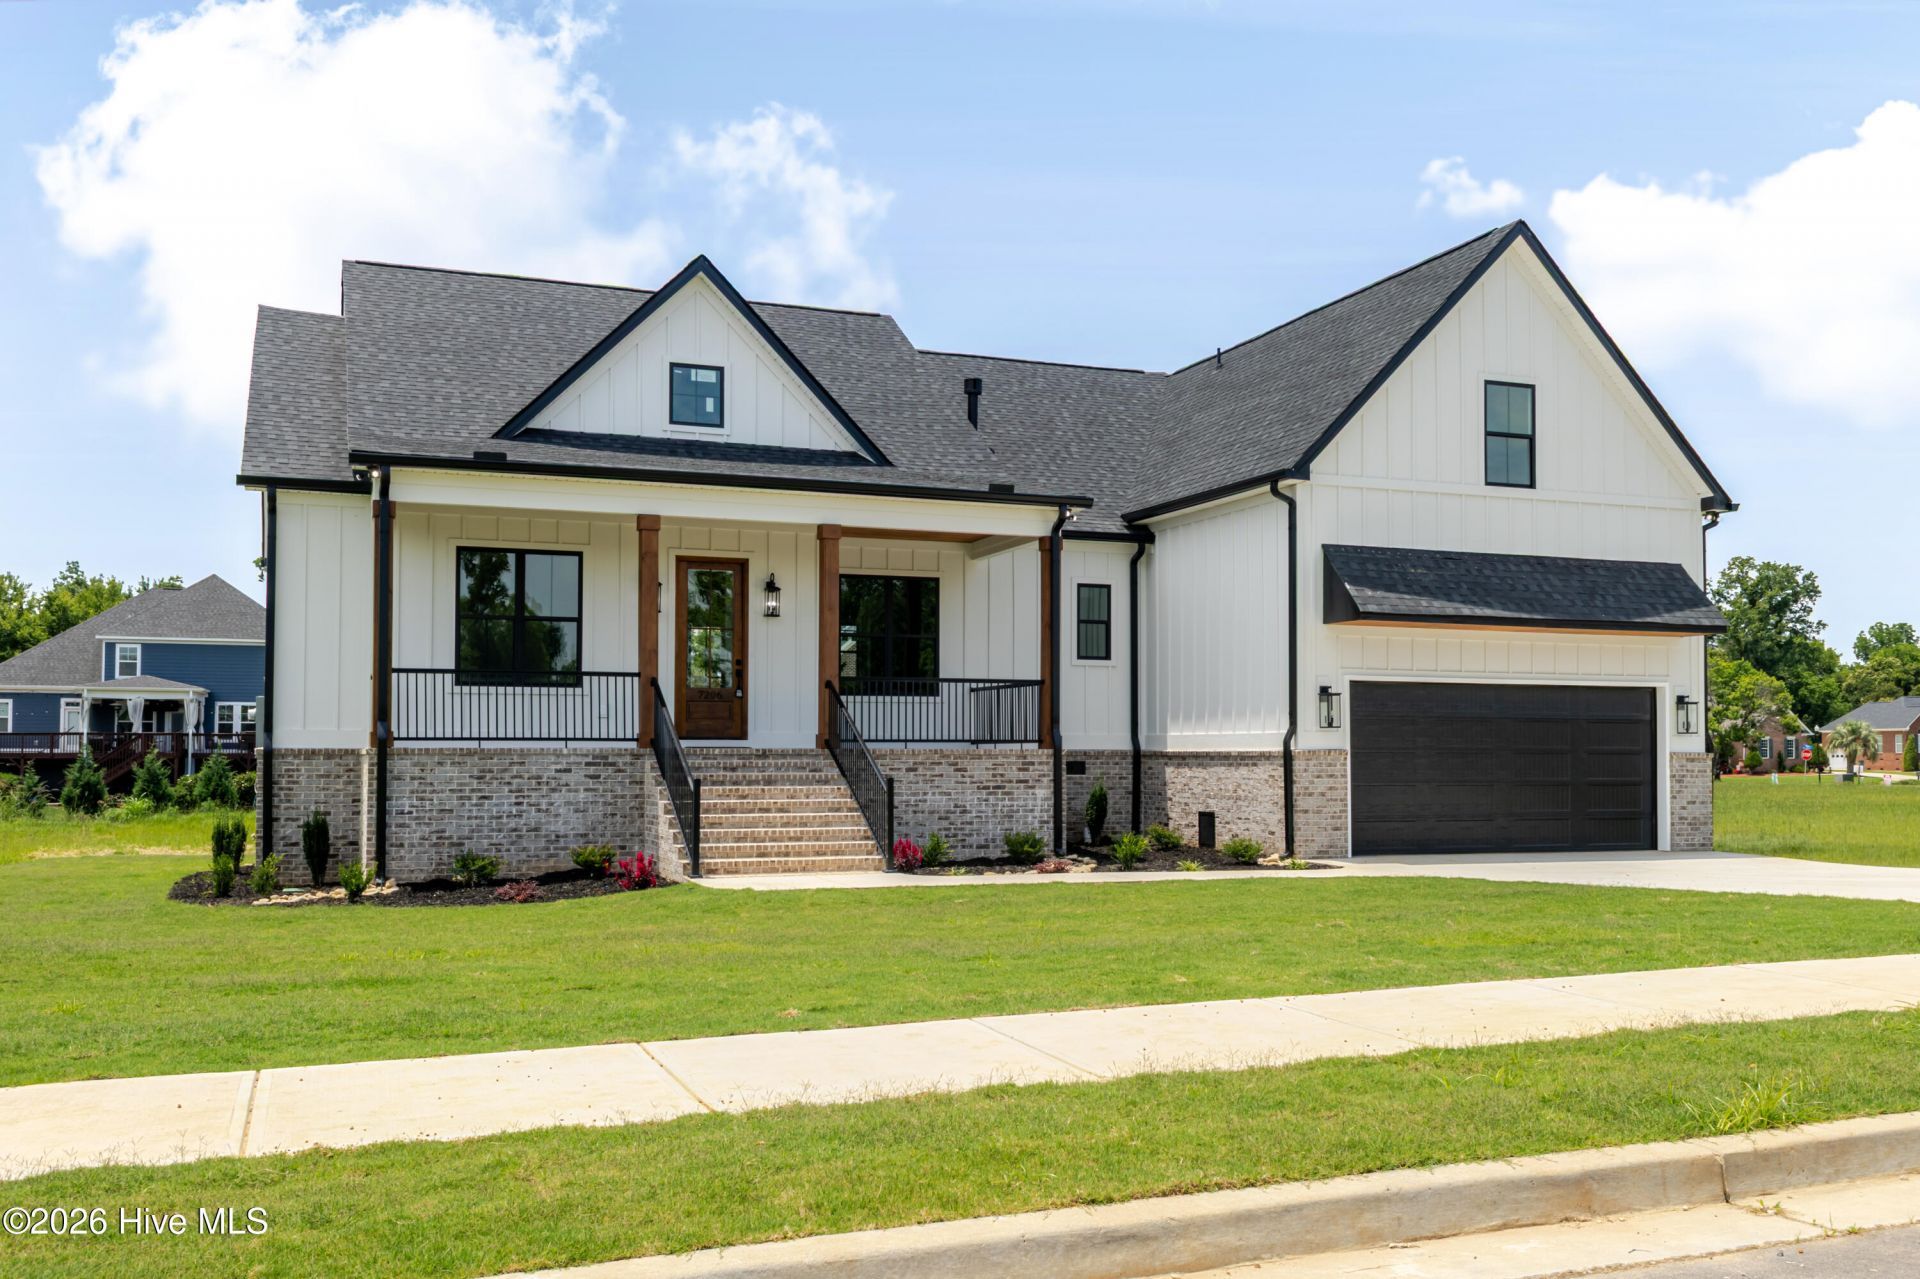
10,000 buyer incentives from builder Stunning finishing for this ranch floor plan with one bedroom and bath up. LUXURY OWNER SUITE. tile shower separate water closet, his and her vanity, tub, and walk into large walk-in closet and into laundry. 2 other bedrooms , hall bath, plus office. powder room. open floor plan with 10 foot ceilings and 8 foot doors , build in and all closets custom with wood shelving. prefinished wood floorings. The gourmet kitchen feature cabinets to ceilings, island, farm sink. Great room with fireplace and build in cabinets, dining area.
Property Features
Property Type: Residential - Single Family
Cooling: Central Air, Ceiling Fan(s)
Fireplaces: 1
Garage: 2 car attached
Heating: Fireplace(s), Electric, Forced Air, Heat Pump, Natural
Lot Size: 0.42 Acres
Roof Type: Architectural Shingle
Stories: 2.0
Year Built: 2026
Amenities
Master Downstairs
Walk-in Closet(s)
Tray Ceiling(s)
High Ceilings
Mud Room
Solid Surface
Bookcases
Kitchen Island
Ceiling Fan(s)
Pantry
Walk-in Shower
Built-in Features
Eat-in Kitchen
Smart Thermostat
Walk-In Closet(s)
Wired for Data
Feature Descriptions
Appliances: Vented Exhaust Fan, Gas Cooktop, Electric Oven, Built-In Microwave, See Remarks, Self Cleaning Oven, Disposal, Dishwasher, Cooktop
Association Amenities: Waterfront Community, Boat Dock, Flood Insurance, Maintenance Common Areas, Ramp, Sidewalks, Street Lights
Days on Site: 96
Exterior: Block, See Remarks, Brick, Fiber Cement
Flooring: LVT/LVP, Ceramic Tile
HOA Fee: $500/ Annually
Laundry: Dryer Hookup, Washer Hookup, Laundry Room
Lot Dimensions: 166x104x197x100
Parcel#: 0140002203
Parking: Concrete, Garage
Parking Notes: Concrete, Garage
Patio/Porch: Covered, Front Porch, Rear Porch
Security: Smoke Detector(s)
Sewer: Public Sewer
Special View Info: See Remarks
Utilities: Natural Gas Available, Sewer Connected, Underground Utilities, High Speed Internet
Water: Public
Room Sizes
Bedroom 3: 18 X 13 Level - Upper
Office: 12 X 11 Level - Main
Great Room: 20 X 17 Level - Main
Bedroom 1: 13 X 12 Level - Main
Laundry: 9 X 8 Level - Main
Dining Room: 17 X 14 Level - Main
Bedroom 2: 13 X 12 Level - Main
Primary Bedroom: 18 X 15 Level - Main
Kitchen: 16 X 14 Level - Main
Local Schools
High School: North Augusta
Middle School: North Augusta
Elementary School: North Augusta
Listed By / Shown By
Listed By
Agency Name: Blanchard & Calhoun - Evans
Shown By
Agency Title: CENTURY 21 Thomas
Agency Phone: 888-249-2100

Estimate Your Payment
Estimated Payment
$ 1,598.44 per month $1,413.23 Principal & Interest $0.00 Property Tax (data not provided by mls) $185.21 Homeowner's Insurance
7206 Tallulah Lane | MLS# 100580197
This single family home located at 7206 Tallulah Lane, North Augusta, SC 29841 is currently listed for sale with an asking price of $635,000. This property was built in 2026 and has 5 bedrooms and 3 full and 1 partial baths with 2504 sq. ft. Tallulah Lane is located in the Rivernorth subdivision. Search Rivernorth real estate on www.century21thomas.com today.