
BEDS3
BATHS2 full
SQUARE FEET1,671
MLS#100591108
STATUSActive
PROPERTY TYPEResidential - Single Family
SUBDIVISIONDevon Park
SCHOOLNew Hanover
Property Description
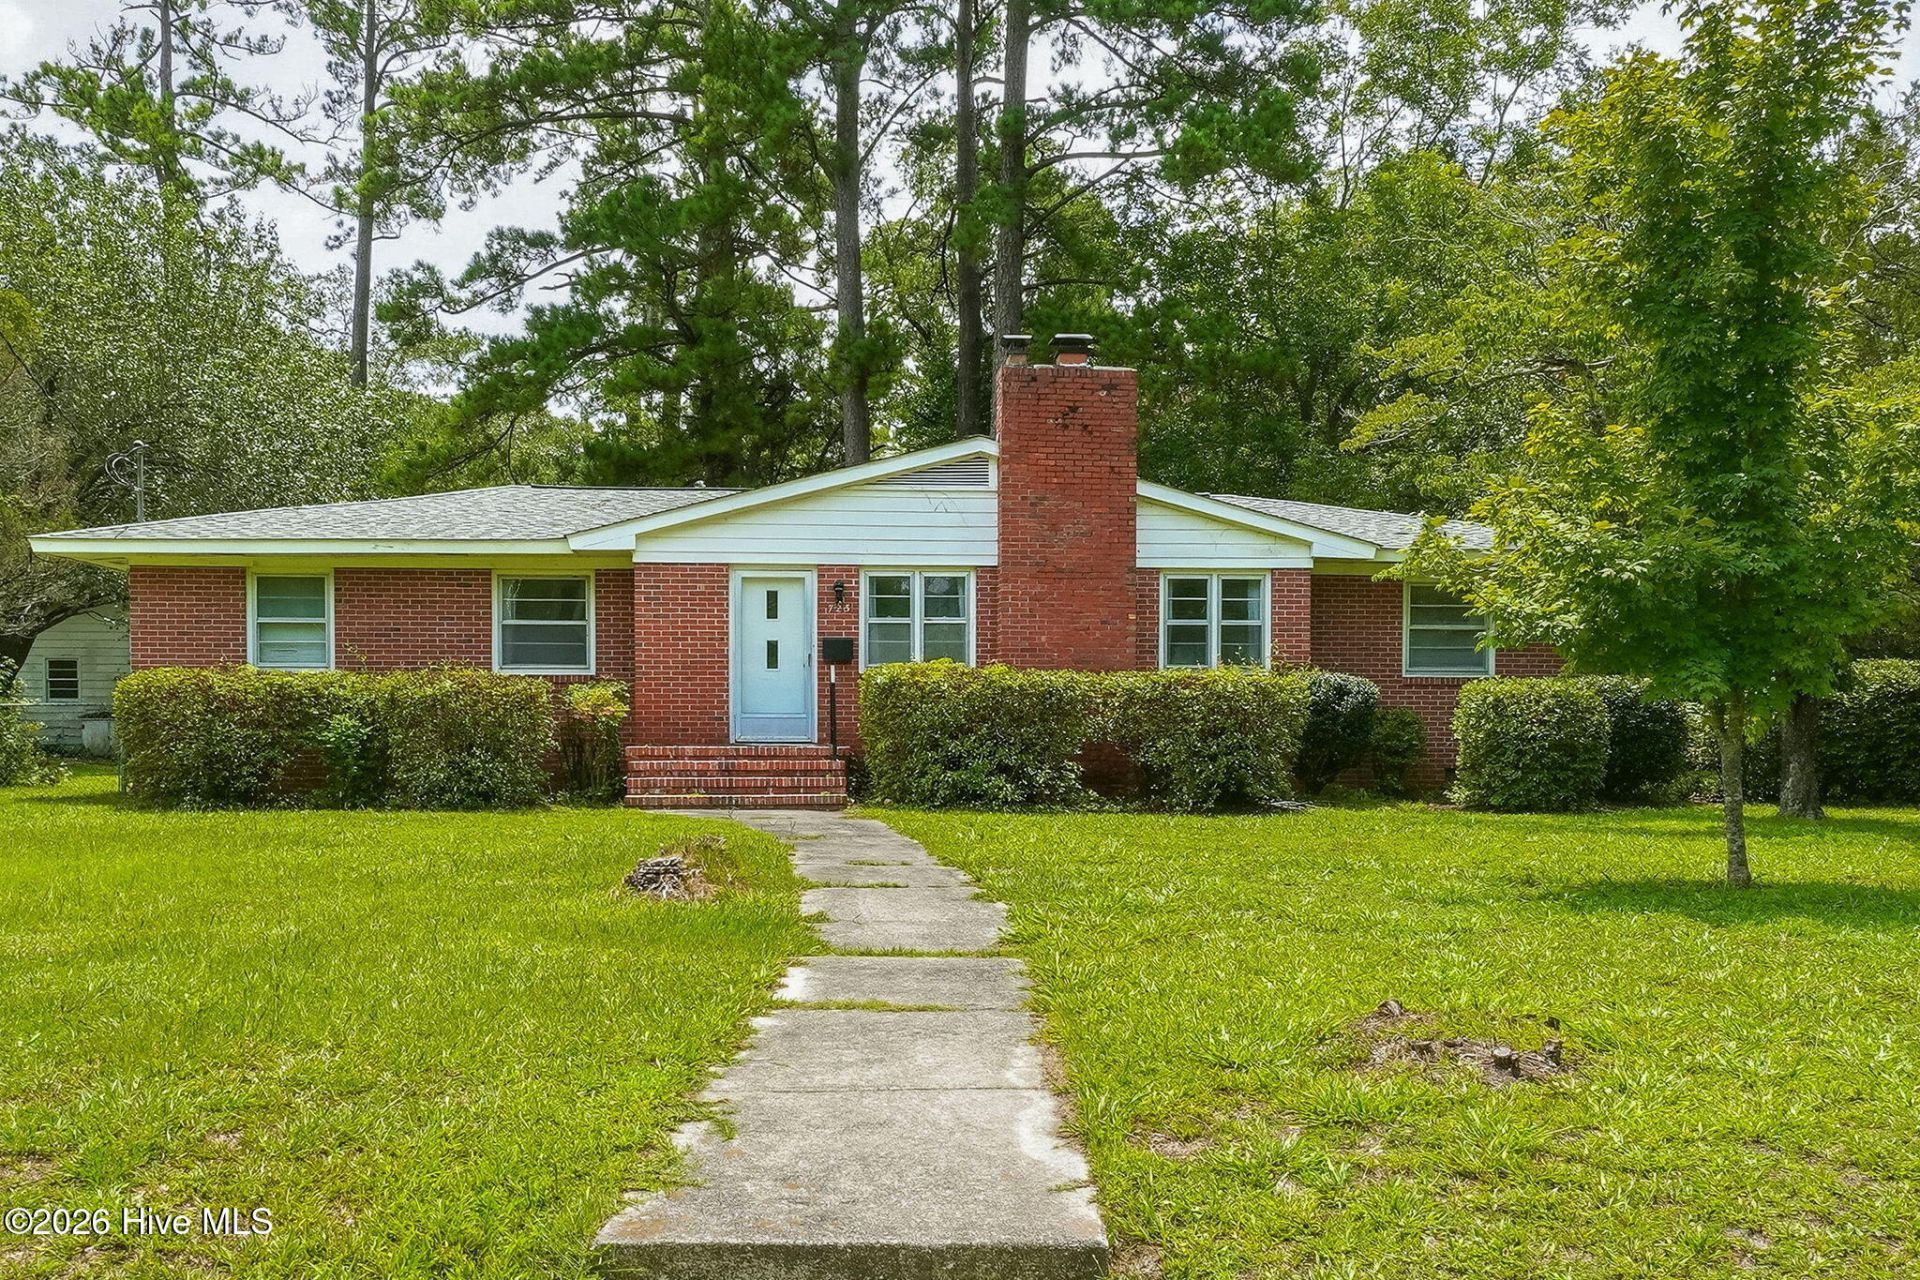
Step into the charm and character of this classic brick-front home, built in 1957 and filled with endless potential! Offering 3 bedrooms and 2 full baths, this well-maintained home is ready for its next chapter. While it could benefit from some cosmetic updates, the major improvements have already been taken care of, giving you the perfect opportunity to add your own style and make it truly yours.Inside, you'll find a spacious layout featuring a formal dining room just off the kitchen, a large family room ideal for gathering, and beautiful oak hardwood floors waiting to be uncovered beneath the existing carpet. The kitchen is enhanced with granite countertops, providing a great foundation for future updates.Outside, enjoy a generous sized patio, overlooking a tree-lined pie-shaped lot that offers both privacy and plenty of room for outdoor entertaining, gardening or play. A large detached garage just off the driveway provides excellent storage, workshop space or additional parking.Additional updates include a newer roof, updated HVAC system, newer water heater and a sealed crawl space complete with a dehumidifier for added peace of mind. Whether you're looking to restore its timeless charm or create your dream home, this property is packed with opportunity and is ready for your vision.
Property Features
Property Type: Residential - Single Family
Basement: Crawl Space
Cooling: Central Air, Ceiling Fan(s)
Garage: 2
Heating: Baseboard, Electric, Forced Air
Lot Size: 0.41 Acres
Roof Type: Architectural Shingle
Stories: 1.0
Year Built: 1957
Amenities
Master Downstairs
Entrance Foyer
Ceiling Fan(s)
Walk-in Shower
Feature Descriptions
Appliances: Built-In Microwave, Refrigerator, Dishwasher, Electric Range
Association Amenities: Shopping Nearby
Exterior: Composition, Brick, Brick Veneer, Wood Frame
Flooring: Carpet, Laminate, Hardwood
Laundry: Dryer Hookup, Washer Hookup
Lot: Cul-De-Sac, Dead End
Lot Dimensions: 148 x 177 x 216 x 49
Parcel#: R05510-009-029-000
Parking: Workshop in Garage, Garage Faces Rear, Concrete, Off Street
Parking Notes: Workshop in Garage, Garage Faces Rear, Concrete, Off
Patio/Porch: Patio
Sewer: Public Sewer
Special View Info: See Remarks
Utilities: Sewer Connected, Water Connected, Cable High Speed
Water: Public
Room Sizes
Dining Room: 11.9 X 10.4 Level - First
Utility Room: 11.8 X 5.2 Level - First
Bedroom 3: 11.3 X 12.2 Level - First
Living Room: 18.1 X 13.2 Level - First
Family Room: 11.8 X 20 Level - First
Primary Bedroom: 12.2 X 9.11 Level - First
Bedroom 2: 13.8 X 10.2 Level - First
Local Schools
High School: Hoggard
Middle School: Roland Grise
Elementary School: Winter Park
School District: New Hanover
Listed By / Shown By
Listed By
Agency Name: Better Homes and Gardens Real Estate Paracle
Agency Phone: 919-606-4552
Shown By
Agency Title: CENTURY 21 Thomas
Agency Phone: 888-249-2100

Estimate Your Payment
Estimated Payment
$ 956.55 per month $845.72 Principal & Interest $0.00 Property Tax (data not provided by mls) $110.83 Homeowner's Insurance
725 Devon Court | MLS# 100591108
This single family home located at 725 Devon Court , Wilmington, NC 28403 is currently listed for sale with an asking price of $380,000. This property was built in 1957 and has 3 bedrooms and 2 full baths with 1671 sq. ft. Devon Court is located in the Devon Park subdivision within the New Hanover school district. Search Devon Park real estate on www.century21thomas.com today.