
BEDS5
BATHS4 full
SQUARE FEET3,764
MLS#100593881
STATUSPending
PROPERTY TYPEResidential - Single Family
SUBDIVISIONSurfside Landing
SCHOOLOnslow
Property Description
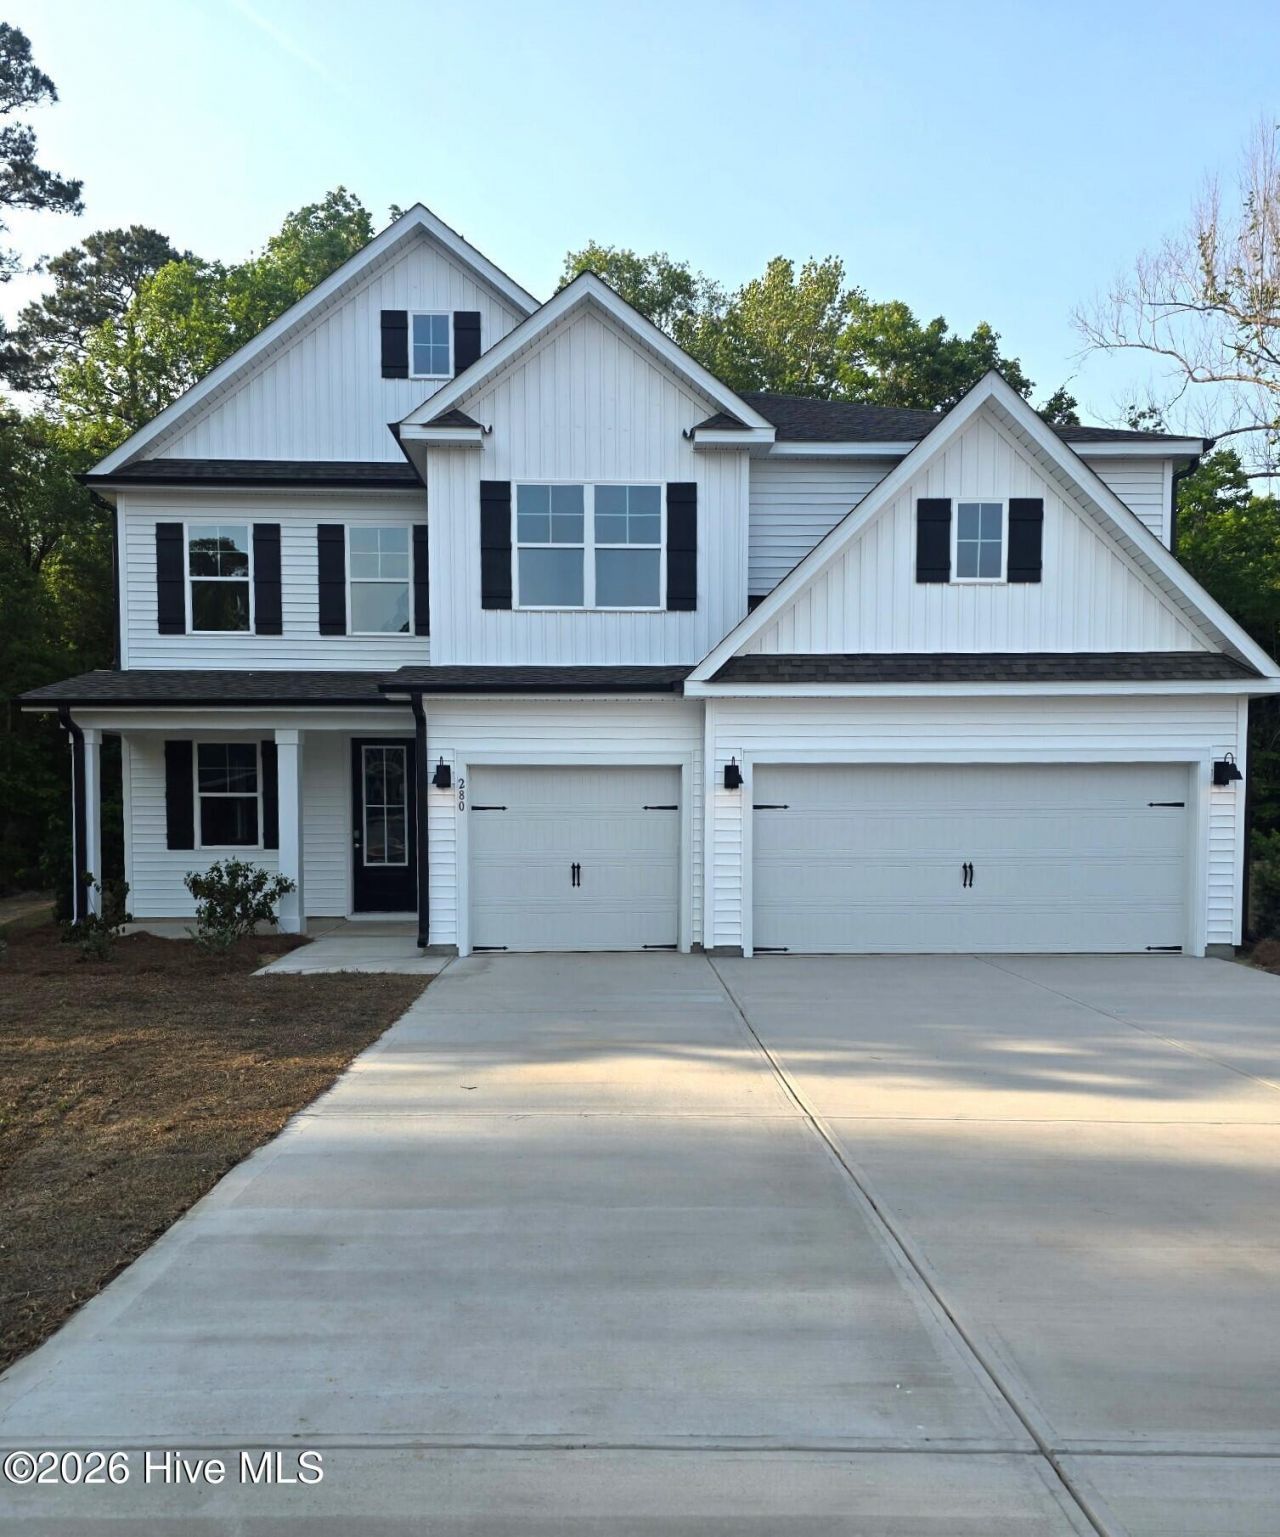
Welcome to Surfside Landing! This brand new Westerly floorplan features a standard 3-car garage for ample vehicle and storage space, 5 bedrooms, and an upstairs loft and a bonus room! At the heart is an expansive kitchen with plentiful cabinet and counter space, centered around a large island for meal prep or casual dining. The kitchen includes a walk-in pantry for abundant storage, stainless steel appliances and granite countertops, while the adjacent family room offers a comfortable area for relaxation and entertainment. The formal living and dining room provides elegant settings for hosting guests, additionally there is a guest bedroom and full bath downstairs! The second floor boasts the owner's suite, complete with a luxurious bath with separate vanities and a spacious walk-in closet. Upstairs you'll also find the large loft, 3 additional bedrooms and the versatile bonus room. This home is situated on a large lot perfect for privacy and serenity. Our homes also include D.R. Horton's Home is Connected® smart home package, allowing homeowners to monitor and control their home's features from anywhere.
Property Features
Property Type: Residential - Single Family
Cooling: Central Air
Garage: 3 car attached
Heating: Electric, Heat Pump
Lot Size: 0.25 Acres
Roof Type: Architectural Shingle
Stories: 2.0
Year Built: 2026
Amenities
High Ceilings
Walk-in Shower
Feature Descriptions
Appliances: Electric Oven, Built-In Microwave, Disposal, Dishwasher
Association Amenities: Maintenance Common Areas
Days on Site: 81
Exterior: Vinyl Siding, Wood Frame
Flooring: LVT/LVP
HOA Fee: $480/ Annually
Lot Dimensions: IRREGULAR
Parcel#: 534403315567
Parking: Concrete
Parking Notes: Concrete
Patio/Porch: Patio
Sewer: Municipal Sewer
Special View Info: None
Utilities: Sewer Available, Water Available
Water: Public
Local Schools
High School: Swansboro
Middle School: Swansboro
Elementary School: Queens Creek
School District: Onslow
Listed By / Shown By
Listed By
Agency Name: D.R. Horton, Inc
Agency Phone: 910-742-7946
Shown By
Agency Title: CENTURY 21 Thomas
Agency Phone: 888-249-2100

Estimate Your Payment
Estimated Payment
$ 1,196.92 per month $1,058.23 Principal & Interest $0.00 Property Tax (data not provided by mls) $138.68 Homeowner's Insurance
727 Bear Island Lane, Unit Lot 81 | MLS# 100593881
This single family home located at 727 Bear Island Lane, Unit Lot 81, Hubert, NC 28539 is currently listed for sale with an asking price of $475,490. This property was built in 2026 and has 5 bedrooms and 4 full baths with 3764 sq. ft. Bear Island Lane, Unit Lot 81 is located in the Surfside Landing subdivision within the Onslow school district. Search Surfside Landing real estate on www.century21thomas.com today.