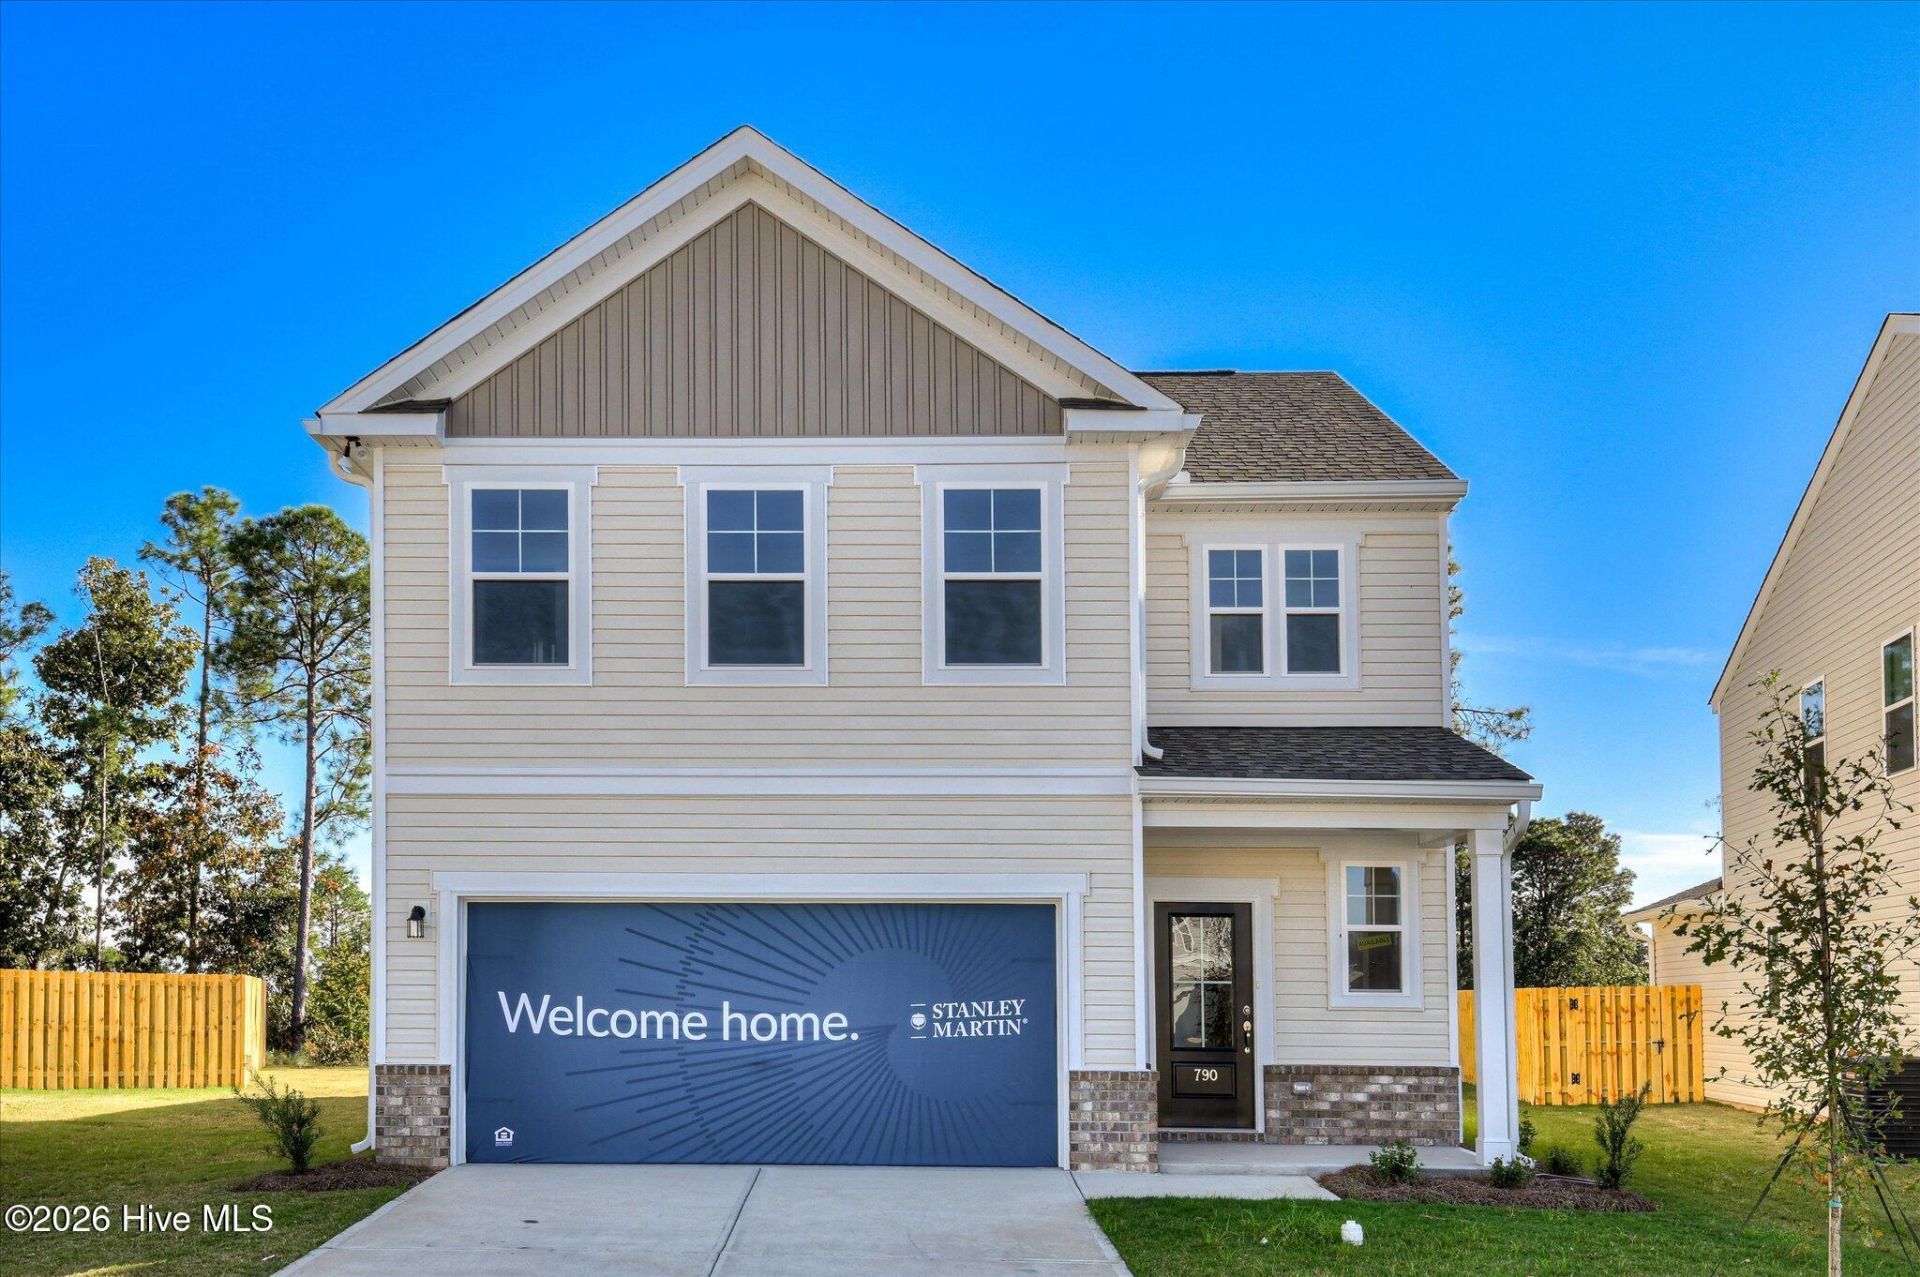

BEDS3
BATHS2 full 1 partial
SQUARE FEET1,890
MLS#100600023
STATUSActive
PROPERTY TYPEResidential - Single Family
SUBDIVISIONClairbourne
Property Description
UP TO 10,000 IN CLOSING COST THROUGH PREFERRED LENDER!Your Style. Your Space. Your Home! Ready to upgrade your lifestyle without stretching your budget? Meet the Rainey Floor Plan at Clairbourne -- a beautiful new construction home designed with the space, comfort, and modern features you've been looking for.Whether you're hosting family, relaxing after a long day, or simply enjoying having more room to live, the Rainey offers a layout that works for the way you live.🔥 NOW IS THE TIME TO BUY!💰 Up to 10,000 toward closing costs👮🏽♀️👨🏽🚒 Public service workers may qualify for an additional award🚪 Standing inventory available⏰ Promotional deadline: 11/25/26Why wait for the perfect time when the opportunity is here NOW? Take advantage of these limited-time savings and make your move toward owning a brand-new home at Clairbourne. Lot I33📍 Clairbourne | Graniteville, SC📲 Schedule your private tour today!The Rainey could be the home you've been waiting for -- come see it for yourself! Lot I33 🏡
Property Features
Property Type: Residential - Single Family
Cooling: Central Air, Zoned
Garage: 2 car attached
Heating: Fireplace(s), Electric, Forced Air, Natural Gas, Zoned
Lot Size: 0.12 Acres
Roof Type: Architectural Shingle, Shingle
Stories: 2.0
Year Built: 2026
Amenities
Walk-in Closet(s)
Entrance Foyer
Solid Surface
Kitchen Island
Pantry
Walk-in Shower
Eat-in Kitchen
Smart Thermostat
Walk-In Closet(s)
Feature Descriptions
Days on Site: 20
Exterior: Concrete, Vinyl Siding, Wood Frame
HOA Fee: $400/ Annually
Lot Dimensions: 000x000x000
Parcel#: 0360712033
Parking: Garage Faces Front, Attached, Garage Door Opener, Garage
Parking Notes: Garage Faces Front, Attached, Garage Door Opener, Gar
Patio/Porch: Covered, Patio, Front Porch
Special View Info: See Remarks
Utilities: Cable Available, Natural Gas Available, Natural Gas Connected, Sewer Available, Sewer Connected, Underground Utilities, Water Available, Water Connected
Local Schools
High School: Midland Valley
Middle School: LBC
Elementary School: Jefferson
Listed By / Shown By
Listed By
Agency Name: Stanley Martin GA/SC Brokerage LLC
Shown By
Agency Title: CENTURY 21 Thomas
Agency Phone: 888-249-2100

Estimate Your Payment
Estimated Payment
$ 654.23 per month $578.42 Principal & Interest $0.00 Property Tax (data not provided by mls) $75.80 Homeowner's Insurance
727 Tess Street | MLS# 100600023
This single family home located at 727 Tess Street, Graniteville, SC 29829 is currently listed for sale with an asking price of $259,900. This property was built in 2026 and has 3 bedrooms and 2 full and 1 partial baths with 1890 sq. ft. Tess Street is located in the Clairbourne subdivision. Search Clairbourne real estate on www.century21thomas.com today.