
BEDS4
BATHS3 full
SQUARE FEET1,248
MLS#2620306
STATUSActive
PROPERTY TYPEResidential - Mobile Home
SUBDIVISIONGarden Lakes
Property Description
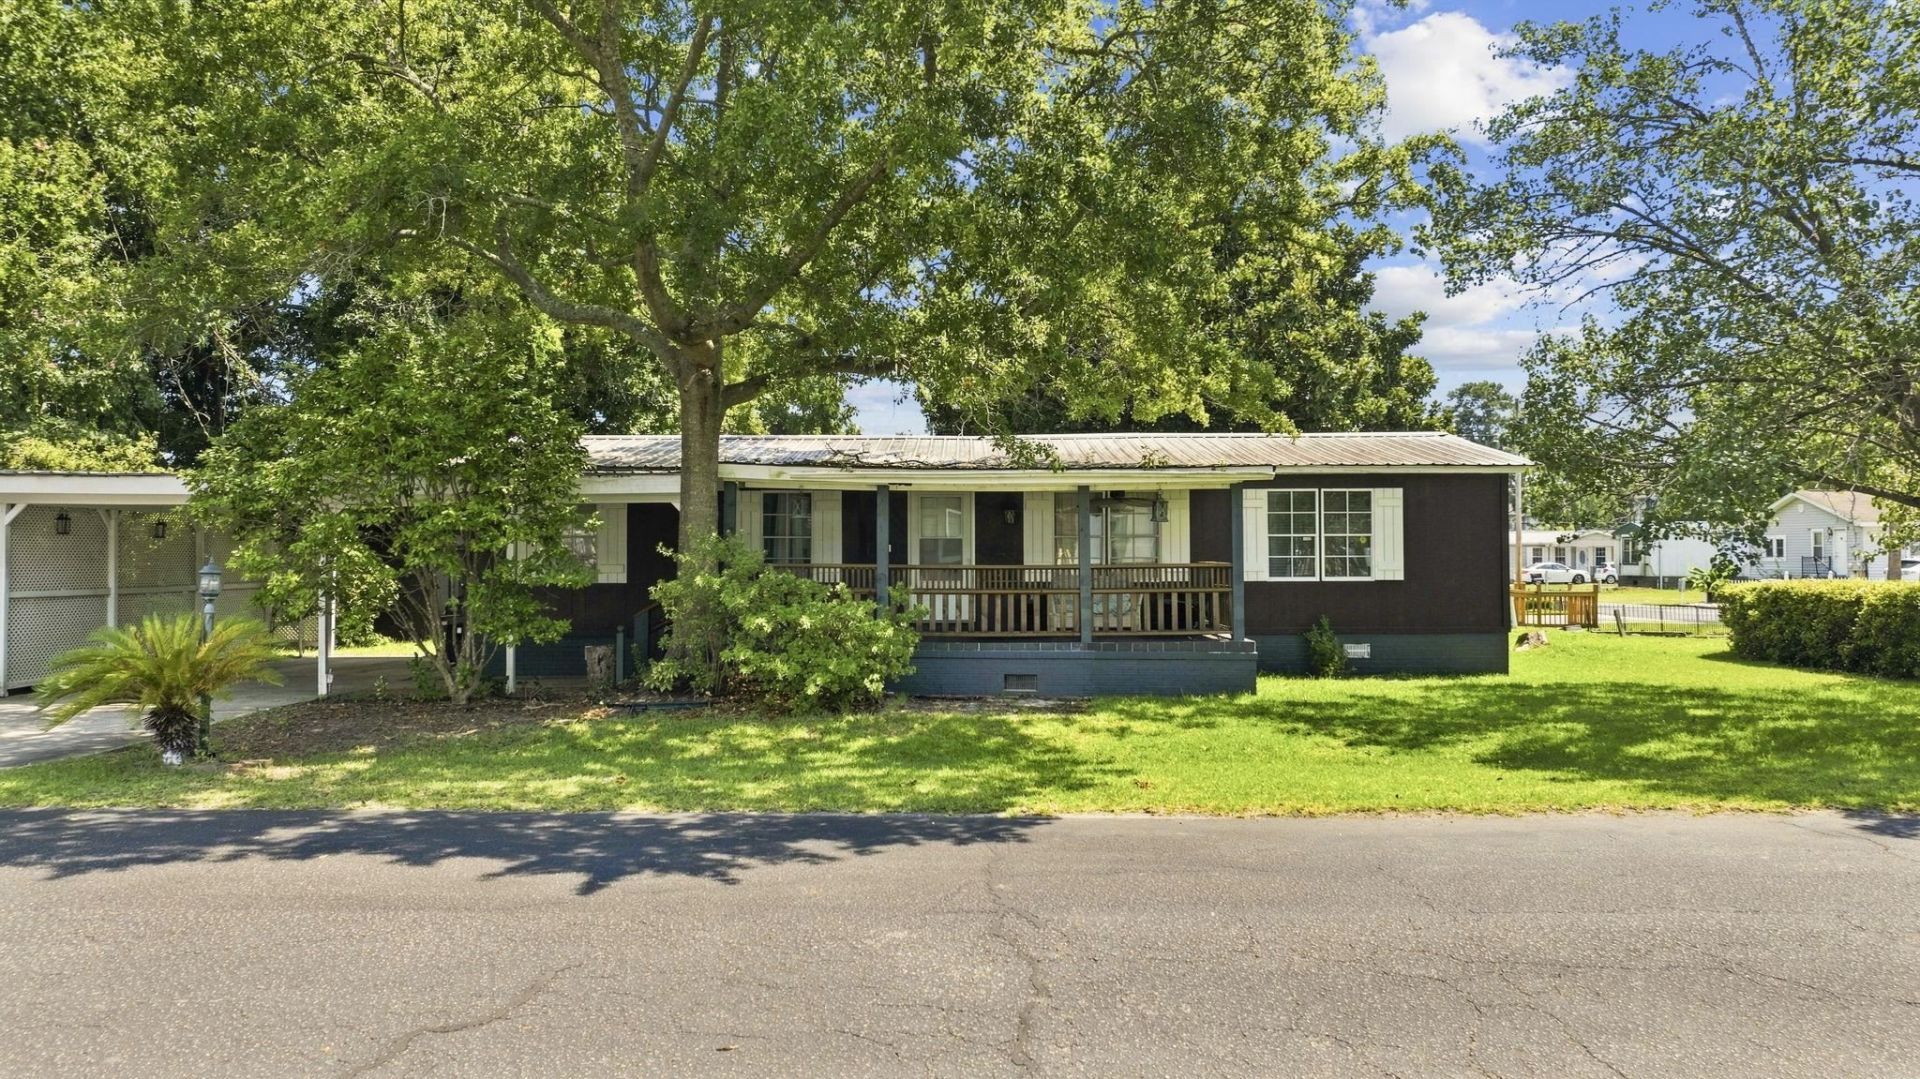
Welcome to Garden Lakes! This spacious 4-bedroom, 3-bath mobile home sits on its own land and offers a comfortable, open-concept layout with thoughtful custom touches throughout. The inviting front porch features a railing, while the spacious carport provides convenient covered parking. Inside, the upgraded ceiling fans and open living spaces create a bright, welcoming feel. The custom kitchen is a standout, featuring a beautiful hardwood ceiling, wood countertops, custom backsplash, and stainless-steel appliances. The adjoining dining area offers built-in shelving for added storage and display space. The primary suite features a private ensuite bath with a walk-in shower. A second bedroom also offers its own ensuite bath with a walk-in shower, while two additional bedrooms share a full bathroom. A separate laundry room includes the washer and dryer for added convenience. Outside, you'll find detached storage for tools, equipment, and all your extra belongings. With four bedrooms, three full baths, custom finishes, ample parking, and land of your own, this Garden Lakes property offers space, functionality, and plenty of character. Book your showing today!
Property Features
Property Type: Residential - Mobile Home
Basement: Crawl Space
Cooling: Central Air
Heating: Central, Electric
Home Style: Mobile Home
Lot Size: 0.14 Acres
Stories: 1.0
Year Built: 1982
Amenities
Main Level Primary
Split Bedrooms
Separate Shower
Vanity
Bedroom on Main Level
Stainless Steel Appliances
Porch
Storage
Feature Descriptions
Appliances: Dishwasher, Range, Refrigerator, Range Hood, Dryer, Washer
Days on Site: 64
Flooring: Luxury Vinyl, Luxury VinylPlank
HOA: Yes
HOA Fee: 21/ Monthly
Laundry: Washer Hookup
Lot: Outside City Limits, Rectangular, Rectangular Lot
Lot Dimensions: 60x100x60x100
Parcel#: 46215010029
Parking: Carport
Parking Notes: Carport
Patio/Porch: Rear Porch, Front Porch
Utilities: Cable Available, Electricity Available, Phone Available, Sewer Available, Underground Utilities, Water Available
Water: Public
Local Schools
High School: Saint James High School
Middle School: Saint James Middle School
Elementary School: Seaside Elementary School
Listed By / Shown By
Listed By
Agency Name: RE/MAX Southern Shores
Agency Contact: Cell: 843-455-6580
Shown By
Agency Title: CENTURY 21 Thomas
Agency Phone: 888-249-2100

Estimate Your Payment
Estimated Payment
$ 691.99 per month $611.81 Principal & Interest $0.00 Property Tax (data not provided by mls) $80.18 Homeowner's Insurance
728 Garden Lake Dr. | MLS# 2620306
This single family home located at 728 Garden Lake Dr., Garden City Beach, SC 29576 is currently listed for sale with an asking price of $274,900. This property was built in 1982 and has 4 bedrooms and 3 full baths with 1248 sq. ft. Garden Lake Dr. is located in the Garden Lakes subdivision. Search Garden Lakes real estate on www.century21thomas.com today.