
BEDS4
BATHS3 full
SQUARE FEET2,685
MLS#100583380
STATUSActive
PROPERTY TYPEResidential - Single Family
SUBDIVISIONMill Creek
SCHOOLPitt County Schools
Property Description
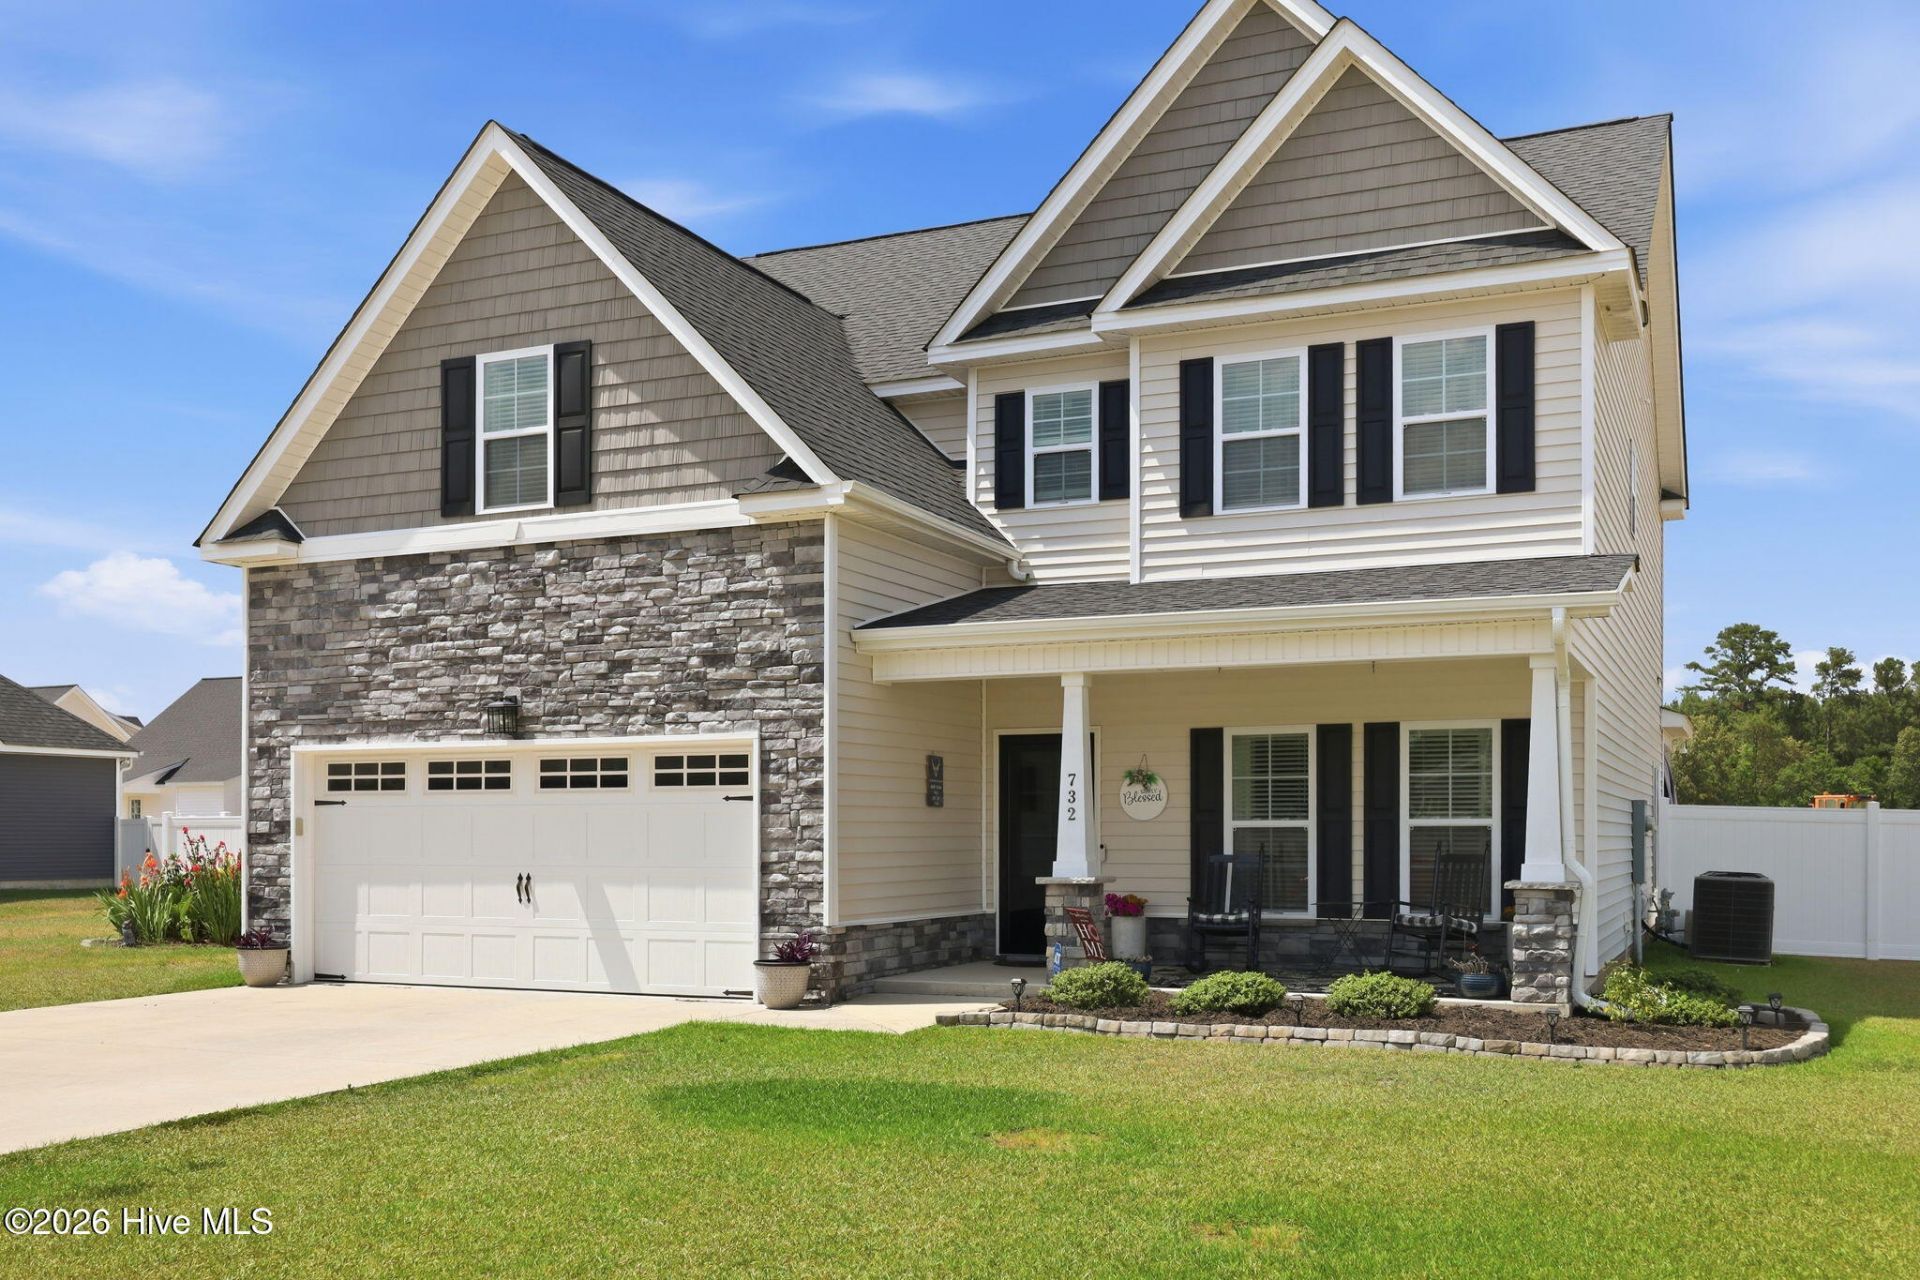
What could be better than brand new? A beautifully maintained, nearly new home--owned for less than five years--with thoughtful upgrades, including an expanded primary suite, a designer ensuite bath, and a fully fenced backyard with a storage barn, ready for family fun, gardening and entertaining.Lovingly cared for by its original owners, this home is ready to welcome its next chapter. Need five bedrooms? You've found it. Prefer four bedrooms plus a rec room? This flexible floor plan can accommodate your needs.Guests will appreciate the convenience of a first-floor bedroom and full bath, while the covered patio provides the perfect spot to relax and enjoy the privacy of the fenced backyard. The formal dining room offers even more versatility and can easily serve as a home office, sitting room, or additional living space.Nestled in the peaceful and desirable Mill Creek subdivision, this home offers comfort, flexibility, and room to grow. Stop by for a tour--you may just discover the place you'll soon call Home At Last!
Property Features
Property Type: Residential - Single Family
Cooling: Central Air, Ceiling Fan(s)
Fireplaces: 1
Garage: 2 car attached
Heating: Electric, Heat Pump, Natural Gas
Lot Size: 0.38 Acres
Roof Type: Shingle
Stories: 2.0
Year Built: 2021
Amenities
Walk-in Closet(s)
High Ceilings
Entrance Foyer
Kitchen Island
Ceiling Fan(s)
Pantry
Walk-in Shower
Blinds/Shades
Gas Log
Walk-In Closet(s)
Thermal Doors
Feature Descriptions
Appliances: Electric Oven, Built-In Microwave, Refrigerator, Disposal, Dishwasher
Association Amenities: Maintenance Common Areas, Management
Days on Site: 75
Door Features: Thermal Doors
Exterior: Stone, Vinyl Siding, Wood Frame
Fencimg: Full, Vinyl
Fireplace: Gas Log
Flooring: LVT/LVP, Carpet
HOA Fee: $201.45/ Annually
Laundry: Laundry Room
Lot Dimensions: .38 lot
Parcel#: 085957
Parking: Garage Faces Front, Paved
Parking Notes: Garage Faces Front, Paved
Patio/Porch: Covered, Patio, Front Porch
Sewer: Community Sewer
Special View Info: See Remarks
Utilities: Sewer Available, Water Available
Water: Community Water
Window: Thermal Windows
Local Schools
High School: South Central High School
Middle School: A.G. Cox
Elementary School: Ridgewood Elementary School
School District: Pitt County Schools
Listed By / Shown By
Listed By
Agency Name: Home At Last Realty Solutions, LLC
Agency Phone: 252-717-1504
Shown By
Agency Title: CENTURY 21 Thomas
Agency Phone: 888-249-2100

Estimate Your Payment
Estimated Payment
$ 1,055.98 per month $933.63 Principal & Interest $0.00 Property Tax (data not provided by mls) $122.35 Homeowner's Insurance
732 Megan Drive | MLS# 100583380
This single family home located at 732 Megan Drive, Greenville, NC 27834 is currently listed for sale with an asking price of $419,500. This property was built in 2021 and has 4 bedrooms and 3 full baths with 2685 sq. ft. Megan Drive is located in the Mill Creek subdivision within the Pitt County Schools school district. Search Mill Creek real estate on www.century21thomas.com today.