
BEDS4
BATHS3 full
SQUARE FEET2,328
MLS#100612048
STATUSPending
PROPERTY TYPEResidential - Single Family
SUBDIVISIONSurfside Landing
SCHOOLOnslow
Property Description
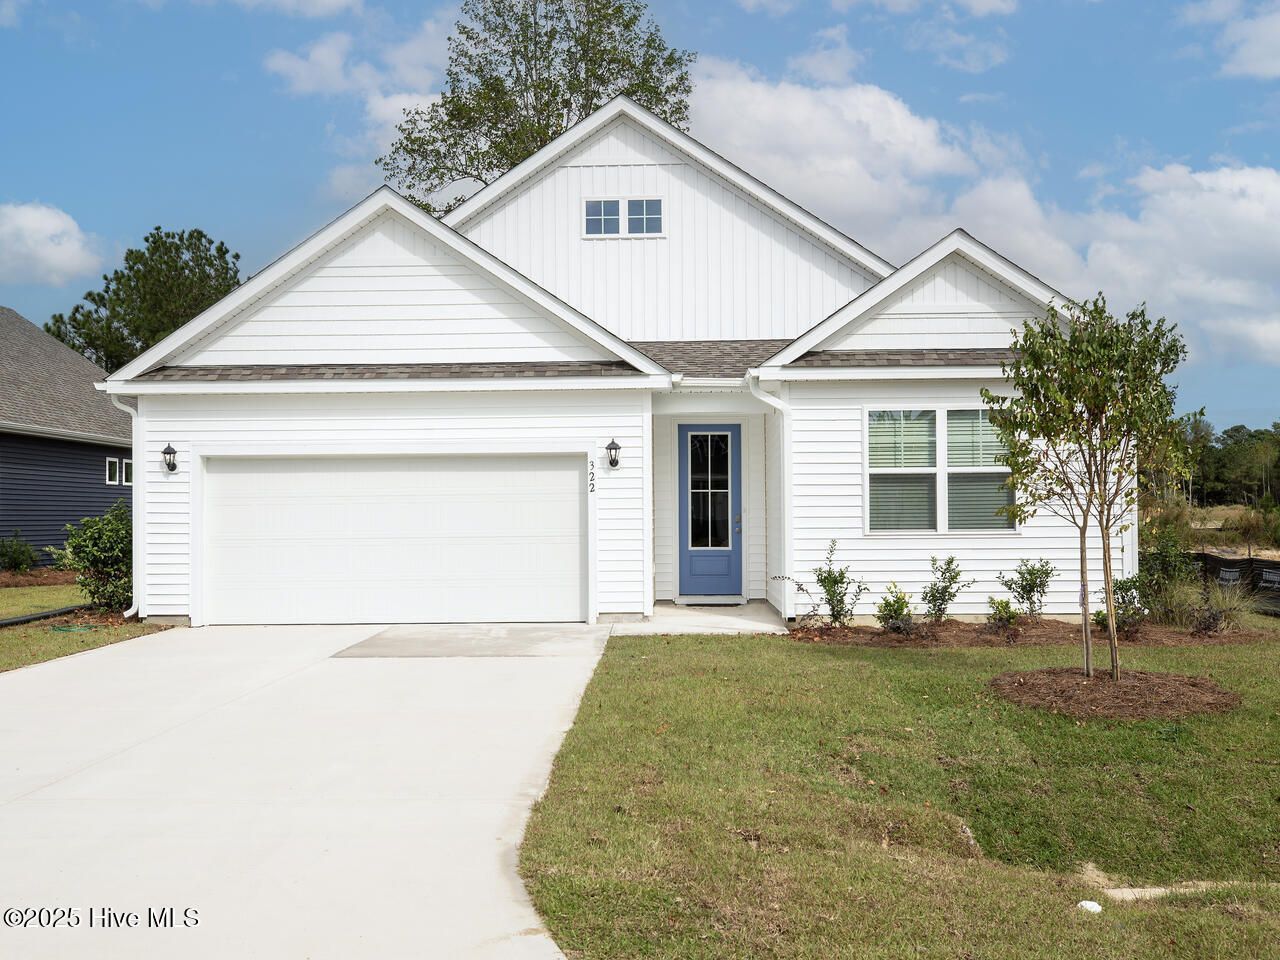
Welcome to Hubert's newest neighborhood, Surfside Landing! Located just 10 minutes from the coastal town of Swansboro and 7 minutes to the TOP Camp Lejeune Gate. This Bradford floor plan is a charming single-story home situated in a cozy culdesac, It combines style and convenience! Its open floor plan creates a spacious and airy atmosphere, featuring three bedrooms and two bathrooms. Inside, the inviting foyer leads to an open concept living area, perfect for relaxation and entertaining. The chef's kitchen, with modern appliances, a walk-in pantry, and a large center island, is ideal for cooking and casual dining. The primary suite offers an en-suite bathroom and a large walk-in closet, while two additional bedrooms in the hall provide versatility. The covered patio enhances the seamless indoor-outdoor flow, making the Bradford a perfect blend of comfort and style. Throughout the home, Luxury Vinyl Plank (LVP) flooring and stain-resistant carpets offer durability. Additional conveniences include a two-car garage, and the integrated Home Is Connected® Smart Home Technology enhances security and convenience with features like a video doorbell, smart lighting, and a touchscreen interface, making this home not only beautiful but also equipped for modern living.
Property Features
Property Type: Residential - Single Family
Cooling: Central Air
Garage: 2 car attached
Heating: Electric, Heat Pump
Lot Size: 0.21 Acres
Roof Type: Architectural Shingle
Stories: 2.0
Year Built: 2026
Amenities
Master Downstairs
Walk-in Closet(s)
High Ceilings
Kitchen Island
Pantry
Walk-in Shower
Walk-In Closet(s)
Cluster Mailboxes
Feature Descriptions
Appliances: Electric Oven, Built-In Microwave, Disposal, Dishwasher
Association Amenities: Maintenance Common Areas, Maintenance Grounds, Water
Days on Site: 1
Exterior: Vinyl Siding, Wood Frame
Flooring: LVT/LVP, Carpet
HOA Fee: $480/ Annually
Lot: Cul-De-Sac, Wooded
Lot Dimensions: IRREGULAR
Parcel#: 534403315350
Parking: Concrete
Parking Notes: Concrete
Patio/Porch: Covered, Patio
Sewer: Municipal Sewer
Special View Info: None
Utilities: Sewer Available, Water Available
Water: Public
Local Schools
High School: Swansboro
Middle School: Swansboro
Elementary School: Queens Creek
School District: Onslow
Listed By / Shown By
Listed By
Agency Name: D.R. Horton, Inc
Agency Phone: 910-742-7946
Shown By
Agency Title: CENTURY 21 Thomas
Agency Phone: 888-249-2100

Estimate Your Payment
Estimated Payment
$ 1,010.64 per month $893.54 Principal & Interest $0.00 Property Tax (data not provided by mls) $117.10 Homeowner's Insurance
734 Bear Island Lane , Unit Lot 74 | MLS# 100612048
This single family home located at 734 Bear Island Lane , Unit Lot 74, Hubert, NC 28539 is currently listed for sale with an asking price of $401,490. This property was built in 2026 and has 4 bedrooms and 3 full baths with 2328 sq. ft. Bear Island Lane , Unit Lot 74 is located in the Surfside Landing subdivision within the Onslow school district. Search Surfside Landing real estate on www.century21thomas.com today.