
BEDS3
BATHS2 full
SQUARE FEET1,250
MLS#2618778
STATUSPending
PROPERTY TYPEResidential - Condominium
SUBDIVISIONPawleys Pavilion - 42A
Property Description
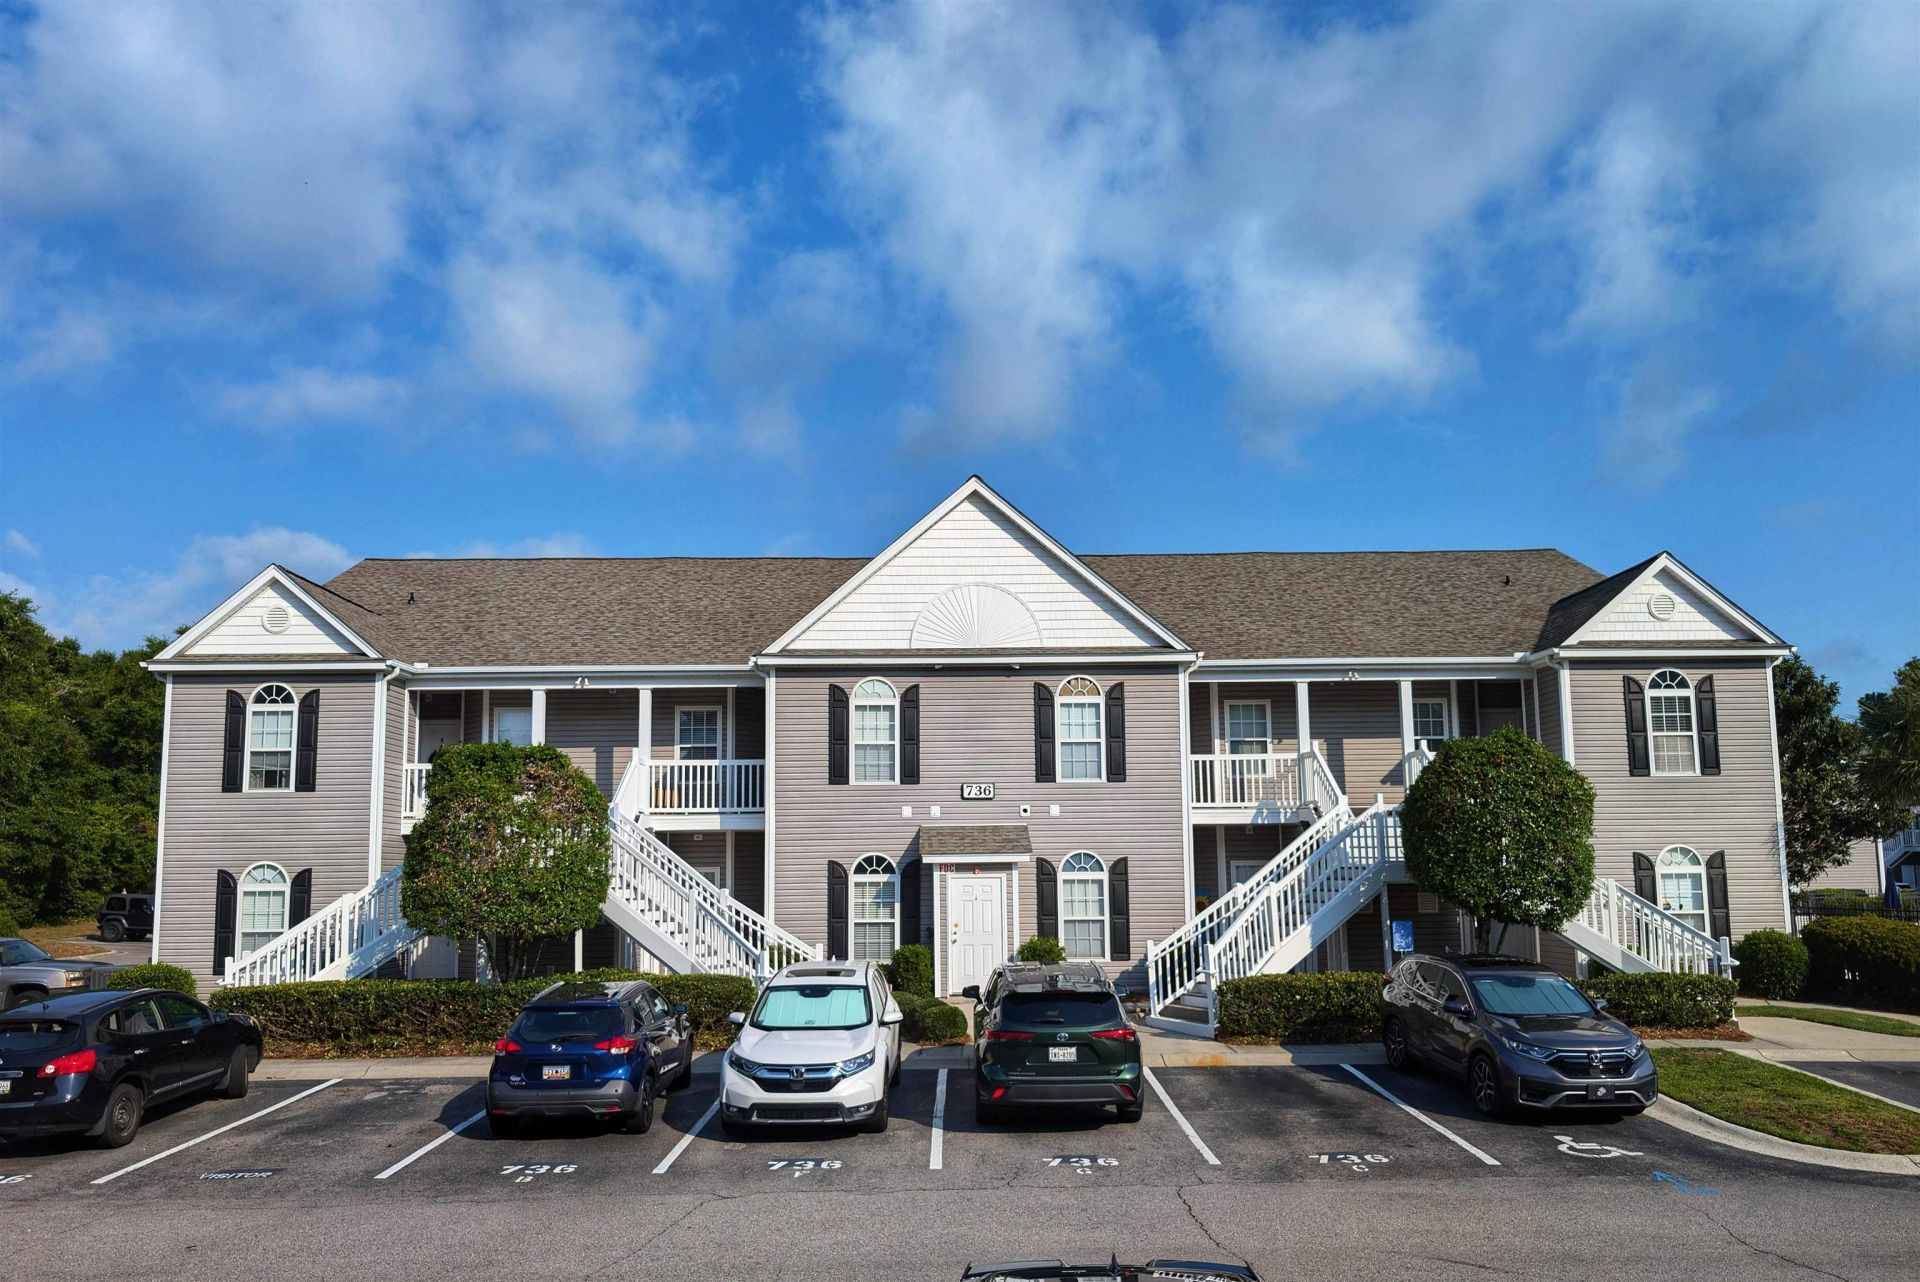
Well maintained 2nd floor, end unit, overlooking the Pawleys Pavilion Pool and common area. This 3 bedroom, 2 full bathroom condo would make a great primary home, 2nd home, or long term rental investment property. Pawleys Pavilion replaced the roofs in 2022/2023 and seller had a Lennox HVAC and air handler installed in May 2024 with a transferrable warranty. Large great room with waterproof laminate flooring and vaulted ceilings, dining area, and fully equipped kitchen with a breakfast bar. Split bedroom plan with master bedroom with vaulted ceilings and two closets (one walk-in closet), master bathroom with garden tub/shower combo. Ceiling fans with lights in each bedroom and in the great room. Laundry room with washer & dryer that convey with purchase. Screened-In porch that overlooks the pool and common area. Reserved parking spot and attached downstairs storage room as well. Pawleys Pavilion has a gated entrance for added security. Pawleys Pavilion is located in the heart of Litchfield Mainland and is a short drive to area beaches, restaurants, night life, shopping, and golf courses. Pawleys Island is 7 miles to Georgetown, 20 miles to Myrtle Beach, and 70 miles to Historic Charleston. Don't miss your opportunity to own your own piece of Pawleys Island at a reasonable price.
Property Features
Property Type: Residential - Condominium
Cooling: Central Air
Heating: Central, Electric
Home Style: Low Rise
Stories: 1.0
Year Built: 2006
Amenities
Split Bedrooms
Tub Shower
Vaulted Ceiling(s)
Walk-In Closet(s)
Window Treatments
Breakfast Bar
Entrance Foyer
Porch
Storage
Feature Descriptions
Appliances: Dishwasher, Disposal, Microwave, Oven, Range, Refrigerator, Dryer, Washer
Association Amenities: Gated, Pet Restrictions, Pets Allowed
Community Features: Gated, Long Term Rental Allowed, Pool
Days on Site: 64
Exterior: Vinyl Siding
Flooring: Carpet, Laminate, Tile
HOA: Yes
HOA Fee: 500/ Monthly
Laundry: Washer Hookup
Lot: Irregular Lot, Outside City Limits
Parcel#: 04-0145-006-04-08
Parking: Assigned
Parking Notes: Assigned
Patio/Porch: Rear Porch, Front Porch, Porch, Screened
Pets Allowed: Owner Only, Yes
Pool: Community, Outdoor Pool
Security: Fire Sprinkler System, Gated Community, Smoke Detector(s)
Swimming Pool: Yes
Utilities: Cable Available, Electricity Available, Phone Available, Sewer Available, Water Available
Water: Public
Room Sizes
Kitchen: 8x14
Great Room: 13x16
Dining Room: 8x9
Bedroom 2: 10x11 Level - Main
Primary Bedroom: 12x15 Level - Main
Bedroom 1: 10x12 Level - Main
Local Schools
High School: Waccamaw High School
Middle School: Waccamaw Middle School
Elementary School: Waccamaw Elementary School
Listed By / Shown By
Listed By
Agency Name: The Dieter Company
Agency Contact: Office: 843-237-2813
Shown By
Agency Title: CENTURY 21 Thomas
Agency Phone: 888-249-2100

Estimate Your Payment
Estimated Payment
$ 594.07 per month $525.23 Principal & Interest $0.00 Property Tax (data not provided by mls) $68.83 Homeowner's Insurance
736 Algonquin Dr., Unit 4H | MLS# 2618778
This condo located at 736 Algonquin Dr., Unit 4H, Pawleys Island, SC 29585 is currently listed for sale with an asking price of $236,000. This property was built in 2006 and has 3 bedrooms and 2 full baths with 1250 sq. ft. Algonquin Dr., Unit 4H is located in the Pawleys Pavilion - 42A subdivision. Search Pawleys Pavilion - 42A real estate on www.century21thomas.com today.