
BEDS3
BATHS2 full
SQUARE FEET1,466
MLS#2612604
STATUSActive
PROPERTY TYPEResidential - Condominium
SUBDIVISIONBella Vita Garden Homes
Property Description
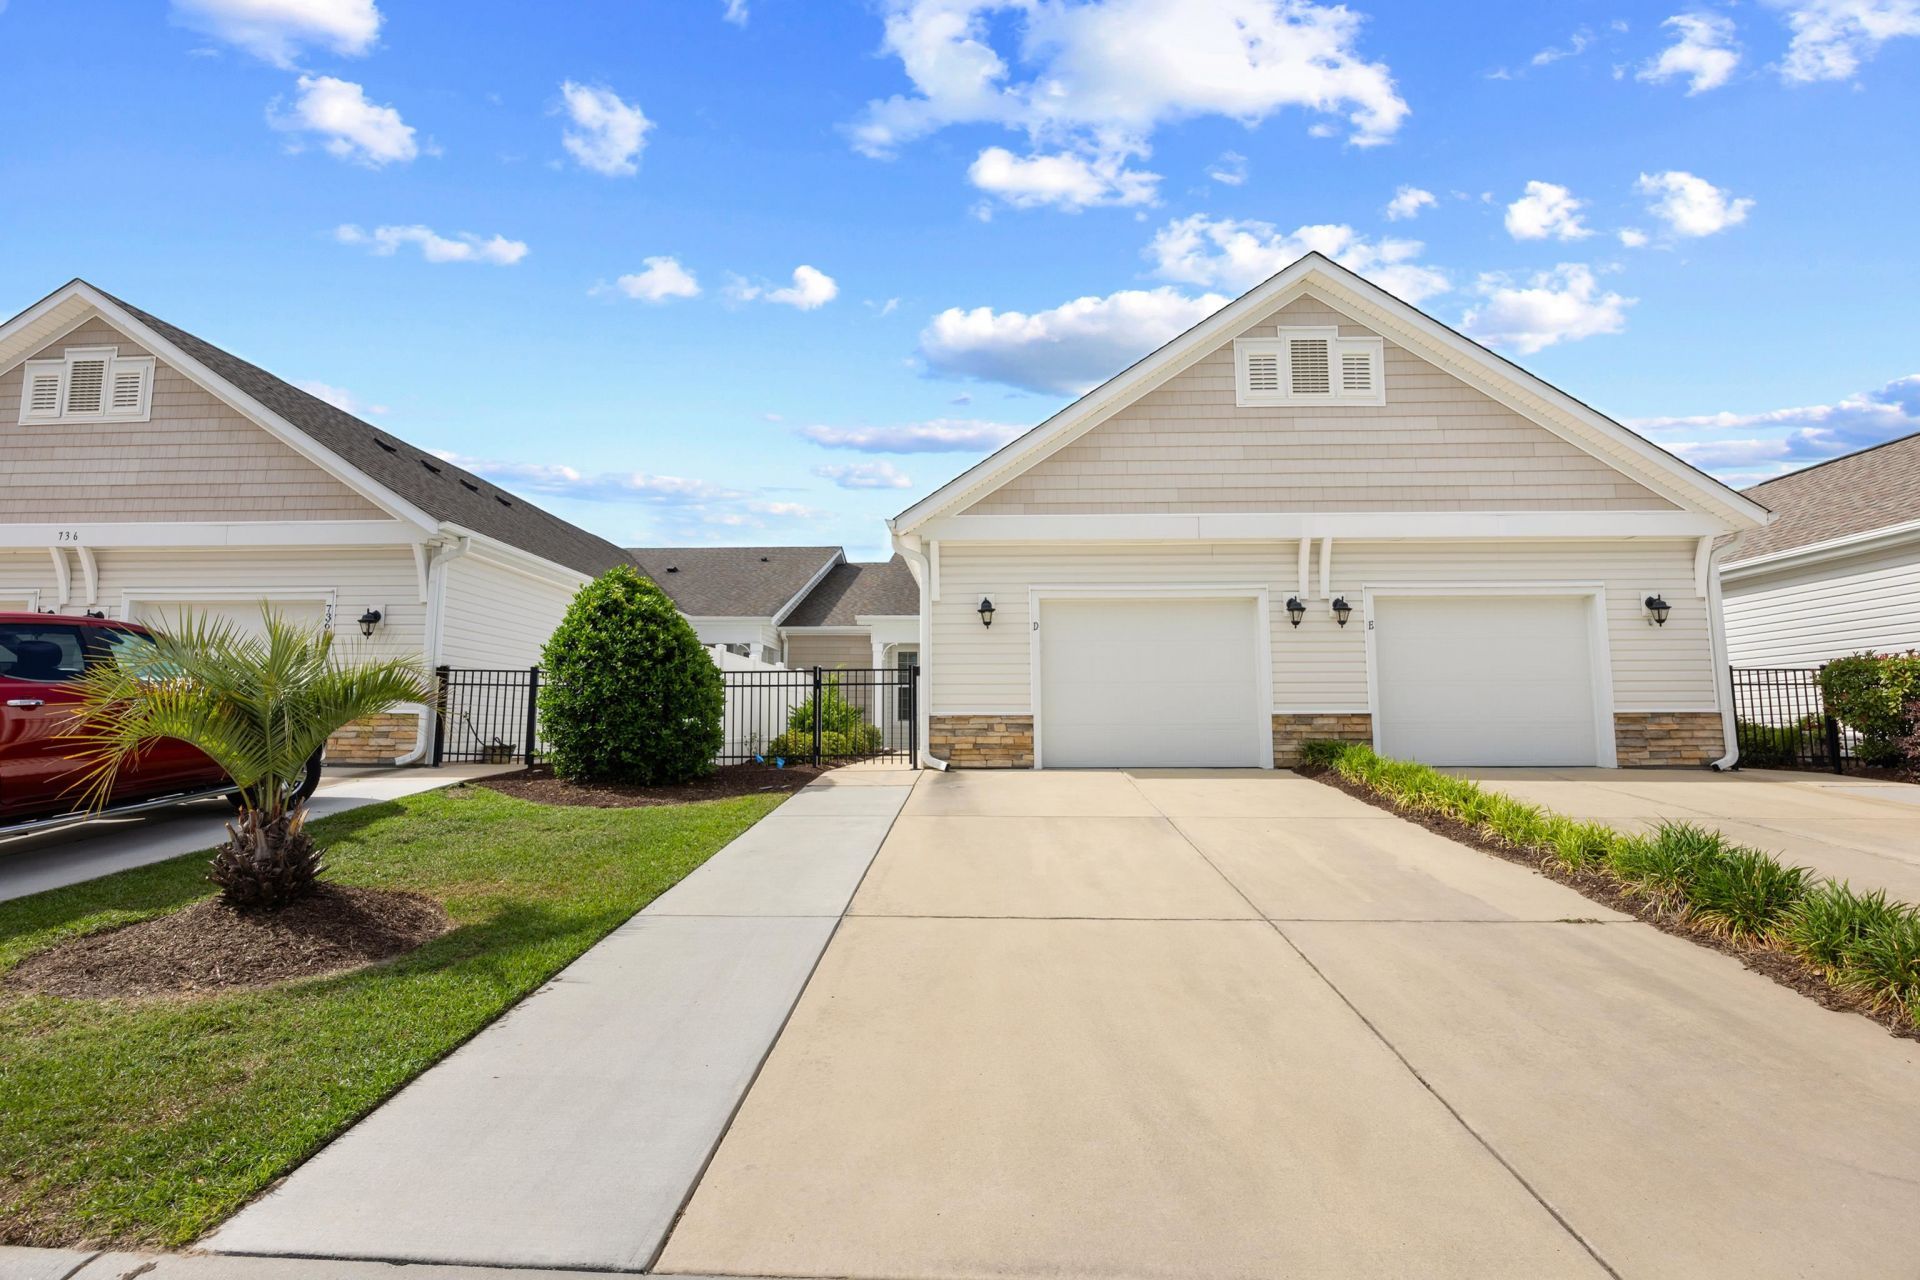
Welcome home to Bella Vita Gardens! This lovely 3 bedroom & 2 bath condo in Carolina Forest is ready for you to make it yours. The family room has that extra space feeling with vaulted ceilings, and the kitchen has beautiful custom quartz countertops with stainless-steel appliances. The island adds extra workspace while cooking your favorite meal. The white subway tile backsplash adds elegant decor along with the built-in wine rack in the cabinets. The primary bathroom offers dual sinks & a large walk-in closet. This condo also offers a laundry room instead of a laundry closet like some condos & washer/dryer conveys with the home. An added Bonus, this condo features an oversized one car garage. Wind down the day by sitting outside on your screened-in porch with a glass of wine watching the beautiful sunsets we have here in Myrtle Beach! Bella Vita Garden Homes comes with a community pool, fitness center, clubhouse, and a play area for children. This neighborhood is close to everything you need - shopping, airport, the mall, grocery stores, doctor's offices, schools, and the beach! This home is turn-key ready for you...pack your bags & swimsuits because the Beach Life is calling!
Property Features
Property Type: Residential - Condominium
Cooling: Central Air
Garage: 1
Heating: Central
Home Style: One Story
Stories: 1.0
Year Built: 2017
Amenities
Ceiling Fan(s)
Dual Sinks
Linen Closet
Main Level Primary
Separate Shower
Walk-In Closet(s)
Window Treatments
Breakfast Bar
Bedroom on Main Level
Breakfast Area
High Speed Internet
Kitchen Island
Stainless Steel Appliances
Solid Surface Counters
Porch
Patio
Feature Descriptions
Appliances: Cooktop, Dishwasher, Disposal, Microwave, Oven, Refrigerator, Dryer, Washer
Association Amenities: Clubhouse, Owner Allowed Golf Cart, Owner Allowed Motorcycle, Pet Restrictions, Pets Allowed, Tenant Allowed Golf Cart, Trash, Cable TV, Maintenance Grounds
Community Features: Clubhouse, Cable TV, Golf Carts OK, Internet Access, Recreation Area, Long Term Rental Allowed, Pool
Days on Site: 149
Exterior: Vinyl Siding
Flooring: Carpet, Laminate, Tile
HOA: Yes
HOA Fee: 440/ Monthly
Laundry: Washer Hookup
Lot: Outside City Limits, Other
Parcel#: 41814010052
Parking: One Car Garage, Private, Garage Door Opener
Parking Notes: One Car Garage, Private, Garage Door Opener
Patio/Porch: Rear Porch, Patio, Porch, Screened
Pets Allowed: Owner Only, Yes
Pool: Community, Outdoor Pool
Security: Smoke Detector(s)
Swimming Pool: Yes
Utilities: Cable Available, Electricity Available, Sewer Available, Underground Utilities, Water Available, High Speed Internet Available, Trash Collection
Water: Public
Room Sizes
Kitchen: 10x14
Great Room: 12x14
Bedroom 2: 11x10
Primary Bedroom: 16x12 Level - First
Bedroom 1: 11x10
Local Schools
High School: Carolina Forest High School
Middle School: Ocean Bay Middle School
Elementary School: River Oaks Elementary
Listed By / Shown By
Listed By
Agency Name: Living South Realty
Agency Phone: 843-796-1011
Shown By
Agency Title: CENTURY 21 Thomas
Agency Phone: 888-249-2100

Estimate Your Payment
Estimated Payment
$ 748.88 per month $662.11 Principal & Interest $0.00 Property Tax (data not provided by mls) $86.77 Homeowner's Insurance
736 Salerno Circle, Unit D | MLS# 2612604
This condo located at 736 Salerno Circle, Unit D, Myrtle Beach, SC 29579 is currently listed for sale with an asking price of $297,500. This property was built in 2017 and has 3 bedrooms and 2 full baths with 1466 sq. ft. Salerno Circle, Unit D is located in the Bella Vita Garden Homes subdivision. Search Bella Vita Garden Homes real estate on www.century21thomas.com today.