
BEDS3
BATHS2 full
SQUARE FEET1,648
MLS#100574155
STATUSPending
PROPERTY TYPEResidential - Single Family
SUBDIVISIONDawson Creek Hills
Property Description
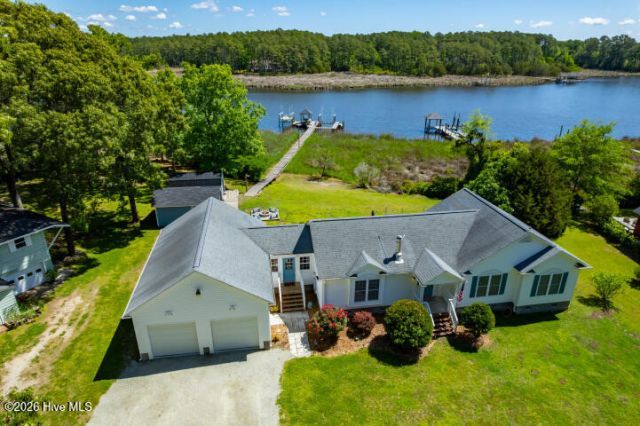
Privately situated on 1.04 acres, this waterfront home on Dawson Creel has a homesite that is not located in a flood zone and the boat dock has 2 boat lifts on protected deep-water only minutes from Oriental. This 3 bedroom, 2 bath 1,648 hsf single-story home is not in a HOA and pays no HOA dues! This home offers a spacious backyard water view deck with 2 storage/workshop buildings, a spacious 36' X 26' attached 2-car garage, stylish granite counter topped kitchen with tile flooring, laundry room & office with tile flooring, Living room with brick hearth for the Fisher Mama Bear wood stove, dining room, and bamboo hardwood flooring throughout with carpet in the 2 guest bedrooms. Both bathrooms have tile flooring with a walk-in tiled shower in the master bathroom. Fire pit & gathering area overlooking Dawson Creek with invisible fencing in the front yard and back yard. Major remodeling in 2014 and a new HVAC unit in 2025. Termite contract. This home checks all of the boxes! Nothing Could Be Finer!
Property Features
Property Type: Residential - Single Family
Cooling: Central Air, Ceiling Fan(s), Heat Pump
Fireplaces: 1
Garage: 2 car attached
Heating: Wood, Heat Pump, Electric, Wood Stove
Lot Size: 1.04 Acres
Roof Type: Architectural Shingle
Stories: 1.0
Year Built: 2004
Amenities
Master Downstairs
Walk-in Closet(s)
Ceiling Fan(s)
Pantry
Walk-in Shower
Blinds/Shades
Walk-In Closet(s)
Wood Burning Stove
Storm Doors
Thermal Doors
Feature Descriptions
Appliances: Vented Exhaust Fan, Electric Oven, Built-In Microwave, Washer, Refrigerator, Dryer, Dishwasher, Electric Range
Days on Site: 117
Door Features: Thermal Doors, Storm Door(s)
Exterior: Vinyl Siding, Wood Frame
Fencimg: Wire, Invisible, Back Yard, Front Yard
Fireplace: Wood Burning Stove
Flooring: Bamboo, Carpet, Tile, Wood
Laundry: Laundry Room
Lot: Front Yard, Boat Slip, Boat Dock, Boat Lift, Deeded Waterfront, Pier, Water Depth 4+
Lot Dimensions: Irregular
Parcel#: G091-36
Parking: Workshop in Garage, Garage Faces Front, Gravel, Garage Door Opener, Unpaved, Garage
Parking Notes: Workshop in Garage, Garage Faces Front, Gravel, Garag
Patio/Porch: Deck, Front Porch
Sewer: Septic Off Site, Existing Septic System
Special View Info: Creek, Water, Creek/Stream
Utilities: Cable Available, Water Connected, High Speed Internet
Water: County Water
Water Features: Pier, Boat Lift, Deeded Waterfront, Water Depth 4+
Window: Thermal Windows
Room Sizes
Bedroom 3: 11 X 11 Level - First
Living Room: 23 X 15 Level - First
Laundry: 11 X 4.5 Level - First
Office: 12 X 11 Level - First
Kitchen: 13 X 11 Level - First
Primary Bedroom: 15.5 X 11.5 Level - First
Dining Room: 11 X 9 Level - First
Bedroom 2: 11 X 11 Level - First
Local Schools
High School: Pamlico County
Middle School: Pamlico County
Elementary School: Pamlico County Primary
Listed By / Shown By
Listed By
Agency Name: MARINER REALTY, INC
Agency Phone: 252-249-1014
Shown By
Agency Title: CENTURY 21 Thomas
Agency Phone: 888-249-2100

Estimate Your Payment
Estimated Payment
$ 1,724.30 per month $1,524.51 Principal & Interest $0.00 Property Tax (data not provided by mls) $199.79 Homeowner's Insurance
738 Dawson Creek Road | MLS# 100574155
This single family home located at 738 Dawson Creek Road, Arapahoe, NC 28510 is currently listed for sale with an asking price of $685,000. This property was built in 2004 and has 3 bedrooms and 2 full baths with 1648 sq. ft. Dawson Creek Road is located in the Dawson Creek Hills subdivision. Search Dawson Creek Hills real estate on www.century21thomas.com today.