
BEDS4
BATHS2 full
SQUARE FEET1,558
MLS#100605080
STATUSPending with Showings
PROPERTY TYPEResidential - Single Family
SUBDIVISIONLong Leaf Acres
SCHOOLNew Hanover
Property Description
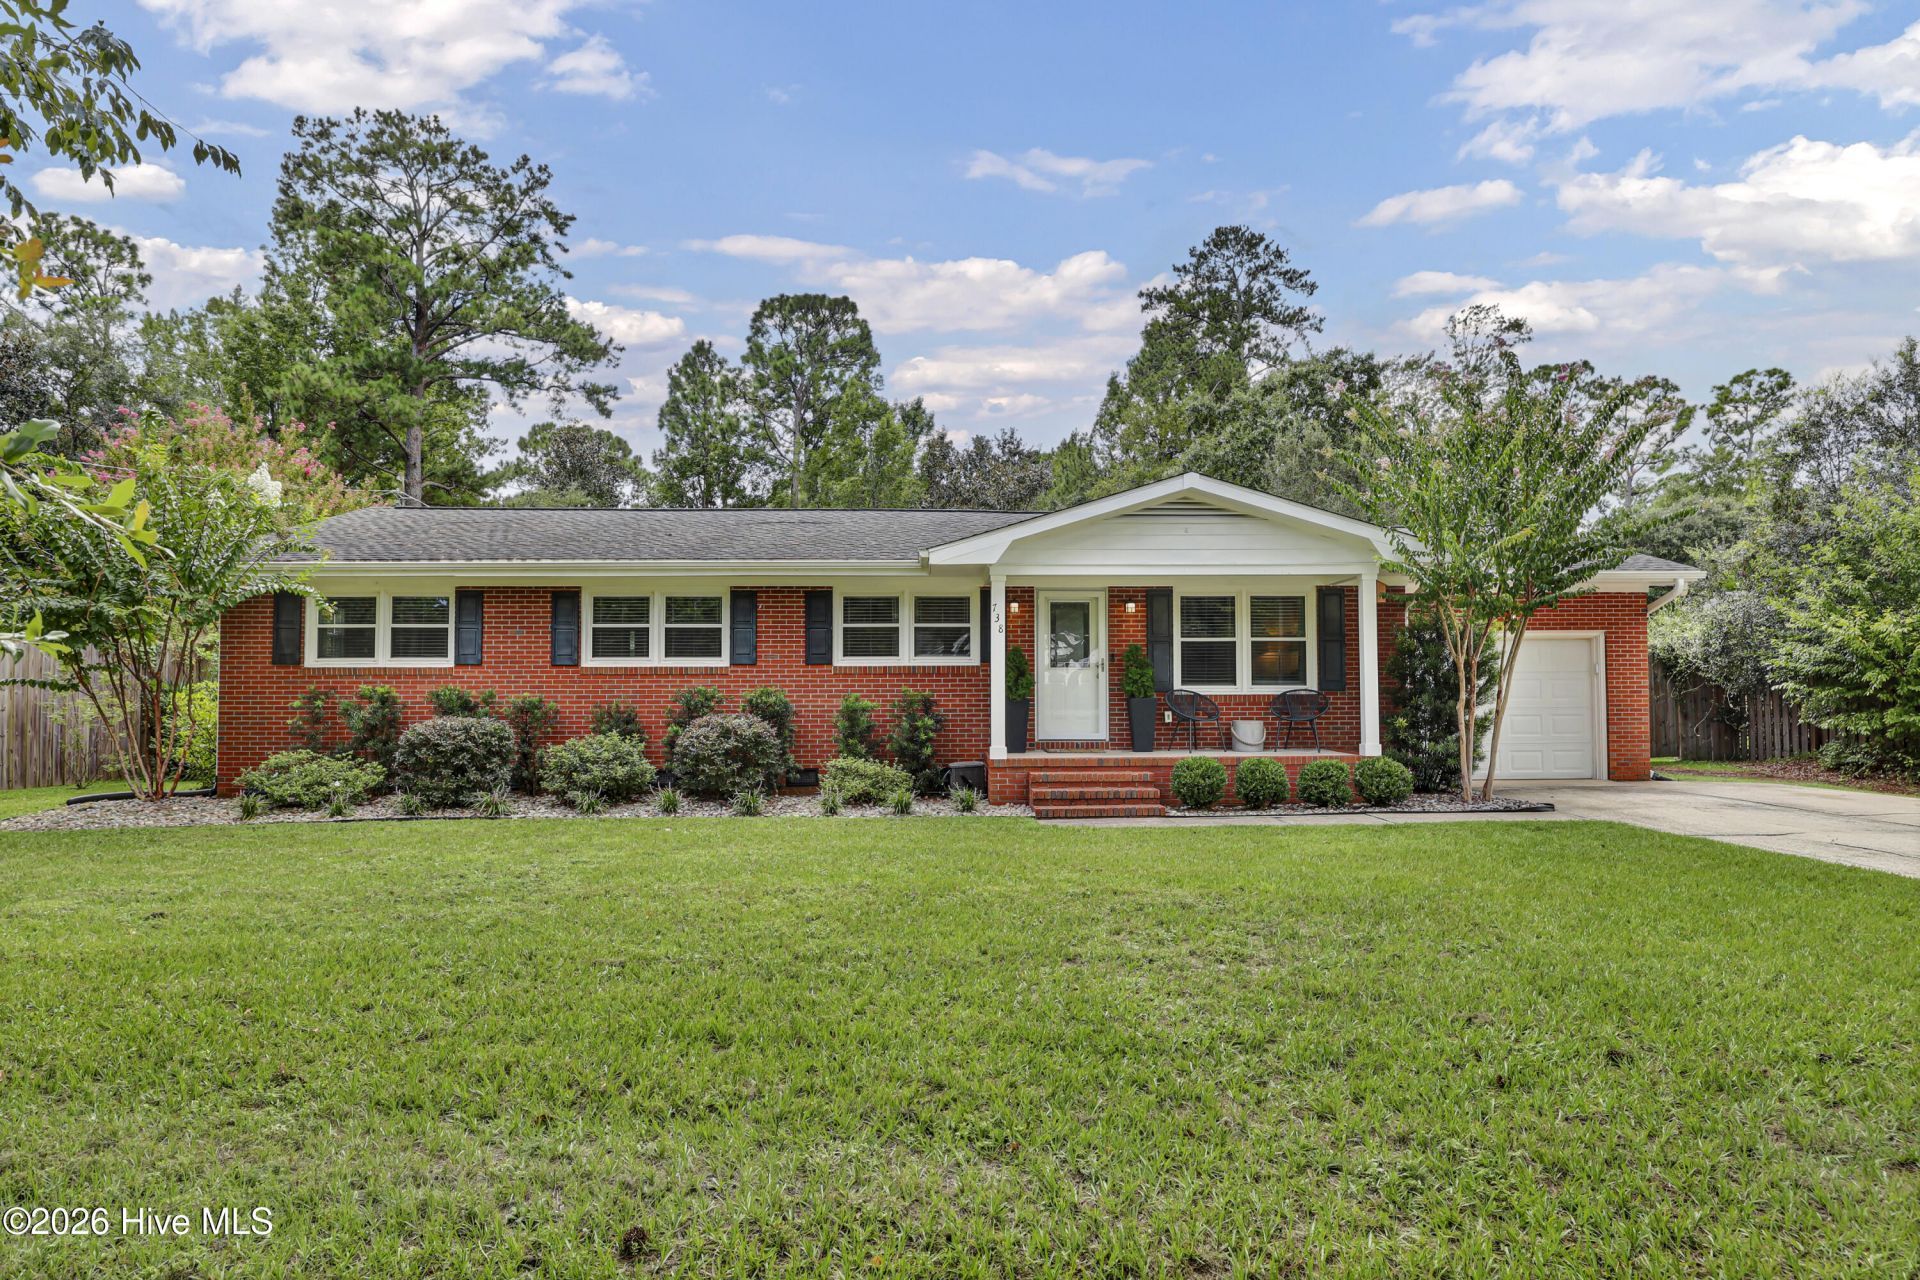
Welcome to 738 George Trask Drive, a well-maintained four-bedroom brick ranch situated on an impressive .60-acre homesite in a convenient Wilmington location with no HOA. With thoughtful updates, a spacious lot, and plenty of flexibility both inside and out, this home offers a great opportunity in a hard to beat location.Inside, the home has been refreshed with new flooring, updated fixtures, and a new HVAC system. The four-bedroom layout offers flexibility for everyday living, guests, a home office, or additional flex space. Outside, fresh landscaping enhances the curb appeal, while the oversized lot provides plenty of room for outdoor entertaining, gardening, recreation, or future additions.Located approximately five minutes from Wrightsville Beach and just minutes from Mayfaire, shopping, dining, and everyday essentials, 738 George Trask Drive offers generous space and convenience in one of Wilmington's most desirable areas.
Property Features
Property Type: Residential - Single Family
Cooling: Central Air
Fenced: Yes
Garage: 5 car attached
Heating: Electric, Forced Air, Heat Pump
Lot Size: 0.60 Acres
Roof Type: Shingle
Stories: 1.0
Year Built: 1967
Amenities
Ceiling Fan(s)
See Remarks
Feature Descriptions
Appliances: Electric Oven, Built-In Microwave, Freezer, Washer, Refrigerator, Dryer, Disposal, Dishwasher
Days on Site: 4
Exterior: Brick, Wood Frame
Fencimg: Back Yard, Fenced
Flooring: Vinyl, Wood
Laundry: In Garage
Lot: Open Lot, See Remarks
Lot Dimensions: irregular
Parcel#: R05014-009-010-000
Parking: Concrete, On Site, Paved, Garage
Parking Notes: Concrete, On Site, Paved, Garage
Patio/Porch: Deck, Porch
Sewer: Municipal Sewer, Cape Fear Public Utility Authority
Special View Info: See Remarks
Utilities: Sewer Available, Water Available
Water: Public
Room Sizes
Bedroom 2: 13 X 10 Level - First
Bedroom 3: 12 X 11 Level - First
Living Room: 16 X 13 Level - First
Kitchen: 16 X 10 Level - First
Primary Bedroom: 13 X 12 Level - First
Dining Room: 16 X 10 Level - First
Bedroom 1: 13 X 12 Level - First
Family Room: 16 X 14 Level - First
Local Schools
High School: Laney
Middle School: Noble
Elementary School: College Park
School District: New Hanover
Listed By / Shown By
Listed By
Agency Name: Landmark Sotheby's International Realty
Agency Phone: 910-679-8047
Shown By
Agency Title: CENTURY 21 Thomas
Agency Phone: 888-249-2100

Estimate Your Payment
Estimated Payment
$ 1,548.10 per month $1,368.72 Principal & Interest $0.00 Property Tax (data not provided by mls) $179.38 Homeowner's Insurance
738 George Trask Drive | MLS# 100605080
This single family home located at 738 George Trask Drive, Wilmington, NC 28405 is currently listed for sale with an asking price of $615,000. This property was built in 1967 and has 4 bedrooms and 2 full baths with 1558 sq. ft. George Trask Drive is located in the Long Leaf Acres subdivision within the New Hanover school district. Search Long Leaf Acres real estate on www.century21thomas.com today.