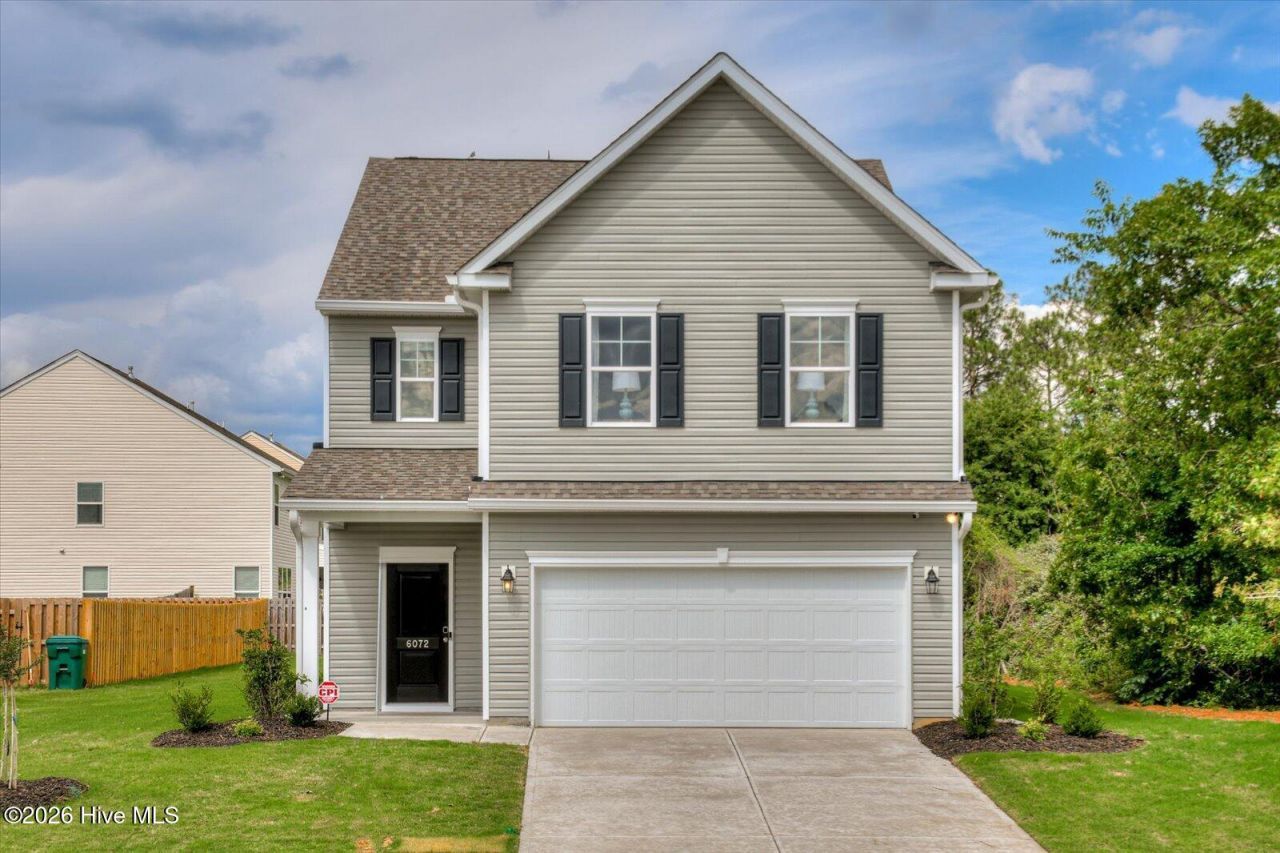

BEDS4
BATHS3 full 1 partial
SQUARE FEET2,386
MLS#100599906
STATUSActive
PROPERTY TYPEResidential - Single Family
SUBDIVISIONClairbourne
Property Description
THE SUMMERTON FLOOR PLAN -- YOUR NEW HOME AWAITS!Step into the Summerton, a stunning home designed to give you the space, style, and comfort you've been searching for! This thoughtfully designed floor plan offers spacious living areas, beautifully appointed spaces, and the perfect blend of functionality and modern living.LIMITED-TIME BUYER INCENTIVES!UP TO 10,000 TOWARD CLOSING COSTSNEW CONSTRUCTION & MODERN FINISHESMOVE-IN READY OPPORTUNITIES AVAILABLEWhy wait to build when you can take advantage of incredible savings and start enjoying your new home sooner? The Summerton delivers the lifestyle you want with incentives designed to make your purchase even more attractive.Don't miss this opportunity -- homes and incentives are limited! Contact Rhonda today to schedule your private tour and learn how you can take advantage of these specials. Lot H23
Property Features
Property Type: Residential - Single Family
Cooling: Central Air, Zoned, Ceiling Fan(s)
Garage: 2 car attached
Heating: Electric, Forced Air, Natural Gas, Zoned
Lot Size: 0.05 Acres
Roof Type: Architectural Shingle, Composition
Stories: 2.0
Year Built: 2026
Amenities
Master Downstairs
Walk-in Closet(s)
Vaulted Ceiling(s)
High Ceilings
Entrance Foyer
Solid Surface
Kitchen Island
Elevator
Pantry
Walk-in Shower
Walk-In Closet(s)
Irrigation System
Feature Descriptions
Accessibility: Accessible Kitchen, Accessible Hallway(s), Accessible Full Bath, Accessible Entrance, Accessible Bedroom, Accessible Kitchen Appliances, Central Living Area, Common Area, Accessible Elevator Installed
Appliances: Gas Oven, Built-In Microwave, Ice Maker, Disposal, Dishwasher, ENERGY STAR Qualified Appliances, Tankless Water Heater, Gas Range
Association Amenities: Cabana, Community Pool, Gated, Picnic Area, Sidewalks, Street Lights
Days on Site: 21
Exterior: Concrete, Vinyl Siding, Wood Frame
Flooring: LVT/LVP, Carpet
HOA Fee: $400/ Annually
Laundry: Dryer Hookup, Washer Hookup, In Hall, Laundry Room
Lot: Level, Landscaped, Shopping Nearby, Sprinklers in Front, Sprinklers in Rear
Lot Dimensions: 000000
Parcel#: 00000000
Parking: Garage Faces Front, Garage
Parking Notes: Garage Faces Front, Garage
Patio/Porch: Covered, Patio, Front Porch
Pets Allowed: Dogs OK, Cats OK, Yes, Call
Security: Smoke Detector(s)
Sewer: Public Sewer, Community Sewer, County Sewer
Special View Info: See Remarks
Utilities: Cable Available, Natural Gas Available, Natural Gas Connected, Sewer Available, Sewer Connected, Underground Utilities, Water Connected, Water Tap Available, Fiber Optic
Water: Public
Window: Storm Window(s)
Local Schools
High School: Midland Valley
Middle School: LBC
Elementary School: Jefferson
Listed By / Shown By
Listed By
Agency Name: Stanley Martin GA/SC Brokerage LLC
Shown By
Agency Title: CENTURY 21 Thomas
Agency Phone: 888-249-2100

Estimate Your Payment
Estimated Payment
$ 801.78 per month $708.88 Principal & Interest $0.00 Property Tax (data not provided by mls) $92.90 Homeowner's Insurance
738 Tess Street | MLS# 100599906
This single family home located at 738 Tess Street, Graniteville, SC 29829 is currently listed for sale with an asking price of $318,515. This property was built in 2026 and has 4 bedrooms and 3 full and 1 partial baths with 2386 sq. ft. Tess Street is located in the Clairbourne subdivision. Search Clairbourne real estate on www.century21thomas.com today.