
BEDS4
BATHS3 full 1 partial
SQUARE FEET3,097
MLS#100569845
STATUSActive
PROPERTY TYPEResidential - Single Family
SUBDIVISIONEagles Watch
Property Description
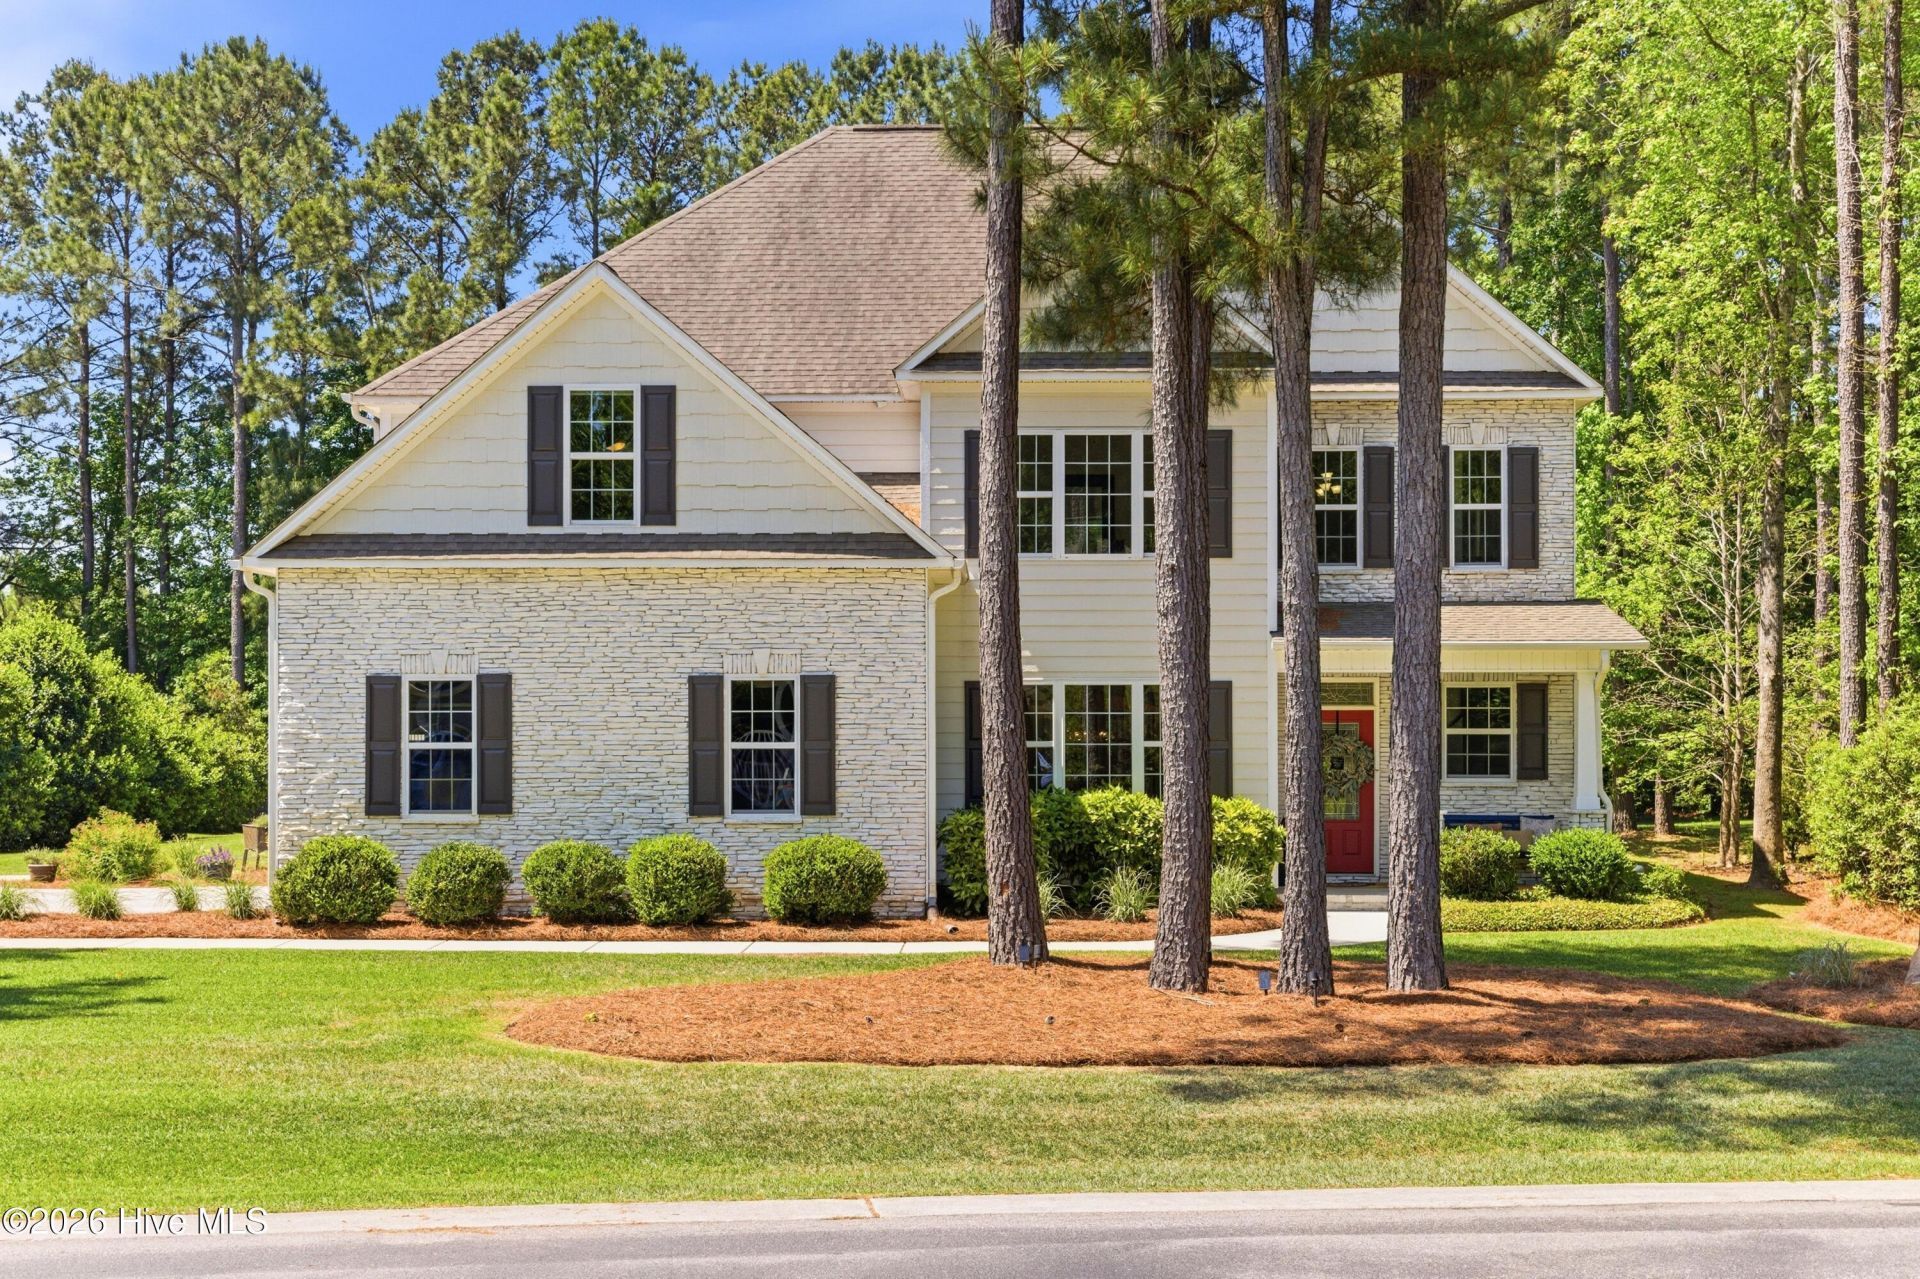
Welcome to this stunning transitional home nestled within the exclusive gated community of Eagle's Watch -- where privacy, nature, and resort-style living come together. Framed by lush, mature landscaping and a generous private backyard, this home makes an unforgettable first impression from the moment you arrive on the charming covered front porch. Inside, soaring two-story ceilings in the foyer and living room fill the space with natural light and a grand sense of arrival, while the gourmet kitchen -- complete with an eat-in area and adjacent formal dining room -- is made for both everyday living and effortless entertaining. A rare and coveted feature awaits: two master suites, one on the main floor and one upstairs, each with large walk-in closets, offering unmatched flexibility for guests or multi-generational living. Brand-new carpet throughout gives the home a fresh, move-in-ready feel, and the covered rear patio is the perfect private retreat overlooking the serene backyard. Beyond your doorstep, Eagle's Watch delivers a true resort lifestyle with a clubhouse, pool, fitness center, kayak launch with storage, nature trails, and a protected eagle sanctuary -- all just minutes from top shopping, beautiful beaches, and an excellent school district. Homes this special don't last -- schedule your private tour today.
Property Features
Property Type: Residential - Single Family
Cooling: Central Air, Ceiling Fan(s), Heat Pump
Garage: 2 car attached
Heating: Propane, Heat Pump, Fireplace(s), Electric, Forced Air
Lot Size: 0.43 Acres
Roof Type: Shingle
Stories: 2.0
Year Built: 2015
Amenities
Master Downstairs
Walk-in Closet(s)
Tray Ceiling(s)
High Ceilings
Entrance Foyer
Kitchen Island
Ceiling Fan(s)
Walk-in Shower
Blinds/Shades
Gas Log
Smart Thermostat
Walk-In Closet(s)
Irrigation System
Feature Descriptions
Appliances: Vented Exhaust Fan, Gas Cooktop, Built-In Microwave, Built-In Electric Oven, Refrigerator, Disposal, Dishwasher, Convection Oven, Water Purifier
Association Amenities: Community Pool, Fitness Center, Maintenance Common Areas, Maintenance Roads, Management, Picnic Area, Street Lights
Days on Site: 30
Exterior: Stone, Fiber Cement, Wood Frame
Fireplace: Gas Log
Flooring: Carpet, Tile, Wood
HOA Fee: $1750/ Annually
Laundry: Laundry Room
Lot Dimensions: 93x196x208x92
Parcel#: 3292-78-0469-0000
Parking: Garage Faces Side, Attached, Concrete, Paved, Garage
Parking Notes: Garage Faces Side, Attached, Concrete, Paved, Garage
Patio/Porch: Open, Covered, Front Porch, Rear Porch
Security: Smoke Detector(s), Security System Owned
Security: yes
Sewer: Septic Permit On File, Septic Tank
Special View Info: See Remarks
Utilities: Water Connected
Water: Public
Local Schools
High School: Topsail
Middle School: Topsail
Elementary School: Topsail
Listed By / Shown By
Listed By
Agency Name: Intracoastal Realty Corporation
Agency Phone: 910-256-4503
Shown By
Agency Title: CENTURY 21 Thomas
Agency Phone: 888-249-2100

Estimate Your Payment
Estimated Payment
$ 1,950.86 per month $1,724.81 Principal & Interest $0.00 Property Tax (data not provided by mls) $226.04 Homeowner's Insurance
74 Aster Place | MLS# 100569845
This single family home located at 74 Aster Place, Hampstead, NC 28443 is currently listed for sale with an asking price of $775,000. This property was built in 2015 and has 4 bedrooms and 3 full and 1 partial baths with 3097 sq. ft. Aster Place is located in the Eagles Watch subdivision. Search Eagles Watch real estate on www.century21thomas.com today.